Skip main navigation
Sold for $112,000
  • $112,000

    199 Boones Dr, Lothian, MD 20711

    3beds
    1,173sqft
    Manufactured Home
    Built in 2015
    -- sqft lot
    $113,000 Zestimate®
    $95/sqft
    $-- Estimated rent

    Home value

    $113,000

    $105,000 - $121,000

    Not available

    Zestimate® history
    Loading
    Loading...

    Owner options

    List your home for rent

    Find your next renter with Zillow Rental Manager. Plus, with online applications, you can quickly screen prospective tenants – for free.

    Learn more
    Refinance and save

    $553/mo

    Est. payment

    Refinancing to a lower rate could help reduce your monthly payments and save thousands over the life of the loan.

    See today's rates

    $553/mo

    Est. payment

    Explore your selling options

    Work with a Zillow partner agent

    Leverage their expertise and Zillow's premium Showcase listings to get your home seen by more buyers.

    Get started

    List with your own agent

    Get your home in front of millions of buyers by listing it on Zillow.

    Learn how to do it

    Sell it yourself

    Take full control of how buyers see your home on Zillow by listing For Sale by Owner (FSBO).

    List your home

    What's special

    Swimming poolPrivate primary suiteBasketball courtTennis courtTot lot
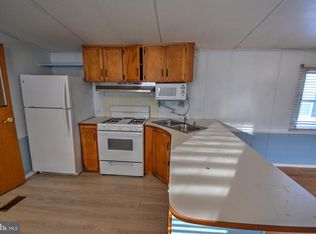
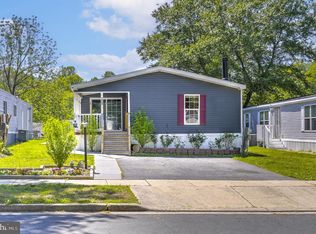
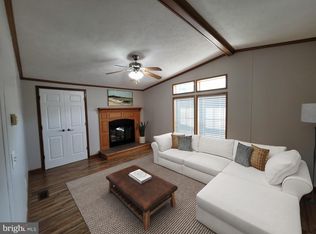
    Built in 2015 and offered at just $120,000, this 3 bedroom, 2 full bath double-wide manufactured home presents an incredibly rare opportunity in today’s market. With over 1,100 sq ft of living space, this well-kept home includes a private primary suite with full bath and a driveway that fits two vehicles. Located in a well-managed Lothian community featuring a swimming pool, tennis court, basketball court, and tot lot. Water is included in the monthly community fee. Home qualifies for mortgage financing. Sale is subject to community approval. Affordable homeownership in Southern Anne Arundel County at a price point rarely seen this decade—schedule your showing today!

    Zillow last checked:

    Listing updated:

    Listed by:

    Kevin Lopez 240-664-1250,

    Weichert, REALTORS

    Bought with:

    Unrepresented Buyer

    Unrepresented Buyer Office

    Source: Bright MLS,MLS#: MDAA2119418MLS Logo

    Facts & features

    Interior

    Bedrooms & bathrooms
    • Bedrooms: 3
    • Bathrooms: 2
    • Full bathrooms: 2
    • Main level bathrooms: 2
    • Main level bedrooms: 3
    Heating
    • Forced Air, Natural Gas
    Cooling
    • Central Air, Electric
    Appliances
    • Included: Cooktop, Dishwasher, Dryer, Oven/Range - Gas, Range Hood, Refrigerator, Freezer, Washer, Water Heater, Gas Water Heater
    • Laundry: Main Level, Washer In Unit, Dryer In Unit
    Features
    • Kitchen Island, Primary Bath(s), Walk-In Closet(s), Bathroom - Tub Shower, Combination Kitchen/Dining, Vaulted Ceiling(s)
    • Flooring: Carpet, Luxury Vinyl
    • Has basement: No
    • Has fireplace: No
    Interior area
    • Total structure area: 1,173
    • Total interior livable area: 1,173 sqft
    • Finished area above ground: 1,173

    Property

    Parking
    • Parking features: Driveway
    • Has uncovered spaces: Yes
    Accessibility
    • Accessibility features: 2+ Access Exits
    Features
    • Levels: One
    • Stories: 1
    • Pool features: Community
    • Has spa: Yes
    • Spa features: Bath
    Details
    • Additional structures: Above Grade
    • Parcel number: NO TAX RECORD
    • Zoning: RESIDENTIAL
    • Special conditions: Standard,Third Party Approval

    Construction

    Type & style
    • Home type: MobileManufactured
    • Architectural style: Raised Ranch/Rambler
    • Property subtype: Manufactured Home
    Materials
    • Vinyl Siding
    • Roof: Architectural Shingle
    Condition
    • Excellent,Very Good,Good
    • New construction: No
    • Year built: 2015

    Utilities & green energy

    • Electric: 200+ Amp Service
    • Sewer: Public Sewer
    • Water: Community
    • Utilities for property: Underground Utilities, Propane

    Community & neighborhood

    Security
    • Security features: Carbon Monoxide Detector(s)
    Community
    • Community features: Pool
    Location
    • Region: Lothian
    • Subdivision: Boones Estates

    Other

    Other facts
    • Listing agreement: Exclusive Agency
    • Body type: Double Wide
    • Listing terms: Conventional,FHA,Cash,Negotiable
    • Ownership: Ground Rent

    Price history

    DateEventPrice
    10/15/2025Sold$112,000-6.7%$95/sqft
    Source: Bright MLS #MDAA2119418 Report a problem
    10/7/2025Pending sale$120,000$102/sqft
    Source: Bright MLS #MDAA2119418 Report a problem
    7/1/2025Listed for sale$120,000$102/sqft
    Source: Bright MLS #MDAA2119418 Report a problem

    Public tax history

    Tax history is unavailable.

    Neighborhood: 20711

    Nearby schools

    GreatSchools rating
    Schools provided by the listing agent
    • Elementary: Traceys
    • Middle: Southern
    • High: Southern
    • District: Anne Arundel County Public Schools

    Source: Bright MLS. This data may not be complete. We recommend contacting the local school district to confirm school assignments for this home.

    Get a cash offer in 3 minutes
    Find out how much your home could sell for in as little as 3 minutes with a no-obligation cash offer.
    Estimated market value
    $113,000
    Get a cash offer in 3 minutes
    Find out how much your home could sell for in as little as 3 minutes with a no-obligation cash offer.
    Estimated market value
    $113,000