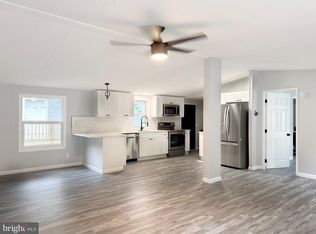
Check out this lovely home in Boones Estates! Remodeled in 2022, this home brings modern comfort, an open floor plan, and the many conveniences of Lothian Maryland. The home features a thoughtful layout, maximizing the space efficiently. Step in, relax, and enjoy! Priced to move!
For sale
Price cut: $15.1K (7/23)
$139,900
200 Boones Dr, Lothian, MD 20711
4beds
1,600sqft
Manufactured Home
Built in 2007
4,500 Square Feet Lot
$140,100 Zestimate®
$87/sqft
$-- HOA
What's special
Thoughtful layoutModern comfortMaximizing the space efficientlyOpen floor plan
- 75 days |
- 820 |
- 73 |
Zillow last checked:
Listing updated:
Listed by:
Michael Melius 301-861-9589,
The Southside Group Real Estate 3019703636
Source: Bright MLS,MLS#: MDAA2144606
Facts & features
Interior
Bedrooms & bathrooms
- Bedrooms: 4
- Bathrooms: 2
- Full bathrooms: 2
- Main level bathrooms: 2
- Main level bedrooms: 4
Heating
- Forced Air, Propane
Cooling
- Central Air, Ceiling Fan(s), Electric
Appliances
- Included: Refrigerator, Dishwasher, Oven/Range - Gas, Range Hood, Washer, Dryer, Electric Water Heater
- Laundry: Main Level
Features
- Open Floorplan, Crown Molding, Ceiling Fan(s), Dining Area, Kitchen - Country, Kitchen Island, Primary Bath(s), Bathroom - Stall Shower, Walk-In Closet(s)
- Flooring: Luxury Vinyl, Carpet
- Doors: Sliding Glass
- Windows: Double Pane Windows, Double Hung, Vinyl Clad, Screens
- Has basement: No
- Number of fireplaces: 1
- Fireplace features: Glass Doors, Wood Burning, Mantel(s)
Interior area
- Total structure area: 1,600
- Total interior livable area: 1,600 sqft
- Finished area above ground: 1,600
Property
Parking
- Parking features: Driveway
- Has uncovered spaces: Yes
Accessibility
- Accessibility features: None
Features
- Levels: One
- Stories: 1
- Patio & porch: Porch, Patio
- Exterior features: Lighting, Extensive Hardscape, Sidewalks
- Pool features: Community
- Park: Boones Mobile Estates
Lot
- Size: 4,500 Square Feet
Details
- Additional structures: Above Grade
- Parcel number: NO TAX RECORD
- Zoning: RESIDENTIAL
- Special conditions: Standard,Third Party Approval
Construction
Type & style
- Home type: MobileManufactured
- Architectural style: Ranch/Rambler
- Property subtype: Manufactured Home
Materials
- Vinyl Siding
- Foundation: Pillar/Post/Pier
- Roof: Asphalt,Shingle
Condition
- New construction: No
- Year built: 2007
- Major remodel year: 2022
Utilities & green energy
- Sewer: Community Septic Tank
- Water: Community
Community & HOA
Community
- Subdivision: Boone's Mobile Estates
HOA
- Has HOA: No
Location
- Region: Lothian
Financial & listing details
- Price per square foot: $87/sqft
- Date on market: 5/11/2026
- Listing agreement: Exclusive Right To Sell
- Ownership: Ground Rent
- Body type: Double Wide

Michael Melius
(301) 861-9589
By pressing Contact Agent, you agree that the real estate professional identified above may call/text you about your search, which may involve use of automated means and pre-recorded/artificial voices. You don't need to consent as a condition of buying any property, goods, or services. Message/data rates may apply. You also agree to our Terms of Use. Zillow does not endorse any real estate professionals. We may share information about your recent and future site activity with your agent to help them understand what you're looking for in a home.
Estimated market value
$140,100
$133,000 - $147,000
$2,628/mo
Price history
| Date | Event | Price |
|---|---|---|
| 7/23/2026 | Price change | $139,900-9.7%$87/sqft |
Source:  Bright MLS #MDAA2144606 Report a problem Bright MLS #MDAA2144606 Report a problem | ||
| 7/9/2026 | Price change | $155,000-7.7%$97/sqft |
Source: Bright MLS #MDAA2144606 Report a problem | ||
| 6/9/2026 | Price change | $168,000-4%$105/sqft |
Source: Bright MLS #MDAA2144606 Report a problem | ||
| 5/11/2026 | Listed for sale | $175,000+4.2%$109/sqft |
Source: Bright MLS #MDAA2144606 Report a problem | ||
| 3/13/2023 | Sold | $168,000$105/sqft |
Source: Bright MLS #MDAA2054146 Report a problem | ||
| 2/27/2023 | Pending sale | $168,000$105/sqft |
Source: Bright MLS #MDAA2054146 Report a problem | ||
| 2/22/2023 | Listed for sale | $168,000$105/sqft |
Source: Bright MLS #MDAA2054146 Report a problem | ||
Public tax history
Tax history is unavailable.
Monthly payment
Climate risks
Neighborhood: 20711
Nearby schools
GreatSchools rating
- 7/10Traceys Elementary SchoolGrades: PK-5Distance: 4.9 mi
- 8/10Southern Middle SchoolGrades: 6-8Distance: 3.8 mi
- 6/10Southern High SchoolGrades: 9-12Distance: 5.2 mi
Schools provided by the listing agent
- Elementary: Traceys
- Middle: Southern
- High: Southern
- District: Anne Arundel County Public Schools
Source: Bright MLS. This data may not be complete. We recommend contacting the local school district to confirm school assignments for this home.
- $112,0003 bd2 ba1.1k sqft199 Boones Dr, Lothian, MD 20711Sold
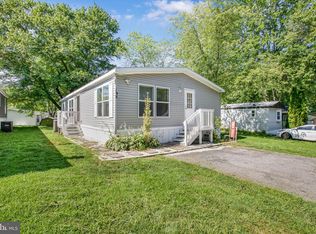
- $175,7003 bd2 ba-- sqft198 Boones Dr, Lothian, MD 20711Off Market
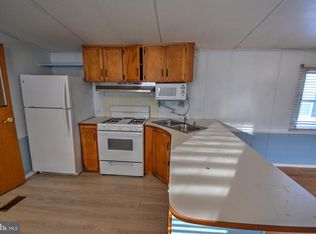
- $244,8002 bd2 ba-- sqft197 Boones Dr, Lothian, MD 20711Off Market
- $120,0004 bd2 ba1.7k sqft222 Ella Welch Way, Lothian, MD 20711Sold
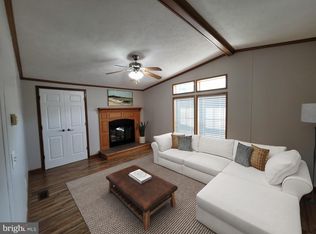
- $136,1003 bd2 ba1.4k sqft204 Boones Dr, Lothian, MD 20711Off Market
- $130,0003 bd2 ba1.6k sqft182 Boones Dr, Lothian, MD 20711Off Market
- $183,0003 bd2 ba1.3k sqft226 Ella Welch Way, Lothian, MD 20711Off Market
- $124,7003 bd2 ba1.2k sqft268 Ella Welch Way #C, Lothian, MD 20711Off Market
Similar homes
- $145,0003 bd2 ba2k sqft271 Janet Dr, Lothian, MD 20711For Sale
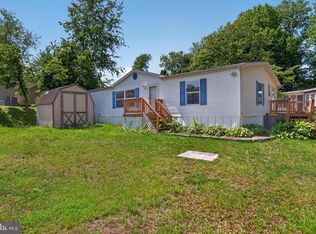
 MLS ID #MDAA2147362, Collin Boyer, Real Broker, LLC. Bright MLS
 - $169,0004 bd2 ba1.9k sqft415 Dutch Dr, Lothian, MD 20711For Sale
 MLS ID #MDAA2144102, Shirin Arjmand, Samson Properties. Bright MLS
 - $150,0003 bd2 ba1.6k sqftBoones Estates, Lothian, MD 20711For Sale
 MLS ID #MDAA2146724, Yan Sapoznick, Revol Real Estate, LLC. Bright MLS
 - $170,0003 bd2 ba1.6k sqft86 Edward Ln, Lothian, MD 20711For Sale
 MLS ID #MDAA2150160, Angela Simmons, CENTURY 21 New Millennium. Bright MLS
 - $129,9003 bd2 ba1.4k sqft164 Konrad Morgan Way, Lothian, MD 20711For SaleMLS ID #MDAA2139714, Jim Rambo, ABR. Bright MLS
- $175,0004 bd2 ba1.8k sqft462 Sarah Anne Dr, Lothian, MD 20711For SaleMLS ID #MDAA2143784, Brandi Bradshaw, Keller Williams Select Realtors of Annapolis. Bright MLS
- $120,0003 bd2 ba1.6k sqft309 Berts Dr, Lothian, MD 20711For SaleMLS ID #MDAA2149520, Heather Heath, Deep Roots Real Estate. Bright MLS
- $105,0002 bd2 ba1k sqft438 Sarah Anne Dr, Lothian, MD 20711For SaleMLS ID #MDAA2145334, Amber Torres, The Southside Group Real Estate. Bright MLS
- $165,0003 bd2 ba1.6k sqft146 Patuxent Mobile Ests, Lothian, MD 20711For SaleMLS ID #MDAA2135538, Elizabeth Ramirez, Smart Realty, LLC. Bright MLS
- $100,0002 bd2 ba1.1k sqft162 Konrad Morgan Way, Lothian, MD 20711For SaleMLS ID #MDAA2145312, Danny Pham, Fairfax Realty Select. Bright MLS
- $199,0003 bd2 ba1.6k sqft116 Konrad Morgan Way, Lothian, MD 20711For SaleMLS ID #MDAA2148456, Bill Franklin, Long & Foster Real Estate, Inc.. Bright MLS
- $93,0003 bd1 ba800 sqft214 Jaguar Dr, Lothian, MD 20711For SaleMLS ID #MDAA2150812, John Stewart, ADT Realty. Bright MLS
- $99,9002 bd2 ba1.3k sqft76 Patuxent Mobile Ests, Lothian, MD 20711For SaleMLS ID #MDAA2126890, Christopher Sullivan, Berkshire Hathaway HomeServices PenFed Realty. Bright MLS
- $100,0003 bd2 ba1.2k sqft249 Jaguar Dr, Lothian, MD 20711For SaleMLS ID #MDAA2137630, Stefanie Ventura-Benitez, HomeSmart. Bright MLS
- $74,9003 bd2 ba900 sqft988 Tequila Straight Dr, Lothian, MD 20711For SaleMLS ID #MDAA2148804, Jim Rambo, ABR. Bright MLS
- $85,0003 bd2 ba1.2k sqft65 Cub Ct, Lothian, MD 20711For SaleMLS ID #MDAA2142628, Daniel Garcia, RE/MAX Realty Group. Bright MLS
- $90,0002 bd2 ba950 sqft34 2nd St, Lothian, MD 20711For SaleMLS ID #MDAA2150154, Stefanie Ventura-Benitez, HomeSmart. Bright MLS
- $85,0003 bd2 ba1.4k sqft55 Patuxent Mobile Ests, Lothian, MD 20711For SaleMLS ID #MDAA2135968, Samuel Thomas, Hyatt & Company Real Estate LLC. Bright MLS
- $70,0003 bd2 ba1.5k sqft1503 Flanders Ln Trailer F, Harwood, MD 20776For SaleMLS ID #MDAA2147776, Diego Rodriguez, Spring Hill Real Estate, LLC.. Bright MLS
- $80,0002 bd1 ba1.2k sqft1501 Flanders Ln Trailer I, Harwood, MD 20776For SaleMLS ID #MDAA2147298, Scott McInerney, RE/MAX One. Bright MLS
