Beautifully remodeled 2-bedroom, 2-bath single wide home located in Boones Estates. Updated in 2025, this move-in ready home offers modern finishes, an open layout, and a comfortable flow throughout. Conveniently situated directly across from the community tennis court, basketball court, playground, and in-ground pool, providing easy access to neighborhood amenities. The thoughtful floor plan maximizes space and functionality, making this home a great option for comfortable everyday living. Enjoy the backyard space featuring a peach tree, perfect for relaxing outdoors.
For sale
Price cut: $5K (10/13)
$90,000
438 Sarah Anne Dr, Lothian, MD 20711
2beds
1,066sqft
Manufactured Home
Built in 1995
3,000 Square Feet Lot
$-- Zestimate®
$84/sqft
$-- HOA
What's special
Move-in ready homeModern finishesPerfect for relaxing outdoorsOpen layoutComfortable flow throughout
- 160 days
- 899
- 102
Zillow last checked:
Listing updated:
Listed by:
Amber Torres 240-628-6786,
The Southside Group Real Estate 3019703636
Source: Bright MLS,MLS#: MDAA2145334
Facts & features
Interior
Bedrooms & bathrooms
- Bedrooms: 2
- Bathrooms: 2
- Full bathrooms: 2
- Main level bathrooms: 2
- Main level bedrooms: 2
Rooms
- Room types: Laundry
Laundry
- Level: Unspecified
Heating
- Heat Pump, Electric
Cooling
- Central Air, Electric
Appliances
- Included: Dryer, Exhaust Fan, Oven/Range - Electric, Washer, Electric Water Heater
- Laundry: Laundry Room
Features
- Breakfast Area, Family Room Off Kitchen, Primary Bath(s), Open Floorplan, Cathedral Ceiling(s), Paneled Walls
- Windows: Screens, Window Treatments
- Has basement: No
- Has fireplace: No
Interior area
- Total structure area: 1,066
- Total interior livable area: 1,066 sqft
- Finished area above ground: 1,066
Property
Parking
- Parking features: Off Street
Accessibility
- Accessibility features: Accessible Entrance
Features
- Levels: One
- Stories: 1
- Pool features: None
- Has spa: Yes
- Spa features: Bath
Lot
- Size: 3,000 Square Feet
Details
- Additional structures: Above Grade
- Parcel number: NO TAX RECORD
- Zoning: RESIDENTIAL
- Special conditions: Standard
Construction
Type & style
- Home type: MobileManufactured
- Architectural style: Other
- Property subtype: Manufactured Home
Materials
- Aluminum Siding
- Foundation: Crawl Space
- Roof: Asphalt
Condition
- New construction: No
- Year built: 1995
Details
- Builder model: SKYLINE
Utilities & green energy
- Sewer: Public Sewer
- Water: Well-Shared
- Utilities for property: Cable Available
Community & HOA
Community
- Subdivision: Boones Estates
HOA
- Has HOA: No
- Amenities included: Tennis Court(s), Pool, Basketball Court
- Services included: Recreation Facility, Road Maintenance, Sewer, Snow Removal, Trash, Water
Location
- Region: Lothian
- Municipality: LOTHIAN
Financial & listing details
- Price per square foot: $84/sqft
- Date on market: 5/14/2026
- Listing agreement: Exclusive Right To Sell
- Listing terms: Other
- Ownership: Ground Rent
Estimated market value
Not available
Estimated sales range
Not available
Not available
Price history
| Date | Event | Price |
|---|---|---|
| 10/13/2026 | Price change | $90,000-5.3%$84/sqft |
Source:  Bright MLS #MDAA2145334 Report a problem Bright MLS #MDAA2145334 Report a problem | ||
| 8/28/2026 | Price change | $95,000-5%$89/sqft |
Source: Bright MLS #MDAA2145334 Report a problem | ||
| 7/31/2026 | Price change | $100,000-4.8%$94/sqft |
Source: Bright MLS #MDAA2145334 Report a problem | ||
| 6/21/2026 | Price change | $105,000-4.5%$98/sqft |
Source: Bright MLS #MDAA2145334 Report a problem | ||
| 5/27/2026 | Price change | $110,000-4.3%$103/sqft |
Source: Bright MLS #MDAA2145334 Report a problem | ||
| 5/14/2026 | Listed for sale | $115,000+327.5%$108/sqft |
Source: Bright MLS #MDAA2145334 Report a problem | ||
| 4/30/2016 | Listing removed | $26,900$25/sqft |
Source: ABR #AA9634154 Report a problem | ||
| 4/21/2016 | Listed for sale | $26,900$25/sqft |
Source: ABR #AA9634154 Report a problem | ||
Public tax history
Tax history is unavailable.
Monthly payment
Climate risks
Neighborhood: 20711
Nearby schools
Schools provided by the listing agent
- Elementary: Traceys
- Middle: Southern
- High: Southern
- District: Anne Arundel County Public Schools
Source: Bright MLS. This data may not be complete. We recommend contacting the local school district to confirm school assignments for this home.

Similar homes
- $89,0003 bd2 ba1.1k sqft114 Berts Dr, Lothian, MD 20711For Sale
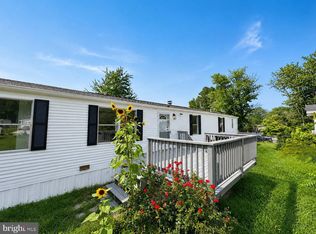
 MLS ID #MDAA2151528, Shirin Arjmand, Samson Properties. Bright MLS
 - $100,0003 bd2 ba1.3k sqft172 Sonnys Ct #B, Lothian, MD 20711For Sale
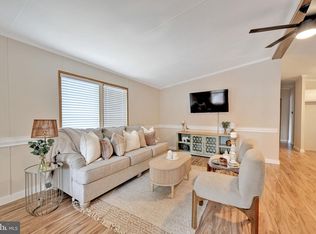 MLS ID #MDAA2153610, Brandi Bradshaw, Keller Williams Select Realtors of Annapolis. Bright MLS
 - $74,9002 bd2 ba980 sqft481 Keith Rd, Lothian, MD 20711For Sale
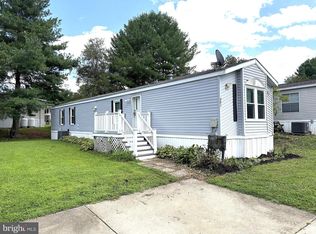 MLS ID #MDAA2155494, Jim Rambo, ABR. Bright MLS
 - $85,0003 bd2 ba1.2k sqft65 Cub Ct, Lothian, MD 20711For Sale
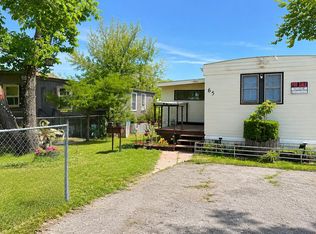 MLS ID #MDAA2142628, Daniel Garcia, RE/MAX Realty Group. Bright MLS
 - $79,0003 bd1 ba800 sqft214 Jaguar Dr, Lothian, MD 20711For SaleMLS ID #MDAA2158232, Carlos Rodriguez, Fairfax Realty of Tysons. Bright MLS
- $69,0002 bd2 ba840 sqft298 Rips Dr, Lothian, MD 20711For SaleMLS ID #MDAA2155722, John Stewart, Dalton Wade, Inc.. Bright MLS
- $100,0003 bd2 ba1.2k sqft249 Jaguar Dr, Lothian, MD 20711For SaleMLS ID #MDAA2137630, Stefanie Ventura-Benitez, HomeSmart. Bright MLS
- $69,9003 bd2 ba900 sqft988 Tequila Straight Dr, Lothian, MD 20711For SaleMLS ID #MDAA2148804, Jim Rambo, ABR. Bright MLS
- $120,0003 bd2 ba1.3k sqft210 5th St, Lothian, MD 20711For SaleMLS ID #MDAA2155842, Jose Monterroza, Deep Roots Real Estate. Bright MLS
- $75,0003 bd2 ba1.4k sqft55 Patuxent Mobile Ests, Lothian, MD 20711For SaleMLS ID #MDAA2135968, Samuel Thomas, Hyatt & Company Real Estate LLC. Bright MLS
- $65,0002 bd2 ba950 sqft34 2nd St, Lothian, MD 20711For SaleMLS ID #MDAA2150154, Stefanie Ventura-Benitez, HomeSmart. Bright MLS
- $50,0002 bd1 ba588 sqft206 5th St, Lothian, MD 20711For SaleMLS ID #MDAA2146258, Brandi Bradshaw, Keller Williams Select Realtors of Annapolis. Bright MLS
- $89,0002 bd1 ba708 sqftCongress Heights, Washington, DC 20032For SaleMLS ID #DCDC2288514, Val Connolly, RLAH @properties. Bright MLS
- $55,0002 bd1 ba1.2k sqft1501 Flanders Ln Trailer I, Harwood, MD 20776For SaleMLS ID #MDAA2147298, Scott McInerney, RE/MAX One. Bright MLS
- $75,0002 bd1 ba792 sqft9132 Goldenrod Ln, Upper Marlboro, MD 20772For SaleMLS ID #MDPG2204556, April Higgs, Samson Properties. Bright MLS
- $80,0002 bd1 ba886 sqft7330 Donnell Pl APT B-8, District Heights, MD 20747For SaleMLS ID #MDPG2222852, Tenise Foxx, Samson Properties. Bright MLS
- $73,0002 bd2 ba1k sqft10505 Cedarville Rd #10-19, Brandywine, MD 20613For SaleMLS ID #MDPG2217134, Jennifer Dickerson, Home Sweet Home Real Estate LLC. Bright MLS
- $110,0003 bd2 ba1.4k sqft9514 Beech Park St, Capitol Heights, MD 20743For SaleMLS ID #MDPG2209438, Carlos Rodriguez, Fairfax Realty of Tysons. Bright MLS
