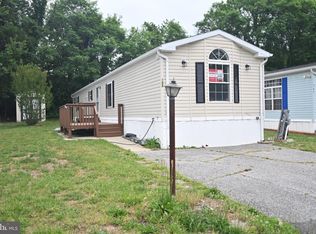
This exceptional manufactured home, located in the desirable Lyons Creek Mobile Estates, presents a unique opportunity for comfortable living. Built in 1977 and set for a major renovation in 2026, this property boasts a well-maintained interior featuring three spacious bedrooms and a full bathroom equipped with a tub shower. The open floor plan seamlessly integrates the kitchen, dining, and living areas, creating an inviting atmosphere ideal for both relaxation and entertaining. The kitchen is thoughtfully designed with an eat-in area and equipped with modern appliances, including a built-in range, gas cooktop, oven, and dishwasher, ensuring convenience for daily culinary activities. The hardwood flooring throughout enhances the home's aesthetic appeal, while the deck provides an outdoor space for leisure and enjoyment. Residents of Lyons Creek Mobile Estates benefit from a vibrant community atmosphere, with access to a community pool and nearby parks, promoting an active lifestyle. The neighborhood is well-connected, with commuter lots located less than five miles away and a bus stop within a mile, facilitating easy transportation options. Public services are readily available, ensuring residents have access to essential amenities. This property not only offers a comfortable living space but also a lifestyle enriched by community engagement and convenience. Must apply and be accepted by the Mobile Home Park, https://horizonlandmgmt.com/
For sale
$93,000
214 Jaguar Dr, Lothian, MD 20711
3beds
800sqft
Manufactured Home
Built in 1977
1,000 Acres Lot
$-- Zestimate®
$116/sqft
$-- HOA
What's special
Three spacious bedrooms
- 12 days |
- 243 |
- 14 |
Zillow last checked:
Listing updated:
Listed by:
John Stewart 202-910-2938,
ADT Realty 2604447440
Source: Bright MLS,MLS#: MDAA2150812
Facts & features
Interior
Bedrooms & bathrooms
- Bedrooms: 3
- Bathrooms: 1
- Full bathrooms: 1
- Main level bathrooms: 1
- Main level bedrooms: 3
Heating
- Central, Electric
Cooling
- Central Air, Electric
Appliances
- Included: Built-In Range, Cooktop, Dishwasher, Oven/Range - Gas, Water Heater
- Laundry: Hookup
Features
- Bathroom - Tub Shower, Combination Kitchen/Living, Combination Kitchen/Dining, Dining Area, Open Floorplan, Eat-in Kitchen
- Flooring: Hardwood
- Has basement: No
- Has fireplace: No
Interior area
- Total structure area: 800
- Total interior livable area: 800 sqft
- Finished area above ground: 800
Property
Parking
- Total spaces: 2
- Parking features: Driveway
- Uncovered spaces: 2
Accessibility
- Accessibility features: None
Features
- Levels: One
- Stories: 1
- Patio & porch: Deck
- Pool features: Community
- Park: Lyons Creek
Lot
- Size: 1,000 Acres
Details
- Additional structures: Above Grade
- Parcel number: 020800090030404
- Zoning: R
- Special conditions: Standard
Construction
Type & style
- Home type: MobileManufactured
- Architectural style: Ranch/Rambler
- Property subtype: Manufactured Home
Materials
- Other
- Foundation: Block
- Roof: Flat
Condition
- Excellent
- New construction: No
- Year built: 1977
- Major remodel year: 2026
Utilities & green energy
- Sewer: Community Septic Tank
- Water: Community
- Utilities for property: Electricity Available, Propane, Water Available
Community & HOA
Community
- Subdivision: Lyons Creek Mobile Estates
HOA
- Has HOA: No
Location
- Region: Lothian
Financial & listing details
- Price per square foot: $116/sqft
- Tax assessed value: $80,000
- Annual tax amount: $1,000
- Date on market: 7/10/2026
- Listing agreement: Exclusive Right To Sell
- Listing terms: Cash,Other,Private Financing Available
- Ownership: Ground Rent
- Body type: Single Wide

John B Stewart
(540) 873-6406
By pressing Contact Agent, you agree that the real estate professional identified above may call/text you about your search, which may involve use of automated means and pre-recorded/artificial voices. You don't need to consent as a condition of buying any property, goods, or services. Message/data rates may apply. You also agree to our Terms of Use. Zillow does not endorse any real estate professionals. We may share information about your recent and future site activity with your agent to help them understand what you're looking for in a home.
Estimated market value
Not available
Estimated sales range
Not available
Not available
Price history
| Date | Event | Price |
|---|---|---|
| 7/17/2026 | Listed for sale | $93,000$116/sqft |
Source:  Bright MLS #MDAA2150812 Report a problem Bright MLS #MDAA2150812 Report a problem | ||
Public tax history
Tax history is unavailable.
Monthly payment
Climate risks
Neighborhood: 20711
Nearby schools
GreatSchools rating
- 7/10Traceys Elementary SchoolGrades: PK-5Distance: 4.3 mi
- 8/10Southern Middle SchoolGrades: 6-8Distance: 5.2 mi
- 6/10Southern High SchoolGrades: 9-12Distance: 7.7 mi
Schools provided by the listing agent
- District: Anne Arundel County Public Schools
Source: Bright MLS. This data may not be complete. We recommend contacting the local school district to confirm school assignments for this home.
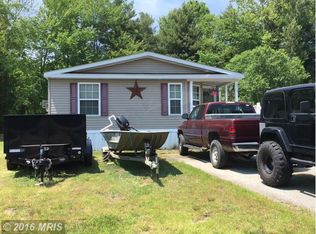
- $298,9003 bd2 ba1.5k sqft213 Jaguar Dr, Lothian, MD 20711Off Market
- $173,8003 bd2 ba-- sqft213 B St, Lothian, MD 20711Off Market
- $140,0005 bd2 ba2.1k sqft215 Jaguar Dr, Lothian, MD 20711Sold
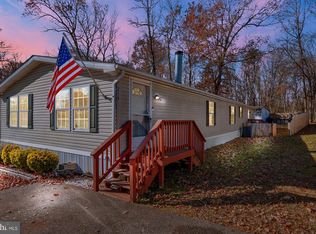
- $393,5003 bd2 ba-- sqft209 B St, Lothian, MD 20711Off Market
- $160,4004 bd2 ba-- sqft177 B St, Lothian, MD 20711Off Market
- $162,5004 bd2 ba-- sqft174 B St, Lothian, MD 20711Off Market
- $443,9003 bd1 ba-- sqft181 B St, Lothian, MD 20711Off Market
- $138,6003 bd2 ba-- sqft223 B St, Lothian, MD 20711Off Market
Similar homes
- $100,0003 bd2 ba1.2k sqft249 Jaguar Dr, Lothian, MD 20711For Sale

 MLS ID #MDAA2137630, Stefanie Ventura-Benitez, HomeSmart. Bright MLS
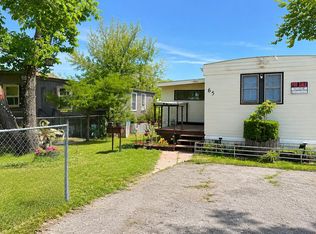
 - $85,0003 bd2 ba1.2k sqft65 Cub Ct, Lothian, MD 20711For Sale
 MLS ID #MDAA2142628, Daniel Garcia, RE/MAX Realty Group. Bright MLS
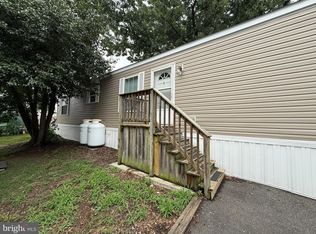
 - $90,0002 bd2 ba950 sqft34 2nd St, Lothian, MD 20711For Sale
 MLS ID #MDAA2150154, Stefanie Ventura-Benitez, HomeSmart. Bright MLS
 - $100,0002 bd2 ba1.1k sqft162 Konrad Morgan Way, Lothian, MD 20711For Sale
 MLS ID #MDAA2145312, Danny Pham, Fairfax Realty Select. Bright MLS
 - $79,0003 bd2 ba900 sqft988 Tequila Straight Dr, Lothian, MD 20711For SaleMLS ID #MDAA2148804, Jim Rambo, ABR. Bright MLS
- $105,0002 bd2 ba1k sqft438 Sarah Anne Dr, Lothian, MD 20711For SaleMLS ID #MDAA2145334, Amber Torres, The Southside Group Real Estate. Bright MLS
- $55,0002 bd2 ba835 sqft299 Rips Dr, Lothian, MD 20711For SaleMLS ID #MDAA2145422, Stefanie Ventura-Benitez, HomeSmart. Bright MLS
- $47,0003 bd1 ba720 sqft26 Patuxent Mobile Ests, Lothian, MD 20711For SaleMLS ID #MDAA2145114, Debbie Buckingham, Samson Properties. Bright MLS
- $50,0002 bd1 ba588 sqft206 5th St, Lothian, MD 20711For SaleMLS ID #MDAA2146258, Brandi Bradshaw, Keller Williams Select Realtors of Annapolis. Bright MLS
- $54,9002 bd2 ba864 sqft996 Margarita St, Lothian, MD 20711For SaleMLS ID #MDAA2149322, Daniel Demers, Sell Your Home Services. Bright MLS
- $80,0002 bd1 ba1.2k sqft1501 Flanders Ln Trailer I, Harwood, MD 20776For SaleMLS ID #MDAA2147298, Scott McInerney, RE/MAX One. Bright MLS
- $84,9002 bd1 ba1k sqft9500 Beech Park St, Capitol Heights, MD 20743For SaleMLS ID #MDPG2211682, Jim Rambo, ABR. Bright MLS
- $--2 bd1 ba886 sqft7141 Donnell Pl, District Heights, MD 20747AuctionAuction.com 2
- $75,0002 bd1 ba792 sqft9132 Goldenrod Ln, Upper Marlboro, MD 20772For SaleMLS ID #MDPG2204556, April Higgs, Samson Properties. Bright MLS
- $122,0002 bd1 ba892 sqft554 Wilson Bridge Dr #6755-B-1, Oxon Hill, MD 20745For SaleMLS ID #MDPG2211886, torrence sinclair, Keller Williams Capital Properties. Bright MLS
- $90,0002 bd1 ba884 sqft7208 Donnell Pl #B, District Heights, MD 20747For SaleMLS ID #MDPG2193284, Amber Bingham, Keller Williams Preferred Properties. Bright MLS
- $95,0001 bd1 ba678 sqft7173 Donnell Pl APT A3, District Heights, MD 20747For Sale By Owner
- $87,9002 bd1 ba886 sqftHolly Hill Condo- Phase Iii, District Heights, MD 20747For SaleMLS ID #MDPG2192034, Brenna Galloway, Keller Williams Preferred Properties. Bright MLS
- $--2 bd2 ba955 sqft3811 Swann Rd APT 103, Suitland, MD 20746AuctionServiceLink Auction
- $95,0002 bd1 ba922 sqft5217 Newton St APT 101, Bladensburg, MD 20710For SaleMLS ID #MDPG2190088, Norman Slye, Real Broker, LLC. Bright MLS
