Welcome to 215 Jaguar Dr in the land-lease community of Lyons Creek Mobile Estates in Lothian (Anne Arundel County). This home delivers exceptional space inside and out — a rare find among manufactured homes in the area. Inside, enjoy approximately 2,128 sq ft of living space with 5 bedrooms and 2 full baths, making this the largest model in the community. The open layout features a spacious carpeted living room anchored by a wood-burning fireplace, a full-size dining area, and a large kitchen with island and pantry. Off the kitchen, a bonus living room provides even more flexible space for gatherings, hobbies, or a home office. The oversized primary suite includes an en-suite bath with sunken tub, separate shower, and dual-sink design. Flooring blends carpet and luxury linoleum, and the home’s overall condition is excellent. Outdoors, the space continues. Three entry porches frame the home (not sized for seating but ideal for access), and a fully fenced yard offers privacy, security, and defined outdoor living. A storage shed provides extra utility, and the property backs to trees for a natural backdrop. Even more unique, there’s an empty lot directly next door, offering bonus open space, added distance from neighbors, and an uncommon sense of elbow room. The driveway allows off-street parking. Lyons Creek Mobile Estates offers amenities including a playground, picnic pavilion with grills, and basketball court — perfect for everyday recreation. The community is pet-friendly and well-maintained. The monthly lot fee is $923, and residency approval by the park is required prior to purchase. Convenient nearby destinations include BWA Grocery Store (0.7 mi), Dollar General (0.8 mi), Jug Bay Wetlands Sanctuary ( 6 mi) for hiking and nature trails, and local dining and services along Southern Maryland Blvd (MD-4). Commuters will appreciate quick access to both Prince Frederick and Upper Marlboro. Zoned for Anne Arundel County Public Schools, including Southern Middle and Southern High, this home stands out for its combination of expansive interior layout, fenced yard, adjacent open lot, and quiet tree-backed setting. With unmatched indoor and outdoor space in a well-kept community, 215 Jaguar Dr is a standout opportunity in southern Anne Arundel County.
Sold for $140,000
$140,000
215 Jaguar Dr, Lothian, MD 20711
5beds
2,128sqft
Manufactured Home
Built in 2008
-- sqft lot
$143,100 Zestimate®
$66/sqft
$2,756 Estimated rent
Home value
$143,100
$133,000 - $153,000
$2,756/mo
Zestimate® history
Owner options
List your home for rent
$2,756/mo
Rent Zestimate®
Find your next renter with Zillow Rental Manager. Plus, with online applications, you can quickly screen prospective tenants – for free.
$2,756/mo
Rent Zestimate®
Refinance and save
$691/mo
Est. payment
Refinancing to a lower rate could help reduce your monthly payments and save thousands over the life of the loan.
$691/mo
Est. payment
Explore your selling options
Work with a Zillow partner agent
Leverage their expertise and Zillow's premium Showcase listings to get your home seen by more buyers.
Get startedList with your own agent
Get your home in front of millions of buyers by listing it on Zillow.
Learn how to do itSell it yourself
Take full control of how buyers see your home on Zillow by listing For Sale by Owner (FSBO).
List your homeWhat's special
Wood-burning fireplaceQuiet tree-backed settingOpen layoutDriveway allows off-street parkingFull-size dining areaOversized primary suite
Zillow last checked:
Listing updated:
Listed by:
Mike Frank 410-324-6883,
EXP Realty, LLC,
Listing Team: Frank Oliver Collective At Exp Realty, Co-Listing Team: Frank Oliver Collective At Exp Realty,Co-Listing Agent: Christian Alexander Olson 443-214-0933,
EXP Realty, LLC
Bought with:
NON MEMBER, 0225194075
Non Subscribing Office
Source: Bright MLS,MLS#: MDAA2130906
Facts & features
Interior
Bedrooms & bathrooms
- Bedrooms: 5
- Bathrooms: 2
- Full bathrooms: 2
- Main level bathrooms: 2
- Main level bedrooms: 5
Heating
- Heat Pump, Propane
Cooling
- Central Air, Electric
Appliances
- Included: Dishwasher, Dryer, Ice Maker, Refrigerator, Washer, Microwave, Oven/Range - Gas, Electric Water Heater
- Laundry: Dryer In Unit, Washer In Unit
Features
- Flooring: Carpet, Laminate
- Has basement: No
- Number of fireplaces: 1
- Fireplace features: Wood Burning
Interior area
- Total structure area: 2,128
- Total interior livable area: 2,128 sqft
- Finished area above ground: 2,128
Property
Parking
- Total spaces: 2
- Parking features: Driveway
- Uncovered spaces: 2
Accessibility
- Accessibility features: None
Features
- Levels: One
- Stories: 1
- Exterior features: Lighting
- Pool features: None
- Fencing: Full
- Has view: Yes
- View description: Trees/Woods
- Park: Lyons Creek Mhc
Lot
- Features: Backs to Trees, Front Yard, Private, Rear Yard, SideYard(s), Adjoins - Open Space
Details
- Additional structures: Above Grade
- Parcel number: NO TAX RECORD
- Zoning: 6
- Special conditions: Standard
Construction
Type & style
- Home type: MobileManufactured
- Architectural style: Ranch/Rambler,Traditional
- Property subtype: Manufactured Home
Materials
- Vinyl Siding
- Foundation: Block
- Roof: Shingle
Condition
- New construction: No
- Year built: 2008
Utilities & green energy
- Sewer: Community Septic Tank, Private Sewer, Public Sewer, Shared Sewer
- Water: Community, Well, Well-Shared
Community & HOA
Community
- Security: Smoke Detector(s), Security System
- Subdivision: Lyons Creek Mobile Estates
HOA
- Has HOA: No
- Services included: Trash, Sewer
Location
- Region: Lothian
Financial & listing details
- Price per square foot: $66/sqft
- Date on market: 11/17/2025
- Listing agreement: Exclusive Agency
- Exclusions: Propane Lease
- Ownership: Ground Rent
- Body type: Double Wide
Price history
| Date | Event | Price |
|---|---|---|
| 12/18/2025 | Sold | $140,000$66/sqft |
Source:  Bright MLS #MDAA2130906 Report a problem Bright MLS #MDAA2130906 Report a problem | ||
| 11/19/2025 | Pending sale | $140,000$66/sqft |
Source: Bright MLS #MDAA2130906 Report a problem | ||
| 11/17/2025 | Listed for sale | $140,000+12%$66/sqft |
Source: Bright MLS #MDAA2130906 Report a problem | ||
| 12/15/2023 | Sold | $125,000+4.2%$59/sqft |
Source: Bright MLS #MDAA2072216 Report a problem | ||
| 11/14/2023 | Pending sale | $120,000$56/sqft |
Source: Bright MLS #MDAA2072216 Report a problem | ||
| 11/9/2023 | Listed for sale | $120,000$56/sqft |
Source: Bright MLS #MDAA2072216 Report a problem | ||
| 11/1/2023 | Contingent | $120,000$56/sqft |
Source: Bright MLS #MDAA2072216 Report a problem | ||
| 10/25/2023 | Listed for sale | $120,000+20%$56/sqft |
Source: Bright MLS #MDAA2072216 Report a problem | ||
| 3/25/2022 | Sold | $100,000-9.1%$47/sqft |
Source: Bright MLS #MDAA2015054 Report a problem | ||
| 3/4/2022 | Pending sale | $110,000$52/sqft |
Source: Bright MLS #MDAA2015054 Report a problem | ||
| 2/19/2022 | Listed for sale | $110,000$52/sqft |
Source: Bright MLS #MDAA2015054 Report a problem | ||
| 1/10/2022 | Pending sale | $110,000$52/sqft |
Source:  Exit Realty #MDAA2015054 Report a problem Exit Realty #MDAA2015054 Report a problem | ||
| 1/10/2022 | Contingent | $110,000$52/sqft |
Source: Bright MLS #MDAA2015054 Report a problem | ||
| 12/28/2021 | Listed for sale | $110,000$52/sqft |
Source: Bright MLS #MDAA2015054 Report a problem | ||
| 12/25/2021 | Pending sale | $110,000$52/sqft |
Source: Bright MLS #MDAA2015054 Report a problem | ||
| 12/13/2021 | Contingent | $110,000$52/sqft |
Source: Bright MLS #MDAA2015054 Report a problem | ||
| 12/11/2021 | Price change | $110,000-8.3%$52/sqft |
Source: Bright MLS #MDAA2015054 Report a problem | ||
| 12/1/2021 | Listed for sale | $120,000$56/sqft |
Source: Bright MLS #MDAA2015054 Report a problem | ||
Public tax history
Tax history is unavailable.
Neighborhood: 20711
Nearby homes
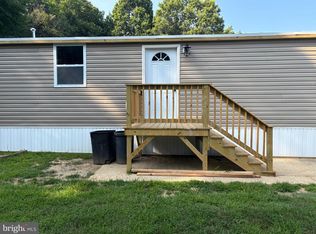
- $93,0003 bd1 ba800 sqft214 Jaguar Dr, Lothian, MD 20711For Sale
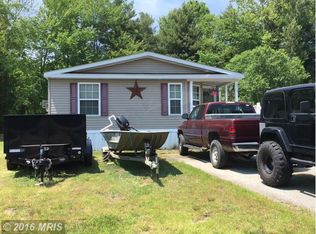
- $275,4003 bd2 ba1.5k sqft213 Jaguar Dr, Lothian, MD 20711Off Market
- $177,8003 bd2 ba-- sqft213 B St, Lothian, MD 20711Off Market
- $167,1004 bd2 ba-- sqft177 B St, Lothian, MD 20711Off Market
- $170,3004 bd2 ba-- sqft174 B St, Lothian, MD 20711Off Market
- $379,3003 bd2 ba-- sqft209 B St, Lothian, MD 20711Off Market
- $141,0003 bd2 ba-- sqft223 B St, Lothian, MD 20711Off Market
- $429,0003 bd1 ba-- sqft181 B St, Lothian, MD 20711Off Market
Nearby schools
GreatSchools rating
- 7/10Traceys Elementary SchoolGrades: PK-5Distance: 4.3 mi
- 8/10Southern Middle SchoolGrades: 6-8Distance: 5.2 mi
- 6/10Southern High SchoolGrades: 9-12Distance: 7.7 mi
Schools provided by the listing agent
- Middle: Southern
- High: Southern
- District: Anne Arundel County Public Schools
Source: Bright MLS. This data may not be complete. We recommend contacting the local school district to confirm school assignments for this home.
Get a cash offer in 3 minutes
Find out how much your home could sell for in as little as 3 minutes with a no-obligation cash offer.
Estimated market value
$143,100
Get a cash offer in 3 minutes
Find out how much your home could sell for in as little as 3 minutes with a no-obligation cash offer.
Estimated market value
$143,100
- Maryland
- Anne Arundel County
- Lothian
- 20711
- 215 Jaguar Dr
Nearby cities
Nearby zip codes
Other Lothian Topics
