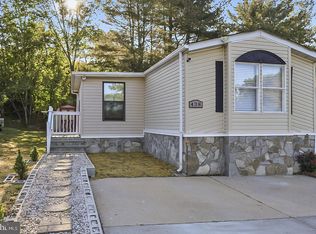
Welcome home to this beautifully updated 3 bedroom, 2 full bathroom manufactured home offering comfort and modern improvements throughout. Two secondary bedrooms share a full hall bath, while the spacious primary suite provides privacy and convenience. Enjoy an open and functional layout with updated flooring, refreshed kitchen and bathrooms, and abundant natural light. Major improvements include a new roof (2024), HVAC system maintenance (2023), and updated appliances, providing added peace of mind for the next owner. Move-in ready and full of value. Call listing agent to schedule your appointment today.
For sale
$100,000
249 Jaguar Dr, Lothian, MD 20711
3beds
1,200sqft
Manufactured Home
Built in 1975
1,600 Square Feet Lot
$97,000 Zestimate®
$83/sqft
$-- HOA
What's special
Abundant natural lightUpdated appliancesSpacious primary suiteOpen and functional layoutRefreshed kitchen and bathroomsUpdated flooring
- 125 days |
- 933 |
- 89 |
Zillow last checked:
Listing updated:
Listed by:
Stefanie Ventura-Benitez 301-291-8729,
HomeSmart 4109522641
Source: Bright MLS,MLS#: MDAA2137630
Facts & features
Interior
Bedrooms & bathrooms
- Bedrooms: 3
- Bathrooms: 2
- Full bathrooms: 2
- Main level bathrooms: 2
- Main level bedrooms: 3
Heating
- Central, Electric
Cooling
- Central Air, Electric
Appliances
- Included: Electric Water Heater
Features
- Has basement: No
- Has fireplace: No
Interior area
- Total structure area: 1,200
- Total interior livable area: 1,200 sqft
- Finished area above ground: 1,200
Property
Parking
- Parking features: Driveway
- Has uncovered spaces: Yes
Accessibility
- Accessibility features: None
Features
- Levels: One
- Stories: 1
- Pool features: None
Lot
- Size: 1,600 Square Feet
Details
- Additional structures: Above Grade
- Parcel number: NO TAX RECORD
- Zoning: R
- Special conditions: Standard
Construction
Type & style
- Home type: MobileManufactured
- Architectural style: Other
- Property subtype: Manufactured Home
Materials
- Vinyl Siding
- Roof: Shingle
Condition
- New construction: No
- Year built: 1975
Utilities & green energy
- Sewer: On Site Septic, Public Hook/Up Avail, Public Septic, Public Sewer
- Water: Public
Community & HOA
Community
- Subdivision: Lyons Creek Mobile Estates
HOA
- Has HOA: No
Location
- Region: Lothian
Financial & listing details
- Price per square foot: $83/sqft
- Tax assessed value: $100,000
- Date on market: 3/20/2026
- Listing agreement: Exclusive Right To Sell
- Listing terms: Cash,Private Financing Available,Other
- Ownership: Ground Rent

Sandra Ventura
(301) 291-8729
By pressing Contact Agent, you agree that the real estate professional identified above may call/text you about your search, which may involve use of automated means and pre-recorded/artificial voices. You don't need to consent as a condition of buying any property, goods, or services. Message/data rates may apply. You also agree to our Terms of Use. Zillow does not endorse any real estate professionals. We may share information about your recent and future site activity with your agent to help them understand what you're looking for in a home.
Estimated market value
$97,000
$92,000 - $102,000
Not available
Price history
| Date | Event | Price |
|---|---|---|
| 3/20/2026 | Listed for sale | $100,000$83/sqft |
Source:  Bright MLS #MDAA2137630 Report a problem Bright MLS #MDAA2137630 Report a problem | ||
Public tax history
Tax history is unavailable.
Monthly payment
Climate risks
Neighborhood: 20711
Nearby schools
GreatSchools rating
- 7/10Traceys Elementary SchoolGrades: PK-5Distance: 4.2 mi
- 8/10Southern Middle SchoolGrades: 6-8Distance: 5.3 mi
- 6/10Southern High SchoolGrades: 9-12Distance: 7.8 mi
Schools provided by the listing agent
- District: Anne Arundel County Public Schools
Source: Bright MLS. This data may not be complete. We recommend contacting the local school district to confirm school assignments for this home.
- $110,0003 bd2 ba1.5k sqft246 Jaguar Dr, Lothian, MD 20711Sold

- $149,1003 bd2 ba-- sqft246 B St, Lothian, MD 20711Off Market
- $223,3002 bd2 ba-- sqft245 B St, Lothian, MD 20711Off Market
- $64,5002 bd2 ba963 sqft243 Jaguar Dr, Lothian, MD 20711Sold
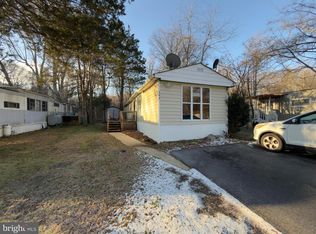
- $121,0003 bd2 ba1.6k sqft156 B St, Lothian, MD 20711Sold
- $274,8003 bd2 ba1.7k sqft247 B St, Lothian, MD 20711Off Market
- $---- bd-- ba-- sqft160 Jaguar Dr, Lothian, MD 20711Off Market
- $124,7003 bd2 ba1.4k sqft160 B St, Lothian, MD 20711Off Market
Similar homes
- $93,0003 bd1 ba800 sqft214 Jaguar Dr, Lothian, MD 20711For Sale
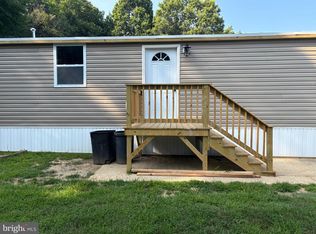
 MLS ID #MDAA2150812, John Stewart, ADT Realty. Bright MLS
 - $85,0003 bd2 ba1.2k sqft65 Cub Ct, Lothian, MD 20711For Sale
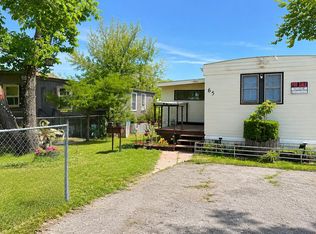 MLS ID #MDAA2142628, Daniel Garcia, RE/MAX Realty Group. Bright MLS
 - $100,0002 bd2 ba1.1k sqft162 Konrad Morgan Way, Lothian, MD 20711For Sale
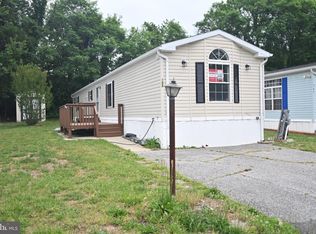 MLS ID #MDAA2145312, Danny Pham, Fairfax Realty Select. Bright MLS
 - $105,0002 bd2 ba1k sqft438 Sarah Anne Dr, Lothian, MD 20711For Sale
 MLS ID #MDAA2145334, Amber Torres, The Southside Group Real Estate. Bright MLS
 - $99,9002 bd2 ba1.3k sqft76 Patuxent Mobile Ests, Lothian, MD 20711For SaleMLS ID #MDAA2126890, Christopher Sullivan, Berkshire Hathaway HomeServices PenFed Realty. Bright MLS
- $90,0002 bd2 ba950 sqft34 2nd St, Lothian, MD 20711For SaleMLS ID #MDAA2150154, Stefanie Ventura-Benitez, HomeSmart. Bright MLS
- $79,0003 bd2 ba900 sqft988 Tequila Straight Dr, Lothian, MD 20711For SaleMLS ID #MDAA2148804, Jim Rambo, ABR. Bright MLS
- $120,0003 bd2 ba1.6k sqft309 Berts Dr, Lothian, MD 20711For SaleMLS ID #MDAA2149520, Heather Heath, Deep Roots Real Estate. Bright MLS
- $85,0003 bd2 ba1.4k sqft55 Patuxent Mobile Ests, Lothian, MD 20711For SaleMLS ID #MDAA2135968, Samuel Thomas, Hyatt & Company Real Estate LLC. Bright MLS
- $129,9003 bd2 ba1.4k sqft164 Konrad Morgan Way, Lothian, MD 20711For SaleMLS ID #MDAA2139714, Jim Rambo, ABR. Bright MLS
- $150,0003 bd2 ba1.6k sqftBoones Estates, Lothian, MD 20711For SaleMLS ID #MDAA2146724, Yan Sapoznick, Revol Real Estate, LLC. Bright MLS
- $55,0002 bd2 ba835 sqft299 Rips Dr, Lothian, MD 20711For SaleMLS ID #MDAA2145422, Stefanie Ventura-Benitez, HomeSmart. Bright MLS
- $70,0003 bd2 ba1.5k sqft1503 Flanders Ln Trailer F, Harwood, MD 20776For SaleMLS ID #MDAA2147776, Diego Rodriguez, Spring Hill Real Estate, LLC.. Bright MLS
- $54,9002 bd2 ba864 sqft996 Margarita St, Lothian, MD 20711For SaleMLS ID #MDAA2149322, Daniel Demers, Sell Your Home Services. Bright MLS
- $80,0002 bd1 ba1.2k sqft1501 Flanders Ln Trailer I, Harwood, MD 20776For SaleMLS ID #MDAA2147298, Scott McInerney, RE/MAX One. Bright MLS
- $125,0003 bd2 ba1.3k sqftMarlborough Condo-phase 1>, Upper Marlboro, MD 20772AuctionMLS ID #MDPG2209688, Adam Shpritz, Ashland Auction Group LLC. Bright MLS
- $84,9002 bd1 ba1k sqft9500 Beech Park St, Capitol Heights, MD 20743For SaleMLS ID #MDPG2211682, Jim Rambo, ABR. Bright MLS
- $75,0002 bd1 ba792 sqft9132 Goldenrod Ln, Upper Marlboro, MD 20772For SaleMLS ID #MDPG2204556, April Higgs, Samson Properties. Bright MLS
- $122,0002 bd1 ba892 sqft554 Wilson Bridge Dr #6755-B-1, Oxon Hill, MD 20745For SaleMLS ID #MDPG2211886, torrence sinclair, Keller Williams Capital Properties. Bright MLS
- $115,0002 bd2 ba1.3k sqft916 Westhaven Dr #11-301, Bowie, MD 20721AuctionMLS ID #MDPG2209138, Adam Shpritz, Ashland Auction Group LLC. Bright MLS
