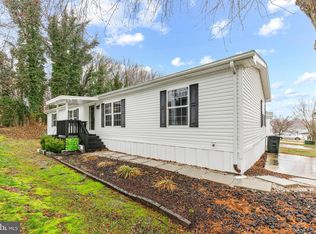
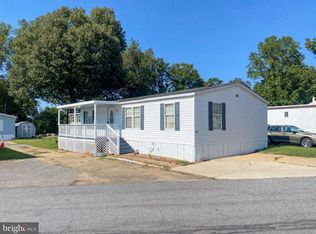
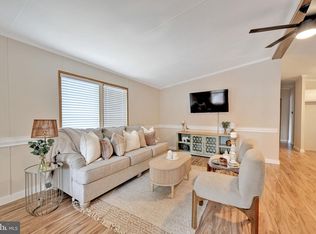
SELLER WILL PAY FIRST 6 MONTHS OF YOUR GROUND RENT AT CLOSING with full price offer. Roomy home in Lothian ready for you! Large rooms....Living room, Family room with fireplace, breakfast room, kitchen with island and peninsula, large bedrooms, huge main bath with separate shower and bath, walk in closet in main bedroom, laundry room and so much more! Community has a pool and playground/park. Large shed in back yard with new roof. There is ground rent with the property and buyer must be approved by the park.
For sale
Price cut: $4.9K (9/21)
$145,000
74 Edward Ln, Lothian, MD 20711
3beds
1,680sqft
Manufactured Home
Built in 2007
-- sqft lot
$144,700 Zestimate®
$86/sqft
$-- HOA
What's special
Roomy homeLarge roomsBreakfast roomLaundry roomFamily room with fireplaceLarge bedrooms
- 53 days
- 165
- 15
Zillow last checked:
Listing updated:
Listed by:
Tonia Parent 301-466-2730,
RE/MAX United Real Estate 301-702-4200
Source: Bright MLS,MLS#: MDAA2154322
Facts & features
Interior
Bedrooms & bathrooms
- Bedrooms: 3
- Bathrooms: 2
- Full bathrooms: 2
- Main level bathrooms: 2
- Main level bedrooms: 3
Heating
- Heat Pump, Propane
Cooling
- Central Air, Electric
Appliances
- Included: Water Heater
- Laundry: Main Level
Features
- Soaking Tub, Bathroom - Walk-In Shower, Ceiling Fan(s), Entry Level Bedroom, Family Room Off Kitchen, Open Floorplan, Kitchen Island
- Windows: Skylight(s)
- Has basement: No
- Number of fireplaces: 1
- Fireplace features: Wood Burning
Interior area
- Total structure area: 1,680
- Total interior livable area: 1,680 sqft
- Finished area above ground: 1,680
Property
Parking
- Parking features: Driveway
- Has uncovered spaces: Yes
Accessibility
- Accessibility features: None
Features
- Levels: One
- Stories: 1
- Pool features: Community
Details
- Additional structures: Above Grade
- Parcel number: NO TAX RECORD
- Zoning: RES
- Special conditions: Standard
Construction
Type & style
- Home type: MobileManufactured
- Architectural style: Ranch/Rambler
- Property subtype: Manufactured Home
Materials
- Other
Condition
- Very Good
- New construction: No
- Year built: 2007
Utilities & green energy
- Sewer: Public Septic
- Water: Public
Community & HOA
Community
- Subdivision: Boones Estates
HOA
- Has HOA: No
Location
- Region: Lothian
Financial & listing details
- Price per square foot: $86/sqft
- Date on market: 8/17/2026
- Listing agreement: Exclusive Right To Sell
- Listing terms: Cash,Other
- Ownership: Ground Rent
Estimated market value
$144,700
$137,000 - $152,000
Not available
Price history
| Date | Event | Price |
|---|---|---|
| 9/21/2026 | Price change | $145,000-3.3%$86/sqft |
Source:  Bright MLS #MDAA2154322 Report a problem Bright MLS #MDAA2154322 Report a problem | ||
| 8/17/2026 | Listed for sale | $149,900+15.4%$89/sqft |
Source: Bright MLS #MDAA2154322 Report a problem | ||
| 6/15/2023 | Sold | $129,900$77/sqft |
Source: Bright MLS #MDAA2058846 Report a problem | ||
| 5/22/2023 | Pending sale | $129,900$77/sqft |
Source: Bright MLS #MDAA2058846 Report a problem | ||
| 4/28/2023 | Listed for sale | $129,900+62.4%$77/sqft |
Source: Bright MLS #MDAA2058846 Report a problem | ||
| 2/27/2023 | Listing removed | -- |
Source: Bright MLS #MDAA456876 Report a problem | ||
| 2/26/2021 | Sold | $80,000-5.3%$48/sqft |
Source: Agent Provided Report a problem | ||
| 2/10/2021 | Pending sale | $84,500$50/sqft |
Source: Bright MLS #MDAA456876 Report a problem | ||
| 2/8/2021 | Listing removed | -- |
Source: Bright MLS #MDAA456876 Report a problem | ||
| 1/18/2021 | Contingent | $84,500$50/sqft |
Source: Bright MLS #MDAA456876 Report a problem | ||
| 1/15/2021 | Listed for sale | $84,500$50/sqft |
Source: Bright MLS #MDAA456876 Report a problem | ||
Public tax history
Tax history is unavailable.
Monthly payment
Climate risks
Neighborhood: 20711
Nearby schools
Schools provided by the listing agent
- District: Anne Arundel County Public Schools
Source: Bright MLS. This data may not be complete. We recommend contacting the local school district to confirm school assignments for this home.
Similar homes
- $160,0003 bd2 ba1.6k sqft86 Edward Ln, Lothian, MD 20711For Sale

 MLS ID #MDAA2150160, Angela Simmons, CENTURY 21 New Millennium. Bright MLS
 - $120,0003 bd2 ba1.3k sqft210 5th St, Lothian, MD 20711For Sale
 MLS ID #MDAA2155842, Jose Monterroza, Deep Roots Real Estate. Bright MLS
 - $175,0004 bd2 ba1.8k sqft462 Sarah Anne Dr, Lothian, MD 20711For Sale
 MLS ID #MDAA2143784, Brandi Bradshaw, Keller Williams Select Realtors of Annapolis. Bright MLS
 - $100,0003 bd2 ba1.3k sqft172 Sonnys Ct #B, Lothian, MD 20711For Sale
 MLS ID #MDAA2153610, Brandi Bradshaw, Keller Williams Select Realtors of Annapolis. Bright MLS
 - $95,0003 bd2 ba1.6k sqft432 Dutch Dr, Lothian, MD 20711For SaleMLS ID #MDAA2151062, Shirin Arjmand, Samson Properties. Bright MLS
- $89,0003 bd2 ba1.1k sqft114 Berts Dr, Lothian, MD 20711For SaleMLS ID #MDAA2151528, Shirin Arjmand, Samson Properties. Bright MLS
- $199,0003 bd2 ba1.6k sqft116 Konrad Morgan Way, Lothian, MD 20711For SaleMLS ID #MDAA2148456, Bill Franklin, Long & Foster Real Estate, Inc.. Bright MLS
- $95,0002 bd2 ba1.1k sqft162 Konrad Morgan Way, Lothian, MD 20711For SaleMLS ID #MDAA2145312, Danny Pham, Fairfax Realty Select. Bright MLS
- $74,9002 bd2 ba980 sqft481 Keith Rd, Lothian, MD 20711For SaleMLS ID #MDAA2155494, Jim Rambo, ABR. Bright MLS
- $75,0003 bd2 ba1.4k sqft55 Patuxent Mobile Ests, Lothian, MD 20711For SaleMLS ID #MDAA2135968, Samuel Thomas, Hyatt & Company Real Estate LLC. Bright MLS
- $100,0003 bd2 ba1.2k sqft249 Jaguar Dr, Lothian, MD 20711For SaleMLS ID #MDAA2137630, Stefanie Ventura-Benitez, HomeSmart. Bright MLS
- $95,0002 bd2 ba1k sqft438 Sarah Anne Dr, Lothian, MD 20711For SaleMLS ID #MDAA2145334, Amber Torres, The Southside Group Real Estate. Bright MLS
- $85,0003 bd2 ba1.2k sqft65 Cub Ct, Lothian, MD 20711For SaleMLS ID #MDAA2142628, Daniel Garcia, RE/MAX Realty Group. Bright MLS
- $125,0003 bd2 ba1.3k sqftMarlborough Condo-phase 1>, Upper Marlboro, MD 20772AuctionMLS ID #MDPG2209688, Adam Shpritz, Ashland Auction Group LLC. Bright MLS
- $110,0003 bd2 ba1.4k sqft9514 Beech Park St, Capitol Heights, MD 20743For SaleMLS ID #MDPG2209438, Carlos Rodriguez, Fairfax Realty of Tysons. Bright MLS
- $140,0002 bd1 ba1k sqft8695 Greenbelt Rd APT 201, Greenbelt, MD 20770For SaleMLS ID #MDPG2221894, Lee Lim, Argent Realty, LLC. Bright MLS
- $145,0002 bd1 ba979 sqftMarlow Towers Condominium, Suitland, MD 20746For SaleMLS ID #MDPG2207276, Santos Marquez, HomeSmart. Bright MLS
