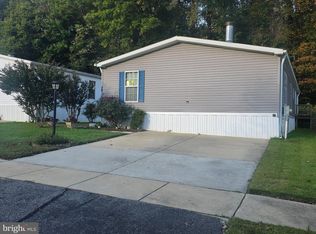
Very Nice 4 Bedroom Double Wide in Sought After Boones Estates! Over 1800 Square Feet of Living Space with Recent Updates Including Furnace and AC, Kitchen Cabinets, Granite Counters, Stainless Steel Appliances, Ceramic Tile in Hall Bath, Ceiling Fans in Every Room, Water Softener and Freshly Painted Walls. Enjoy Preparing Meals in your Large Eatin Kitchen. Afterwards you can Relax in your Formal Living Room or sit in Front of the Fireplace in your Family Room. All Bedrooms are Nice Sized Including a Big Primary Suite with a Bonus Sitting Room and Private Bathroom. Outside Features a Large Custom Sundeck and Secure Storage Shed with a Work Bench and Loft for Extra Storage. Community Amenities Include a Swimming Pool, 2 Large Tot Lots a Basketball and Tennis Court. Close to Schools, Parks, Shopping and Restaurants. 20 Minutes to Andrews AFB the Capital Beltway and Downtown Annapolis, 30 Minutes to DC. Contact me Today for Financing Information and to Schedule a Private Viewing.
For sale
$129,900
203 Boones Dr, Lothian, MD 20711
4beds
1,800sqft
Manufactured Home
Built in 1997
-- sqft lot
$-- Zestimate®
$72/sqft
$-- HOA
What's special
Freshly painted wallsStainless steel appliancesWater softenerLarge custom sundeckGranite countersKitchen cabinets
- 7 days
- 225
- 21
Likely to sell faster than
Zillow last checked:
Listing updated:
Listed by:
Jim Rambo 410-533-9520,
ABR 4102127332
Source: Bright MLS,MLS#: MDAA2159346
Facts & features
Interior
Bedrooms & bathrooms
- Bedrooms: 4
- Bathrooms: 2
- Full bathrooms: 2
- Main level bathrooms: 2
- Main level bedrooms: 4
Heating
- Forced Air, Propane
Cooling
- Central Air, Ceiling Fan(s), Electric
Appliances
- Included: Refrigerator, Oven/Range - Gas, Dishwasher, Microwave, Washer, Dryer, Electric Water Heater
Features
- Bathroom - Tub Shower, Ceiling Fan(s), Crown Molding, Combination Kitchen/Dining, Family Room Off Kitchen, Floor Plan - Traditional, Eat-in Kitchen, Pantry, Primary Bath(s), Upgraded Countertops, Walk-In Closet(s), Cathedral Ceiling(s)
- Flooring: Carpet, Ceramic Tile
- Doors: Six Panel, Storm Door(s)
- Windows: Storm Window(s), Screens, Skylight(s)
- Has basement: No
- Number of fireplaces: 1
- Fireplace features: Glass Doors, Screen, Mantel(s), Wood Burning
Interior area
- Total structure area: 1,800
- Total interior livable area: 1,800 sqft
- Finished area above ground: 1,800
Property
Parking
- Total spaces: 2
- Parking features: Concrete, Driveway
- Uncovered spaces: 2
Accessibility
- Accessibility features: None
Features
- Levels: One
- Stories: 1
- Patio & porch: Deck, Porch
- Exterior features: Rain Gutters, Storage, Sidewalks
- Pool features: Community
- Park: Boones Estates
Details
- Additional structures: Above Grade
- Parcel number: 00000
- Lease amount: $1,306
- Zoning: RESIDENTIAL
- Zoning description: Mobile Home Community
- Special conditions: Standard
Construction
Type & style
- Home type: MobileManufactured
- Architectural style: Ranch/Rambler
- Property subtype: Manufactured Home
Materials
- Vinyl Siding
- Roof: Shingle
Condition
- Good
- New construction: No
- Year built: 1997
- Major remodel year: 2024
Utilities & green energy
- Sewer: Community Septic Tank
- Water: Community
Community & HOA
Community
- Features: Pool
- Subdivision: Boones Estates
HOA
- Has HOA: No
Location
- Region: Lothian
Financial & listing details
- Price per square foot: $72/sqft
- Date on market: 10/15/2026
- Listing agreement: Exclusive Right To Sell
- Ownership: Land Lease
- Body type: Double Wide
Estimated market value
Not available
Estimated sales range
Not available
Not available
Price history
| Date | Event | Price |
|---|---|---|
| 10/15/2026 | Listed for sale | $129,900$72/sqft |
Source:  Bright MLS #MDAA2159346 Report a problem | ||
Public tax history
Tax history is unavailable.
Monthly payment
Climate risks
Neighborhood: 20711
Nearby schools
Schools provided by the listing agent
- Elementary: Traceys
- Middle: Southern
- High: Southern
- District: Anne Arundel County Public Schools
Source: Bright MLS. This data may not be complete. We recommend contacting the local school district to confirm school assignments for this home.

Similar homes
- $131,0003 bd2 ba1.6k sqft74 Edward Ln, Lothian, MD 20711For Sale
 MLS ID #MDAA2154322, Tonia Parent, RE/MAX United Real Estate. Bright MLS
- $129,9003 bd2 ba1.6k sqft107B Mary Lou Dr, Lothian, MD 20711For Sale
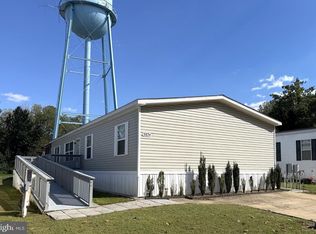 MLS ID #MDAA2158764, Jim Rambo, ABR. Bright MLS
- $149,9005 bd2 ba2.1k sqft268B Ella Welch Way, Lothian, MD 20711For Sale
 MLS ID #MDAA2157532, Jim Rambo, ABR. Bright MLS
- $115,0003 bd2 ba1.6k sqft75 Edward Ln, Lothian, MD 20711For Sale
 MLS ID #MDAA2158110, Ray Mudd, Schwartz Realty, Inc.. Bright MLS
- $135,0004 bd2 ba970 sqft38 Leopard Ln, Lothian, MD 20711For SaleMLS ID #MDAA2156852, Pamela Alcantara Essex, Impact Real Estate, LLC. Bright MLS
- $120,0003 bd2 ba1.3k sqft210 5th St, Lothian, MD 20711For SaleMLS ID #MDAA2155842, Jose Monterroza, Deep Roots Real Estate. Bright MLS
- $160,0003 bd2 ba1.6k sqft86 Edward Ln, Lothian, MD 20711For SaleMLS ID #MDAA2150160, Angela Simmons, CENTURY 21 New Millennium. Bright MLS
- $100,0003 bd2 ba1.3k sqft172 Sonnys Ct #B, Lothian, MD 20711For SaleMLS ID #MDAA2153610, Brandi Bradshaw, Keller Williams Select Realtors of Annapolis. Bright MLS
- $95,0003 bd2 ba1.6k sqft121 Konrad Morgan Way, Lothian, MD 20711For SaleMLS ID #MDAA2157098, Lauren McMullen, Next Step Realty. Bright MLS
- $175,0004 bd2 ba1.8k sqft462 Sarah Anne Dr, Lothian, MD 20711For SaleMLS ID #MDAA2143784, Brandi Bradshaw, Keller Williams Select Realtors of Annapolis. Bright MLS
- $89,0003 bd2 ba1.1k sqft114 Berts Dr, Lothian, MD 20711For SaleMLS ID #MDAA2151528, Shirin Arjmand, Samson Properties. Bright MLS
- $80,0003 bd2 ba1.6k sqft432 Dutch Dr, Lothian, MD 20711For SaleMLS ID #MDAA2151062, Shirin Arjmand, Samson Properties. Bright MLS
- $90,0002 bd2 ba1k sqft438 Sarah Anne Dr, Lothian, MD 20711For SaleMLS ID #MDAA2145334, Amber Torres, The Southside Group Real Estate. Bright MLS
- $79,9003 bd2 ba960 sqft288 Rips Dr, Lothian, MD 20711For SaleMLS ID #MDAA2156890, Jim Rambo, ABR. Bright MLS
- $74,9002 bd2 ba980 sqft481 Keith Rd, Lothian, MD 20711For SaleMLS ID #MDAA2155494, Jim Rambo, ABR. Bright MLS
- $100,0003 bd2 ba1.2k sqft249 Jaguar Dr, Lothian, MD 20711For SaleMLS ID #MDAA2137630, Stefanie Ventura-Benitez, HomeSmart. Bright MLS
- $75,0003 bd2 ba1.4k sqft55 Patuxent Mobile Ests, Lothian, MD 20711For SaleMLS ID #MDAA2135968, Samuel Thomas, Hyatt & Company Real Estate LLC. Bright MLS
