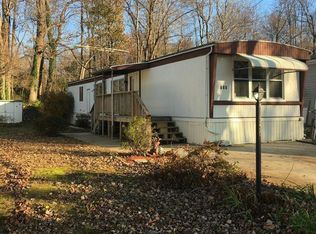
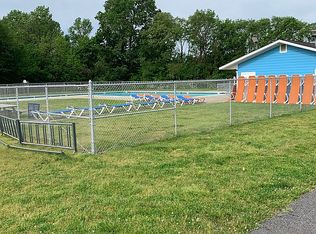
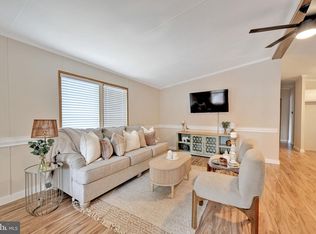
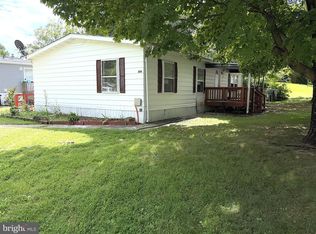
Discover the charm of Boone's Mobile Estates, where comfort meets convenience on one level living in this well maintained 3 bedroom 2 bathroom home. Featuring a spacious and functional layout, this home provides plenty of room for relaxing, entertaining, and everyday living. The home has been thoughtfully cared for and is ready for its next owner. The kitchen and living areas create a practical flow throughout the home, with plenty of opportunity to make the space your own. Located in Boone’s Mobile Estates, this home offers a peaceful community setting with community amenities including a swimming pool, playground, tennis courts, and basketball court all while remaining conveniently located near Route 4 for an easy commute to Joint Base Andrews, Washington D.C., & Annapolis. Don't miss your opportunity to call this your home!
For sale
$95,000
121 Konrad Morgan Way, Lothian, MD 20711
3beds
1,600sqft
Manufactured Home
Built in 1997
-- sqft lot
$-- Zestimate®
$59/sqft
$-- HOA
What's special
Spacious and functional layout
- 4 days
- 95
- 21
Zillow last checked:
Listing updated:
Listed by:
Lauren McMullen 443-926-4795,
Next Step Realty 4439012200
Source: Bright MLS,MLS#: MDAA2157098
Facts & features
Interior
Bedrooms & bathrooms
- Bedrooms: 3
- Bathrooms: 2
- Full bathrooms: 2
- Main level bathrooms: 2
- Main level bedrooms: 3
Heating
- Heat Pump, Electric
Cooling
- Heat Pump, Electric
Appliances
- Included: Washer, Dryer, Dishwasher, Microwave, Refrigerator, Cooktop, Electric Water Heater
Features
- Has basement: No
- Has fireplace: No
Interior area
- Total structure area: 1,600
- Total interior livable area: 1,600 sqft
- Finished area above ground: 1,600
Property
Parking
- Total spaces: 2
- Parking features: Driveway
- Uncovered spaces: 2
Accessibility
- Accessibility features: None
Features
- Levels: One
- Stories: 1
- Pool features: None
Details
- Additional structures: Above Grade
- Parcel number: 00000
- Zoning: RESIDENTIAL
- Special conditions: Standard
Construction
Type & style
- Home type: MobileManufactured
- Property subtype: Manufactured Home
Condition
- New construction: No
- Year built: 1997
Utilities & green energy
- Sewer: Public Sewer
- Water: Public
Community & HOA
Community
- Subdivision: Boone's Mobile Estates
HOA
- Has HOA: No
Location
- Region: Lothian
Financial & listing details
- Price per square foot: $59/sqft
- Date on market: 9/18/2026
- Listing agreement: Exclusive Right To Sell
- Listing terms: Cash,Other
- Ownership: Other
Estimated market value
Not available
Estimated sales range
Not available
Not available
Price history
| Date | Event | Price |
|---|---|---|
| 9/18/2026 | Listed for sale | $95,000$59/sqft |
Source:  Bright MLS #MDAA2157098 Report a problem Bright MLS #MDAA2157098 Report a problem | ||
Public tax history
Tax history is unavailable.
Monthly payment
Climate risks
Neighborhood: 20711
Nearby schools
Schools provided by the listing agent
- District: Anne Arundel County Public Schools
Source: Bright MLS. This data may not be complete. We recommend contacting the local school district to confirm school assignments for this home.
Similar homes
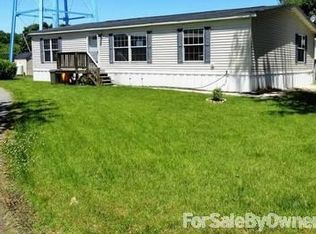
- $95,0003 bd2 ba1.6k sqft432 Dutch Dr, Lothian, MD 20711For Sale

 MLS ID #MDAA2151062, Shirin Arjmand, Samson Properties. Bright MLS
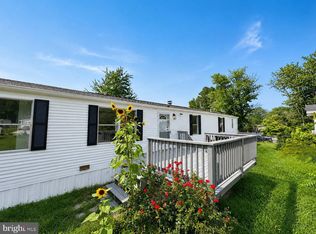
 - $89,0003 bd2 ba1.1k sqft114 Berts Dr, Lothian, MD 20711For Sale
 MLS ID #MDAA2151528, Shirin Arjmand, Samson Properties. Bright MLS
 - $100,0003 bd2 ba1.3k sqft172 Sonnys Ct #B, Lothian, MD 20711For Sale
 MLS ID #MDAA2153610, Brandi Bradshaw, Keller Williams Select Realtors of Annapolis. Bright MLS
 - $84,9003 bd2 ba960 sqft288 Rips Dr, Lothian, MD 20711For Sale
 MLS ID #MDAA2156890, Jim Rambo, ABR. Bright MLS
 - $95,0002 bd2 ba1.1k sqft162 Konrad Morgan Way, Lothian, MD 20711For SaleMLS ID #MDAA2145312, Danny Pham, Fairfax Realty Select. Bright MLS
- $119,9004 bd2 ba1.9k sqft140 Patuxent Mobile Est, Lothian, MD 20711For SaleMLS ID #MDAA2157326, Jim Rambo, ABR. Bright MLS
- $95,0002 bd2 ba1k sqft438 Sarah Anne Dr, Lothian, MD 20711For SaleMLS ID #MDAA2145334, Amber Torres, The Southside Group Real Estate. Bright MLS
- $100,0003 bd2 ba1.2k sqft249 Jaguar Dr, Lothian, MD 20711For SaleMLS ID #MDAA2137630, Stefanie Ventura-Benitez, HomeSmart. Bright MLS
- $74,9002 bd2 ba980 sqft481 Keith Rd, Lothian, MD 20711For SaleMLS ID #MDAA2155494, Jim Rambo, ABR. Bright MLS
- $75,0002 bd2 ba840 sqft298 Rips Dr, Lothian, MD 20711For SaleMLS ID #MDAA2155722, John Stewart, ADT Realty. Bright MLS
- $135,0004 bd2 ba970 sqft38 Leopard Ln, Lothian, MD 20711For SaleMLS ID #MDAA2156852, Pamela Alcantara, Impact Real Estate, LLC. Bright MLS
- $85,0003 bd2 ba1.2k sqft65 Cub Ct, Lothian, MD 20711For SaleMLS ID #MDAA2142628, Daniel Garcia, RE/MAX Realty Group. Bright MLS
- $139,9993 bd2 ba1.6k sqftBoones Estates, Lothian, MD 20711For SaleMLS ID #MDAA2146724, Yan Sapoznick, Revol Real Estate, LLC. Bright MLS
- $75,0003 bd2 ba1.4k sqft55 Patuxent Mobile Ests, Lothian, MD 20711For SaleMLS ID #MDAA2135968, Samuel Thomas, Hyatt & Company Real Estate LLC. Bright MLS
- $125,0003 bd2 ba1.3k sqft210 5th St, Lothian, MD 20711For SaleMLS ID #MDAA2155842, Jose Monterroza, Deep Roots Real Estate. Bright MLS
- $74,9003 bd2 ba900 sqft988 Tequila Straight Dr, Lothian, MD 20711For SaleMLS ID #MDAA2148804, Jim Rambo, ABR. Bright MLS
- $139,9004 bd2 ba1.6k sqft200 Boones Dr, Lothian, MD 20711For SaleMLS ID #MDAA2144606, Michael Melius, The Southside Group Real Estate. Bright MLS
- $79,0003 bd1 ba800 sqft214 Jaguar Dr, Lothian, MD 20711For SaleMLS ID #MDAA2150812, John Stewart, ADT Realty. Bright MLS
