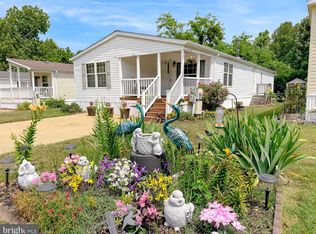
This well-maintained home offers comfortable, low-maintenance living on a private lot that backs to a peaceful tree line. The open-concept kitchen creates an inviting space for everyday living and entertaining, with a propane cooking option for those who love to cook. A new roof installed in 2025 provides added peace of mind. The spacious primary suite is a true retreat, featuring a walk-in closet and enough room to comfortably accommodate a king-size bedroom set. Enjoy the convenience of no carpet throughout the home, making maintenance a breeze. Situated on a quiet cul-de-sac with parking for up to four vehicles, this property offers both privacy and practicality. Must be park approved and lot rent is 1306.43 a month. Residents enjoy access to the community pool and other neighborhood amenities. Conveniently located with easy access to major commuter routes, shopping, dining, and Annapolis, Washington, D.C., and Joint Base Andrews. Buyer must be approved by park management. Ground rent applies
For sale
$125,000
172 Sonnys Ct #B, Lothian, MD 20711
3beds
1,300sqft
Mobile Home
Built in 1978
0 Square Feet Lot
$124,000 Zestimate®
$96/sqft
$-- HOA
What's special
Walk-in closetSpacious primary suitePropane cooking optionQuiet cul-de-sacOpen-concept kitchen
- 9 days |
- 313 |
- 40 |
Zillow last checked:
Listing updated:
Listed by:
Brandi Bradshaw 410-212-4235,
Keller Williams Select Realtors of Annapolis 4109724000
Source: Bright MLS,MLS#: MDAA2153610
Facts & features
Interior
Bedrooms & bathrooms
- Bedrooms: 3
- Bathrooms: 2
- Full bathrooms: 2
- Main level bathrooms: 2
- Main level bedrooms: 3
Heating
- Central, Electric
Cooling
- Central Air, Electric
Appliances
- Included: Electric Water Heater
Features
- Has basement: No
- Has fireplace: No
Interior area
- Total structure area: 1,300
- Total interior livable area: 1,300 sqft
- Finished area above ground: 1,300
Property
Parking
- Parking features: Driveway
- Has uncovered spaces: Yes
Accessibility
- Accessibility features: Accessible Doors
Features
- Levels: One
- Stories: 1
- Pool features: Community
Lot
- Size: 0 Square Feet
Details
- Additional structures: Above Grade
- Parcel number: NO TAX RECORD
- Zoning: O
- Special conditions: Standard
Construction
Type & style
- Home type: MobileManufactured
- Architectural style: Ranch/Rambler
- Property subtype: Mobile Home
Materials
- Other
Condition
- New construction: No
- Year built: 1978
Utilities & green energy
- Sewer: Community Septic Tank
- Water: Private/Community Water
Community & HOA
Community
- Subdivision: Boones Estates
HOA
- Has HOA: No
Location
- Region: Lothian
Financial & listing details
- Price per square foot: $96/sqft
- Date on market: 8/6/2026
- Listing agreement: Exclusive Right To Sell
- Ownership: Ground Rent
Estimated market value
$124,000
$118,000 - $130,000
Not available
Price history
| Date | Event | Price |
|---|---|---|
| 8/7/2026 | Listed for sale | $125,000$96/sqft |
Source:  Bright MLS #MDAA2153610 Report a problem Bright MLS #MDAA2153610 Report a problem | ||
Public tax history
Tax history is unavailable.
Monthly payment
Climate risks
Neighborhood: 20711
Nearby schools
GreatSchools rating
- 7/10Traceys Elementary SchoolGrades: PK-5Distance: 4.9 mi
- 8/10Southern Middle SchoolGrades: 6-8Distance: 3.8 mi
- 6/10Southern High SchoolGrades: 9-12Distance: 5.1 mi
Schools provided by the listing agent
- District: Anne Arundel County Public Schools
Source: Bright MLS. This data may not be complete. We recommend contacting the local school district to confirm school assignments for this home.
- $123,8003 bd2 ba-- sqft174 Sonnys Ct, Lothian, MD 20711Off Market
- $187,9003 bd2 ba-- sqft177 Sonnys Ct, Lothian, MD 20711Off Market
- $509,600-- bd2 ba2.1k sqft1039 Mount Zion Marlboro Rd, Lothian, MD 20711Off Market
- $137,6003 bd2 ba-- sqft175 Sonnys Ct, Lothian, MD 20711Off Market
- $131,3003 bd2 ba1.2k sqft176 Sonnys Ct, Lothian, MD 20711Off Market
- $100-- bd-- ba-- sqft1091 Marlboro Rd, Lothian, MD 20711Off Market
- $300,400-- bd1 ba832 sqft1041 Mount Zion Marlboro Rd, Lothian, MD 20711Off Market
- $65,0002 bd2 ba1k sqft180 Sonnys Ct, Lothian, MD 20711Sold
Similar homes
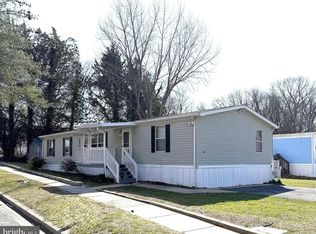
- $120,0003 bd2 ba1.6k sqft309 Berts Dr, Lothian, MD 20711For Sale
 MLS ID #MDAA2149520, Heather Heath, Deep Roots Real Estate. Bright MLS
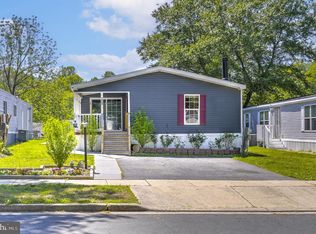
 - $119,9003 bd2 ba1.4k sqft164 Konrad Morgan Way, Lothian, MD 20711For Sale
 MLS ID #MDAA2139714, Jim Rambo, ABR. Bright MLS
 - $139,9004 bd2 ba1.6k sqft200 Boones Dr, Lothian, MD 20711For Sale
 MLS ID #MDAA2144606, Michael Melius, The Southside Group Real Estate. Bright MLS
 - $144,9993 bd2 ba1.6k sqftBoones Estates, Lothian, MD 20711For Sale
 MLS ID #MDAA2146724, Yan Sapoznick, Revol Real Estate, LLC. Bright MLS
 - $170,0003 bd2 ba1.6k sqft86 Edward Ln, Lothian, MD 20711For SaleMLS ID #MDAA2150160, Angela Simmons, CENTURY 21 New Millennium. Bright MLS
- $100,0002 bd2 ba1.1k sqft162 Konrad Morgan Way, Lothian, MD 20711For SaleMLS ID #MDAA2145312, Danny Pham, Fairfax Realty Select. Bright MLS
- $100,0002 bd2 ba1k sqft438 Sarah Anne Dr, Lothian, MD 20711For SaleMLS ID #MDAA2145334, Amber Torres, The Southside Group Real Estate. Bright MLS
- $175,0004 bd2 ba1.8k sqft462 Sarah Anne Dr, Lothian, MD 20711For SaleMLS ID #MDAA2143784, Brandi Bradshaw, Keller Williams Select Realtors of Annapolis. Bright MLS
- $85,0003 bd2 ba1.4k sqft55 Patuxent Mobile Ests, Lothian, MD 20711For SaleMLS ID #MDAA2135968, Samuel Thomas, Hyatt & Company Real Estate LLC. Bright MLS
- $85,0003 bd2 ba1.2k sqft65 Cub Ct, Lothian, MD 20711For SaleMLS ID #MDAA2142628, Daniel Garcia, RE/MAX Realty Group. Bright MLS
- $90,0002 bd2 ba950 sqft34 2nd St, Lothian, MD 20711For SaleMLS ID #MDAA2150154, Stefanie Ventura-Benitez, HomeSmart. Bright MLS
- $74,9003 bd2 ba900 sqft988 Tequila Straight Dr, Lothian, MD 20711For SaleMLS ID #MDAA2148804, Jim Rambo, ABR. Bright MLS
- $115,0003 bd2 ba1.4k sqft9514 Beech Park St, Capitol Heights, MD 20743For SaleMLS ID #MDPG2209438, Carlos Rodriguez, Fairfax Realty of Tysons. Bright MLS
- $70,0003 bd2 ba1.5k sqft1503 Flanders Ln Trailer F, Harwood, MD 20776For SaleMLS ID #MDAA2147776, Diego Rodriguez, Spring Hill Real Estate, LLC.. Bright MLS
- $68,0002 bd1 ba1.2k sqft1501 Flanders Ln Trailer I, Harwood, MD 20776For SaleMLS ID #MDAA2147298, Scott McInerney, RE/MAX One. Bright MLS
- $129,9002 bd1 ba768 sqftIverson Square Condominium, Temple Hills, MD 20748For SaleMLS ID #MDPG2214102, William Caudill, Real Broker, LLC. Bright MLS
- $129,9902 bd1 ba998 sqftMarlow Towers Condominium, Suitland, MD 20746For SaleMLS ID #MDPG2212026, Mitchell August, Samson Properties. Bright MLS
- $136,0002 bd1 ba998 sqftMarlow Towers Condominium, Suitland, MD 20746For SaleMLS ID #MDPG2213124, Jonathan Harris, EXIT Deluxe Realty. Bright MLS
- $115,0002 bd2 ba1.3k sqft916 Westhaven Dr #11-301, Bowie, MD 20721AuctionMLS ID #MDPG2209138, Adam Shpritz, Ashland Auction Group LLC. Bright MLS
- $128,0002 bd1 ba886 sqft7174 Donnell Pl APT C5, District Heights, MD 20747For SaleMLS ID #MDPG2209292, Cristian Sams, Samson Properties. Bright MLS
