Beautifully maintained and exceptionally spacious manufactured home in sought-after Boones Estates! This oversized home offers nearly 2,000 sq ft of comfortable living space with an open floor plan, large living and dining areas, and an expansive sunroom perfect for entertaining or relaxing year-round. The open concept kitchen features ample cabinetry, and generous counter space. Spacious primary suite with private bath, plus nicely sized secondary bedrooms. Roof was replaced in 2020 with a 30 year shingle. AC unit was replaced in 2025.Enjoy outdoor living with multiple gathering spaces, 2 storage sheds with electric in one of them, and a private setting backing to wooded views. Community amenities include pool, playgrounds, basketball and tennis courts. Conveniently located near Route 4 with easy access to Annapolis, DC, and Andrews AFB. Move-in ready and a must-see! ***This requires park approval and application will take up to 10 days. Lot rent is an additional $1306 per month which includes water, sewer, trash, community pool with amenities, snow removal and there is NO property tax.
For sale
$175,000
462 Sarah Anne Dr, Lothian, MD 20711
4beds
1,800sqft
Manufactured Home
Built in 1995
0 Square Feet Lot
$174,300 Zestimate®
$97/sqft
$-- HOA
What's special
Generous counter spaceAmple cabinetryNicely sized secondary bedroomsOpen concept kitchenOpen floor plan
- 175 days
- 434
- 63
Zillow last checked:
Listing updated:
Listed by:
Brandi Bradshaw 410-212-4235,
Keller Williams Select Realtors of Annapolis 4109724000
Source: Bright MLS,MLS#: MDAA2143784
Facts & features
Interior
Bedrooms & bathrooms
- Bedrooms: 4
- Bathrooms: 2
- Full bathrooms: 2
- Main level bathrooms: 2
- Main level bedrooms: 4
Rooms
- Room types: Living Room, Primary Bedroom, Bedroom 2, Bedroom 3, Bedroom 4, Kitchen, Family Room, Laundry
Primary bedroom
- Features: Flooring - Carpet
- Level: Main
Bedroom 2
- Features: Flooring - Carpet
- Level: Main
Bedroom 3
- Features: Flooring - Carpet
- Level: Main
Bedroom 4
- Features: Flooring - Carpet
- Level: Main
Family room
- Features: Flooring - Carpet, Fireplace - Wood Burning
- Level: Main
Kitchen
- Features: Flooring - Laminated
- Level: Main
Laundry
- Level: Unspecified
Living room
- Features: Flooring - Carpet
- Level: Main
Heating
- Central, Propane
Cooling
- Ceiling Fan(s), Central Air, Electric
Appliances
- Included: Dishwasher, Dryer, Oven/Range - Gas, Range Hood, Refrigerator, Washer, Electric Water Heater
- Laundry: Laundry Room
Features
- Cathedral Ceiling(s)
- Windows: Screens, Storm Window(s)
- Has basement: No
- Number of fireplaces: 1
- Fireplace features: Mantel(s), Screen
Interior area
- Total structure area: 1,800
- Total interior livable area: 1,800 sqft
- Finished area above ground: 1,800
Property
Parking
- Parking features: Off Street
Accessibility
- Accessibility features: Accessible Hallway(s)
Features
- Levels: One
- Stories: 1
- Pool features: Community
Lot
- Size: 0 Square Feet
Details
- Additional structures: Above Grade
- Parcel number: 01010929298383838392929
- Zoning: 00000
- Special conditions: Standard
Construction
Type & style
- Home type: MobileManufactured
- Architectural style: Ranch/Rambler
- Property subtype: Manufactured Home
Materials
- Vinyl Siding, Vinyl
- Foundation: Pillar/Post/Pier
- Roof: Asphalt
Condition
- New construction: No
- Year built: 1995
Utilities & green energy
- Sewer: Public Septic
- Water: Public
- Utilities for property: Cable Available
Community & HOA
Community
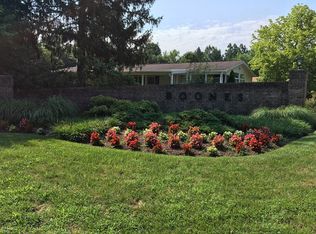
- Subdivision: Boones Estates
HOA
- Has HOA: No
- Amenities included: Tennis Court(s), Pool, Basketball Court
Location
- Region: Lothian
Financial & listing details
- Price per square foot: $97/sqft
- Date on market: 4/29/2026
- Listing agreement: Exclusive Right To Sell
- Ownership: Ground Rent
Estimated market value
$174,300
$166,000 - $183,000
Not available
Price history
| Date | Event | Price |
|---|---|---|
| 4/29/2026 | Listed for sale | $175,000$97/sqft |
Source:  Bright MLS #MDAA2143784 Report a problem Bright MLS #MDAA2143784 Report a problem | ||
Public tax history
Tax history is unavailable.
Monthly payment
Climate risks
Neighborhood: 20711
Nearby schools
Schools provided by the listing agent
- High: Southern
- District: Anne Arundel County Public Schools
Source: Bright MLS. This data may not be complete. We recommend contacting the local school district to confirm school assignments for this home.
Similar homes
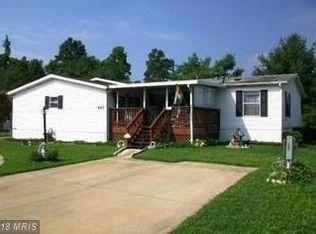
- $160,0003 bd2 ba1.6k sqft86 Edward Ln, Lothian, MD 20711For Sale

 MLS ID #MDAA2150160, Angela Simmons, CENTURY 21 New Millennium. Bright MLS
 - $199,0003 bd2 ba1.6k sqft116 Konrad Morgan Way, Lothian, MD 20711For Sale
 MLS ID #MDAA2148456, Bill Franklin, Long & Foster Real Estate, Inc.. Bright MLS
 - $131,0003 bd2 ba1.6k sqft74 Edward Ln, Lothian, MD 20711For Sale
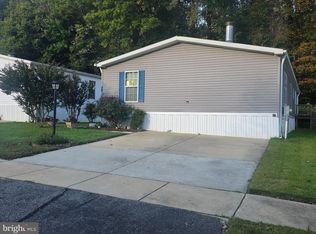 MLS ID #MDAA2154322, Tonia Parent, RE/MAX United Real Estate. Bright MLS
 - $129,9003 bd2 ba1.6k sqft107B Mary Lou Dr, Lothian, MD 20711For Sale
 MLS ID #MDAA2158764, Jim Rambo, ABR. Bright MLS
 - $100,0003 bd2 ba1.3k sqft172 Sonnys Ct #B, Lothian, MD 20711For SaleMLS ID #MDAA2153610, Brandi Bradshaw, Keller Williams Select Realtors of Annapolis. Bright MLS
- $89,0003 bd2 ba1.1k sqft114 Berts Dr, Lothian, MD 20711For SaleMLS ID #MDAA2151528, Shirin Arjmand, Samson Properties. Bright MLS
- $90,0002 bd2 ba1k sqft438 Sarah Anne Dr, Lothian, MD 20711For SaleMLS ID #MDAA2145334, Amber Torres, The Southside Group Real Estate. Bright MLS
- $120,0003 bd2 ba1.3k sqft210 5th St, Lothian, MD 20711For SaleMLS ID #MDAA2155842, Jose Monterroza, Deep Roots Real Estate. Bright MLS
- $100,0003 bd2 ba1.2k sqft249 Jaguar Dr, Lothian, MD 20711For SaleMLS ID #MDAA2137630, Stefanie Ventura-Benitez, HomeSmart. Bright MLS
- $159,9993 bd2 ba1.4k sqft7917 Mandan Rd Unit 723, Greenbelt, MD 20770For SaleMLS ID #MDPG2222966, Darin Mitchell, Bennett Realty Solutions. Bright MLS
- $175,0002 bd2 ba1k sqftPines Condominium, Upper Marlboro, MD 20774For SaleMLS ID #MDPG2203538, James Chase, Long & Foster Real Estate, Inc.. Bright MLS
- $250,0002 bd2 ba1.1k sqft1203 Collins Ave, Odenton, MD 21113AuctionMLS ID #MDAA2158266, Tom Atwood, Keller Williams Legacy. Bright MLS
- $195,0002 bd2 ba931 sqftLords Landing Village Condo-phase 7>, Upper Marlboro, MD 20772For SaleMLS ID #MDPG2219172, Adeyeye Aodu, Metro Real Estate LLC. Bright MLS
- $110,0003 bd2 ba1.4k sqft9514 Beech Park St, Capitol Heights, MD 20743For SaleMLS ID #MDPG2209438, Carlos Rodriguez, Fairfax Realty of Tysons. Bright MLS
- $174,9003 bd2 ba1.4k sqft8007 Mandan Rd Unit 605, Greenbelt, MD 20770For SaleMLS ID #MDPG2200054, Candice Harris, The Washington Realtors, LLC. Bright MLS
- $173,0002 bd2 ba1k sqftTreetop Condo, Upper Marlboro, MD 20774For SaleMLS ID #MDPG2221880, Bridget McLaughlin, RLAH @properties. Bright MLS
- $180,0002 bd2 ba1.1k sqft7917 Mandan Rd #715-T2, Greenbelt, MD 20770For SaleMLS ID #MDPG2214050, Emeka Mokwunye, Compass. Bright MLS
- $179,9992 bd2 ba994 sqftHunting Ridge Condo Phase I, Greenbelt, MD 20770For SaleMLS ID #MDPG2220446, Leona Partis, CENTURY 21 New Millennium. Bright MLS
- $177,9002 bd2 ba1.1k sqft1707 Dutch Village Dr Unit M-393, Landover, MD 20785For SaleMLS ID #MDPG2213230, Jamiqua Johnson, Samson Properties. Bright MLS
