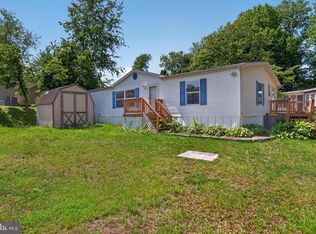
Good home in sought after Boones Estates. Double-wide mobile home built in 2007 with new roof and gutters (4 years old), wood burning stove, ceiling fan, carpet, window treatments, double pane windows, entrance foyer, country kitchen with breakfast nook, new dishwasher (2026), separate dining room with laminate flooring, large primary bedroom with walk-in closet, large soaking tub, separate shower and granite vanity. Two additional spacious bedrooms, full bath, and separate laundry room with washer and dryer, as well as outside access. Bright bonus room in front for a sitting area, guest room, or home office. Covered front porch to relax and enjoy the beautiful flowers. Extra large shed with built-in shelving for additional storage. Seasoned hardwood for wood stove and all garden tools stored in shed to convey with your new home. Buyer will apply for land lease through community Management office. Community amenities include Olympic-sized outdoor swimming pool, playgrounds, sidewalks, recreational facilities, basketball court, tennis court, freshwater pond, pet friendly, and on-site staff. Each home features off-street parking. This is an ideal location close to Washington, D.C., Annapolis, and the Chesapeake Bay. Enjoy Maryland's countryside with a quick commute to the city. Inquire to make Boones Estates your home today.
For sale
Price cut: $5K (8/20)
$115,000
309 Berts Dr, Lothian, MD 20711
3beds
1,600sqft
Manufactured Home
Built in 2007
-- sqft lot
$114,200 Zestimate®
$72/sqft
$-- HOA
What's special
Wood burning stoveFreshwater pondEntrance foyerGranite vanitySeparate showerOff-street parkingDouble pane windows
- 64 days |
- 722 |
- 62 |
Zillow last checked:
Listing updated:
Listed by:
Heather Heath 443-624-8690,
Deep Roots Real Estate 4439676687
Source: Bright MLS,MLS#: MDAA2149520
Facts & features
Interior
Bedrooms & bathrooms
- Bedrooms: 3
- Bathrooms: 2
- Full bathrooms: 2
- Main level bathrooms: 2
- Main level bedrooms: 3
Rooms
- Room types: Living Room, Dining Room, Primary Bedroom, Bedroom 2, Bedroom 3, Kitchen, Den, Foyer, Study, Laundry
Primary bedroom
- Features: Flooring - Carpet
- Level: Main
Bedroom 2
- Features: Flooring - Carpet
- Level: Main
Bedroom 3
- Features: Flooring - Carpet
- Level: Main
Den
- Features: Flooring - Carpet
- Level: Main
Dining room
- Features: Flooring - Laminated
- Level: Main
Foyer
- Features: Flooring - Tile/Brick
- Level: Main
Kitchen
- Features: Flooring - Vinyl
- Level: Main
Laundry
- Level: Unspecified
Living room
- Features: Flooring - Carpet, Wood Stove
- Level: Main
Study
- Level: Unspecified
Heating
- Forced Air, Wood Stove, Wood
Cooling
- Ceiling Fan(s), Central Air, Electric
Appliances
- Included: Dishwasher, Dryer, Exhaust Fan, Freezer, Ice Maker, Microwave, Oven/Range - Gas, Refrigerator, Washer, Water Dispenser, Gas Water Heater
- Laundry: Laundry Room
Features
- Breakfast Area, Kitchen - Country, Dining Area, Crown Molding, Primary Bath(s), Floor Plan - Traditional
- Flooring: Carpet, Wood
- Doors: Six Panel
- Windows: Vinyl Clad, Double Pane Windows, Screens, Window Treatments
- Has basement: No
- Number of fireplaces: 1
- Fireplace features: Heatilator
Interior area
- Total structure area: 1,600
- Total interior livable area: 1,600 sqft
- Finished area above ground: 1,600
Property
Parking
- Parking features: Off Street
Accessibility
- Accessibility features: None
Features
- Levels: One
- Stories: 1
- Patio & porch: Porch
- Exterior features: Storage
- Pool features: None
Details
- Additional structures: Above Grade
- Parcel number: NONE. MOBILE HOME.
- Lease amount: $1,132
- Zoning: 0
- Special conditions: Standard
Construction
Type & style
- Home type: MobileManufactured
- Architectural style: Ranch/Rambler
- Property subtype: Manufactured Home
Materials
- Vinyl Siding, Vinyl
- Foundation: Pillar/Post/Pier
- Roof: Asphalt
Condition
- New construction: No
- Year built: 2007
Details
- Builder model: LIFESTYLE
Utilities & green energy
- Sewer: Public Septic
- Water: Community
- Utilities for property: Cable Available
Community & HOA
Community
- Subdivision: Boones Estates
HOA
- Has HOA: No
Location
- Region: Lothian
Financial & listing details
- Price per square foot: $72/sqft
- Date on market: 6/24/2026
- Listing agreement: Exclusive Right To Sell
- Ownership: Land Lease
- Body type: Double Wide
Estimated market value
$114,200
$108,000 - $120,000
Not available
Price history
| Date | Event | Price |
|---|---|---|
| 8/20/2026 | Price change | $115,000-4.2%$72/sqft |
Source:  Bright MLS #MDAA2149520 Report a problem Bright MLS #MDAA2149520 Report a problem | ||
| 6/24/2026 | Listed for sale | $120,000$75/sqft |
Source: Bright MLS #MDAA2149520 Report a problem | ||
Public tax history
Tax history is unavailable.
Monthly payment
Climate risks
Neighborhood: 20711
Nearby schools
GreatSchools rating
- 6/10Traceys Elementary SchoolGrades: PK-5Distance: 4.8 mi
- 8/10Southern Middle SchoolGrades: 6-8Distance: 3.8 mi
- 6/10Southern High SchoolGrades: 9-12Distance: 5.3 mi
Schools provided by the listing agent
- Elementary: Traceys
- Middle: Southern
- High: Southern
- District: Anne Arundel County Public Schools
Source: Bright MLS. This data may not be complete. We recommend contacting the local school district to confirm school assignments for this home.
- $138,0004 bd2 ba1.9k sqft308 Berts Dr, Lothian, MD 20711Sold
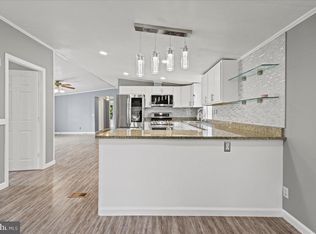
- $117,5003 bd2 ba-- sqft311 Berts Dr, Lothian, MD 20711Off Market
- $80,0003 bd2 ba1.3k sqft295 Rips Dr, Lothian, MD 20711Sold
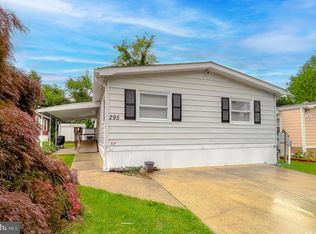
- $---- bd-- ba-- sqft296 Rips Dr, Lothian, MD 20711Off Market
- $138,0003 bd2 ba1.6k sqft312 Berts Dr, Lothian, MD 20711Sold
- $105,200-- bd-- ba-- sqft313 Berts Dr, Lothian, MD 20711Off Market
- $---- bd-- ba-- sqft298 Rips Dr, Lothian, MD 20711Off Market
- $160,0003 bd2 ba1.6k sqft91 Berts Dr, Lothian, MD 20711Sold
Similar homes
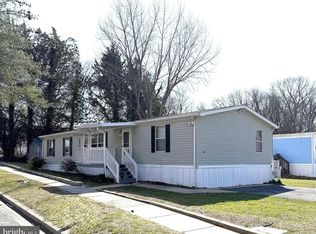
- $119,9003 bd2 ba1.4k sqft164 Konrad Morgan Way, Lothian, MD 20711For Sale
 MLS ID #MDAA2139714, Jim Rambo, ABR. Bright MLS
 - $149,9003 bd2 ba1.6k sqft74 Edward Ln, Lothian, MD 20711For Sale
 MLS ID #MDAA2154322, Tonia Parent, RE/MAX United Real Estate. Bright MLS
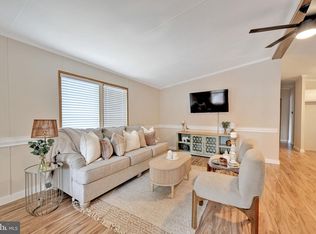
 - $125,0003 bd2 ba1.3k sqft172 Sonnys Ct #B, Lothian, MD 20711For Sale
 MLS ID #MDAA2153610, Brandi Bradshaw, Keller Williams Select Realtors of Annapolis. Bright MLS
 - $144,9903 bd2 ba2k sqft271 Janet Dr, Lothian, MD 20711For Sale
 MLS ID #MDAA2147362, Collin Boyer, Real Broker, LLC. Bright MLS
 - $139,9993 bd2 ba1.6k sqftBoones Estates, Lothian, MD 20711For SaleMLS ID #MDAA2146724, Yan Sapoznick, Revol Real Estate, LLC. Bright MLS
- $170,0003 bd2 ba1.6k sqft86 Edward Ln, Lothian, MD 20711For SaleMLS ID #MDAA2150160, Angela Simmons, CENTURY 21 New Millennium. Bright MLS
- $100,0002 bd2 ba1.1k sqft162 Konrad Morgan Way, Lothian, MD 20711For SaleMLS ID #MDAA2145312, Danny Pham, Fairfax Realty Select. Bright MLS
- $139,9004 bd2 ba1.6k sqft200 Boones Dr, Lothian, MD 20711For SaleMLS ID #MDAA2144606, Michael Melius, The Southside Group Real Estate. Bright MLS
- $100,0002 bd2 ba1k sqft438 Sarah Anne Dr, Lothian, MD 20711For SaleMLS ID #MDAA2145334, Amber Torres, The Southside Group Real Estate. Bright MLS
- $90,0002 bd2 ba950 sqft34 2nd St, Lothian, MD 20711For SaleMLS ID #MDAA2150154, Stefanie Ventura-Benitez, HomeSmart. Bright MLS
- $75,0003 bd2 ba1.4k sqft55 Patuxent Mobile Ests, Lothian, MD 20711For SaleMLS ID #MDAA2135968, Samuel Thomas, Hyatt & Company Real Estate LLC. Bright MLS
- $85,0003 bd2 ba1.2k sqft65 Cub Ct, Lothian, MD 20711For SaleMLS ID #MDAA2142628, Daniel Garcia, RE/MAX Realty Group. Bright MLS
- $74,9003 bd2 ba900 sqft988 Tequila Straight Dr, Lothian, MD 20711For SaleMLS ID #MDAA2148804, Jim Rambo, ABR. Bright MLS
- $80,0003 bd1 ba1k sqft261 Main St, Lothian, MD 20711For Sale By Owner
- $85,0003 bd1 ba800 sqft214 Jaguar Dr, Lothian, MD 20711For SaleMLS ID #MDAA2150812, John Stewart, ADT Realty. Bright MLS
- $115,0003 bd2 ba1.4k sqft9514 Beech Park St, Capitol Heights, MD 20743For SaleMLS ID #MDPG2209438, Carlos Rodriguez, Fairfax Realty of Tysons. Bright MLS
- $125,0003 bd2 ba1.3k sqftMarlborough Condo-phase 1>, Upper Marlboro, MD 20772AuctionMLS ID #MDPG2209688, Adam Shpritz, Ashland Auction Group LLC. Bright MLS
- $60,0003 bd2 ba1.5k sqft1503 Flanders Ln Trailer F, Harwood, MD 20776For SaleMLS ID #MDAA2147776, Diego Rodriguez, Spring Hill Real Estate, LLC.. Bright MLS
- $115,0002 bd2 ba1.3k sqft916 Westhaven Dr #11-301, Bowie, MD 20721AuctionMLS ID #MDPG2209138, Adam Shpritz, Ashland Auction Group LLC. Bright MLS
- $68,0002 bd1 ba1.2k sqft1501 Flanders Ln Trailer I, Harwood, MD 20776For SaleMLS ID #MDAA2147298, Scott McInerney, RE/MAX One. Bright MLS
