Welcome to 38 Leopard Lane, a charming single-level residence nestled in the serene Lyons Creek neighborhood of Lothian, MD. This versatile 970 sq. ft. home features an efficient layout with 4 comfortable bedrooms, 1 full bath, central air conditioning, and natural gas heating for year-round comfort. Situated on a private 0.10-acre lot in Anne Arundel County, it offers a peaceful setting with seamless connectivity along MD-4 for a smooth commute toward Upper Marlboro and the Washington, D.C. metro area—making it an ideal opportunity for first-time buyers or investors alike!
For sale
$135,000
38 Leopard Ln, Lothian, MD 20711
4beds
970sqft
Manufactured Home
Built in 1980
4,356 Square Feet Lot
$130,600 Zestimate®
$139/sqft
$-- HOA
What's special
Central air conditioningNatural gas heatingPeaceful settingCharming single-level residenceEfficient layout
- 43 days
- 1,144
- 148
Zillow last checked:
Listing updated:
Listed by:
Pamela Alcantara Essex 703-382-8282,
Impact Real Estate, LLC 7035468589,
Co-Listing Agent: Lina Maria Osman Camacho 804-516-3569,
Impact Real Estate, LLC
Source: Bright MLS,MLS#: MDAA2156852
Facts & features
Interior
Bedrooms & bathrooms
- Bedrooms: 4
- Bathrooms: 2
- Full bathrooms: 2
- Main level bathrooms: 2
- Main level bedrooms: 4
Heating
- Central, Natural Gas
Cooling
- Central Air, Electric
Appliances
- Included: Gas Water Heater
Features
- Has basement: No
- Has fireplace: No
Interior area
- Total structure area: 970
- Total interior livable area: 970 sqft
- Finished area above ground: 970
Property
Parking
- Parking features: None
Accessibility
- Accessibility features: None
Features
- Levels: One
- Stories: 1
- Pool features: None
Lot
- Size: 4,356 Square Feet
Details
- Additional structures: Above Grade
- Parcel number: NO TAX RECORD
- Zoning: R2
- Zoning description: Residential/ Mobile Home Park
- Special conditions: Standard
Construction
Type & style
- Home type: MobileManufactured
- Architectural style: Other
- Property subtype: Manufactured Home
Materials
- Other
Condition
- New construction: No
- Year built: 1980
Utilities & green energy
- Sewer: Private Septic Tank
- Water: Well
Community & HOA
Community
- Subdivision: Lyons Creek
HOA
- Has HOA: No
Location
- Region: Lothian
Financial & listing details
- Price per square foot: $139/sqft
- Tax assessed value: $1
- Annual tax amount: $1
- Date on market: 9/21/2026
- Listing agreement: Exclusive Right To Sell
- Ownership: Ground Rent
- Body type: Single Wide
Estimated market value
$130,600
$124,000 - $137,000
Not available
Price history
| Date | Event | Price |
|---|---|---|
| 9/21/2026 | Listed for sale | $135,000$139/sqft |
Source:  Bright MLS #MDAA2156852 Report a problem | ||
Public tax history
Tax history is unavailable.
Monthly payment
Climate risks
Neighborhood: 20711
Nearby schools
Schools provided by the listing agent
- District: Anne Arundel County Public Schools
Source: Bright MLS. This data may not be complete. We recommend contacting the local school district to confirm school assignments for this home.


Similar homes
- $100,0003 bd2 ba1.2k sqft249 Jaguar Dr, Lothian, MD 20711For Sale
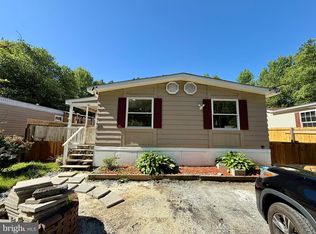
 MLS ID #MDAA2137630, Stefanie Ventura-Benitez, HomeSmart. Bright MLS
- $120,0003 bd2 ba1.3k sqft210 5th St, Lothian, MD 20711For Sale
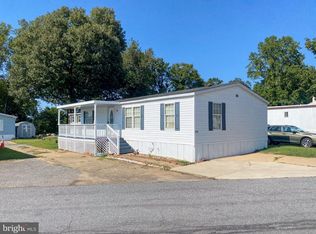 MLS ID #MDAA2155842, Jose Monterroza, Deep Roots Real Estate. Bright MLS
- $85,0003 bd2 ba1.2k sqft65 Cub Ct, Lothian, MD 20711For Sale
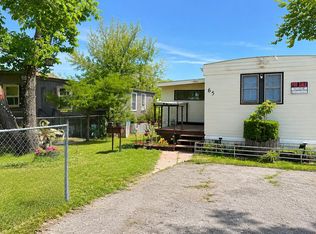 MLS ID #MDAA2142628, Daniel Garcia, RE/MAX Realty Group. Bright MLS
- $79,0003 bd1 ba800 sqft214 Jaguar Dr, Lothian, MD 20711For Sale
 MLS ID #MDAA2158232, Carlos Rodriguez, Fairfax Realty of Tysons. Bright MLS
- $100,0003 bd2 ba1.3k sqft172 Sonnys Ct #B, Lothian, MD 20711For SaleMLS ID #MDAA2153610, Brandi Bradshaw, Keller Williams Select Realtors of Annapolis. Bright MLS
- $90,0002 bd2 ba1k sqft438 Sarah Anne Dr, Lothian, MD 20711For SaleMLS ID #MDAA2145334, Amber Torres, The Southside Group Real Estate. Bright MLS
- $89,0003 bd2 ba1.1k sqft114 Berts Dr, Lothian, MD 20711For SaleMLS ID #MDAA2151528, Shirin Arjmand, Samson Properties. Bright MLS
- $74,9002 bd2 ba980 sqft481 Keith Rd, Lothian, MD 20711For SaleMLS ID #MDAA2155494, Jim Rambo, ABR. Bright MLS
- $69,9003 bd2 ba900 sqft988 Tequila Straight Dr, Lothian, MD 20711For SaleMLS ID #MDAA2148804, Jim Rambo, ABR. Bright MLS
- $74,0003 bd2 ba1.4k sqft55 Patuxent Mobile Ests, Lothian, MD 20711For SaleMLS ID #MDAA2135968, Samuel Thomas, Hyatt & Company Real Estate LLC. Bright MLS
- $150,0003 bd2 ba1.1k sqft6900 Pickett Dr, Suitland, MD 20746For SaleMLS ID #MDPG2220732, Holly Bennett, Curtis Real Estate Company. Bright MLS
- $110,0003 bd2 ba1.4k sqft9514 Beech Park St, Capitol Heights, MD 20743For SaleMLS ID #MDPG2209438, Carlos Rodriguez, Fairfax Realty of Tysons. Bright MLS
- $125,0003 bd1 ba904 sqft6310 Hil Mar Dr Unit 1, District Heights, MD 20747For SaleMLS ID #MDPG2219828, Kim Prophet, CENTURY 21 New Millennium. Bright MLS
- $129,9901 bd1 ba787 sqftTreetop Condo, Upper Marlboro, MD 20774For SaleMLS ID #MDPG2221654, Amber Gross, NextHome Leaders. Bright MLS
- $129,9002 bd1 ba889 sqftSwann Hill Condo, Suitland, MD 20746For SaleMLS ID #MDPG2218378, Vicente Pereira, Long & Foster Real Estate, Inc.. Bright MLS
- $129,9052 bd2 ba889 sqftSwann Hill Condo, Suitland, MD 20746For SaleMLS ID #MDPG2202740, John Lesniewski, RE/MAX United Real Estate. Bright MLS
- $125,0002 bd1 ba842 sqftSwann Hill Condo, Suitland, MD 20746For SaleMLS ID #MDPG2220826, Asiya Abdella, Samson Properties. Bright MLS
