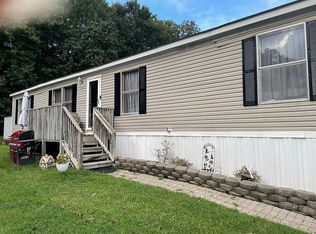
Spacious 2004 mobile home featuring 3 bedrooms and 2 full bathrooms.The primary suite includes a private bathroom with a walk-in shower and soaking tub. A separate den/office provides additional flexible space and could be used as a 4th bedroom, although it does not have a closet. The home offers two additional bedrooms and a full hall bathroom. The spacious kitchen features a convenient breakfast bar and opens to a large, bright, and sunny living room, creating a comfortable space for everyday living and entertaining. Additional features include a rear shed and a private setting backing to a common area. The roof and HVAC system are less than 10 years old, while the stove and refrigerator are less than 5 years old. Park approval is required. Current ground rent is $1,123.32 per month.
For sale
$129,900
75 Edward Ln, Lothian, MD 20711
3beds
1,600sqft
Manufactured Home
Built in 2004
-- sqft lot
$-- Zestimate®
$81/sqft
$-- HOA
What's special
Walk-in showerRear shedSoaking tub
- 18 hours
- 28
- 2
Zillow last checked:
Listing updated:
Listed by:
Ray Mudd 301-261-9700,
Schwartz Realty, Inc. 301-261-9700,
Co-Listing Agent: Michael J Dunn 410-320-4907,
Schwartz Realty, Inc.
Source: Bright MLS,MLS#: MDAA2158110
Facts & features
Interior
Bedrooms & bathrooms
- Bedrooms: 3
- Bathrooms: 2
- Full bathrooms: 2
- Main level bathrooms: 2
- Main level bedrooms: 3
Heating
- Forced Air, Propane
Cooling
- Central Air, Electric
Appliances
- Included: Dishwasher, Dryer, Refrigerator, Cooktop, Washer, Water Heater
Features
- Has basement: No
- Has fireplace: No
Interior area
- Total structure area: 1,600
- Total interior livable area: 1,600 sqft
- Finished area above ground: 1,600
Property
Parking
- Parking features: Driveway
- Has uncovered spaces: Yes
Accessibility
- Accessibility features: None
Features
- Levels: One
- Stories: 1
- Pool features: Community
- Park: Boones Estates
Details
- Additional structures: Above Grade
- Parcel number: 0
- Zoning: MOBILE HOME COMMUNITY
- Special conditions: Standard
Construction
Type & style
- Home type: MobileManufactured
- Architectural style: Ranch/Rambler
- Property subtype: Manufactured Home
Materials
- Vinyl Siding
Condition
- New construction: No
- Year built: 2004
Utilities & green energy
- Sewer: Public Sewer
- Water: Public
Community & HOA
Community
- Features: Pool
- Subdivision: Boones Estates
HOA
- Has HOA: No
- Amenities included: Basketball Court, Common Grounds, Pool, Tennis Court(s)
Location
- Region: Lothian
Financial & listing details
- Price per square foot: $81/sqft
- Date on market: 9/29/2026
- Listing agreement: Exclusive Right To Sell
- Ownership: Ground Rent
- Body type: Double Wide
Estimated market value
Not available
Estimated sales range
Not available
Not available
Price history
| Date | Event | Price |
|---|---|---|
| 9/29/2026 | Listed for sale | $129,900$81/sqft |
Source:  Bright MLS #MDAA2158110 Report a problem Bright MLS #MDAA2158110 Report a problem | ||
Public tax history
Tax history is unavailable.
Monthly payment
Climate risks
Neighborhood: 20711
Nearby schools
Schools provided by the listing agent
- District: Anne Arundel County Public Schools
Source: Bright MLS. This data may not be complete. We recommend contacting the local school district to confirm school assignments for this home.

Similar homes
- $130,0003 bd2 ba1.6k sqft404 Boones Dr, Lothian, MD 20711For Sale By Owner
- $139,9993 bd2 ba1.6k sqftBoones Estates, Lothian, MD 20711For Sale

 MLS ID #MDAA2146724, Yan Sapoznick, Revol Real Estate, LLC. Bright MLS
 - $119,9004 bd2 ba1.9k sqft140 Patuxent Mobile Est, Lothian, MD 20711For Sale
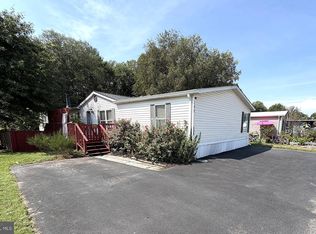 MLS ID #MDAA2157326, Jim Rambo, ABR. Bright MLS
 - $145,0003 bd2 ba1.6k sqft74 Edward Ln, Lothian, MD 20711For Sale
 MLS ID #MDAA2154322, Tonia Parent, RE/MAX United Real Estate. Bright MLS
 - $149,9005 bd2 ba2.1k sqft268B Ella Welch Way, Lothian, MD 20711For SaleMLS ID #MDAA2157532, Jim Rambo, ABR. Bright MLS
- $144,9903 bd2 ba2k sqft271 Janet Dr, Lothian, MD 20711For SaleMLS ID #MDAA2147362, Collin Boyer, Real Broker, LLC. Bright MLS
- $95,0003 bd2 ba1.6k sqft121 Konrad Morgan Way, Lothian, MD 20711For SaleMLS ID #MDAA2157098, Lauren McMullen, Next Step Realty. Bright MLS
- $120,0003 bd2 ba1.3k sqft210 5th St, Lothian, MD 20711For SaleMLS ID #MDAA2155842, Jose Monterroza, Deep Roots Real Estate. Bright MLS
- $160,0003 bd2 ba1.6k sqft86 Edward Ln, Lothian, MD 20711For SaleMLS ID #MDAA2150160, Angela Simmons, CENTURY 21 New Millennium. Bright MLS
- $135,0004 bd2 ba970 sqft38 Leopard Ln, Lothian, MD 20711For SaleMLS ID #MDAA2156852, Pamela Alcantara, Impact Real Estate, LLC. Bright MLS
- $100,0003 bd2 ba1.3k sqft172 Sonnys Ct #B, Lothian, MD 20711For SaleMLS ID #MDAA2153610, Brandi Bradshaw, Keller Williams Select Realtors of Annapolis. Bright MLS
- $95,0003 bd2 ba1.6k sqft432 Dutch Dr, Lothian, MD 20711For SaleMLS ID #MDAA2151062, Shirin Arjmand, Samson Properties. Bright MLS
- $89,0003 bd2 ba1.1k sqft114 Berts Dr, Lothian, MD 20711For SaleMLS ID #MDAA2151528, Shirin Arjmand, Samson Properties. Bright MLS
- $165,0003 bd2 ba1.6k sqft146 Patuxent Mobile Est, Lothian, MD 20711For SaleMLS ID #MDAA2154696, Claudia Palacios, Smart Realty, LLC. Bright MLS
- $84,9003 bd2 ba960 sqft288 Rips Dr, Lothian, MD 20711For SaleMLS ID #MDAA2156890, Jim Rambo, ABR. Bright MLS
- $175,0004 bd2 ba1.8k sqft462 Sarah Anne Dr, Lothian, MD 20711For SaleMLS ID #MDAA2143784, Brandi Bradshaw, Keller Williams Select Realtors of Annapolis. Bright MLS
- $95,0002 bd2 ba1.1k sqft162 Konrad Morgan Way, Lothian, MD 20711For SaleMLS ID #MDAA2145312, Danny Pham, Fairfax Realty Select. Bright MLS
- $95,0002 bd2 ba1k sqft438 Sarah Anne Dr, Lothian, MD 20711For SaleMLS ID #MDAA2145334, Amber Torres, The Southside Group Real Estate. Bright MLS
- $100,0003 bd2 ba1.2k sqft249 Jaguar Dr, Lothian, MD 20711For SaleMLS ID #MDAA2137630, Stefanie Ventura-Benitez, HomeSmart. Bright MLS
