Skip main navigation
For sale
  • $149,900

    268B Ella Welch Way, Lothian, MD 20711

    5beds
    2,100sqft
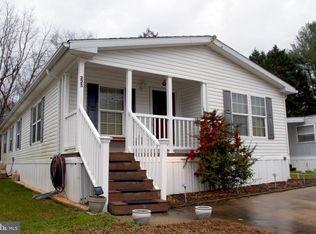
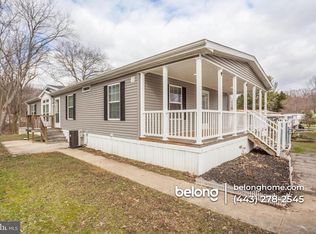
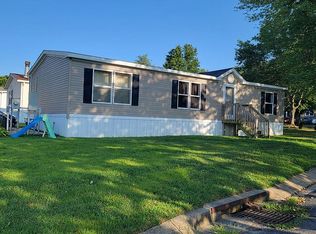
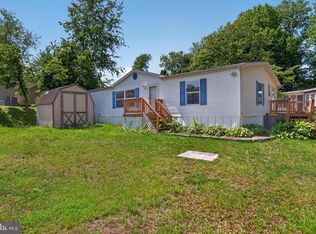
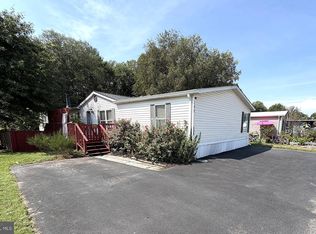
    Manufactured Home
    Built in 1997
    -- sqft lot
    $-- Zestimate®
    $71/sqft
    $-- HOA

    What's special

    7 days
    305
    46

    Zillow last checked:

    Listing updated:

    Listed by:

    Jim Rambo 410-533-9520,

    ABR 4102127332

    Source: Bright MLS,MLS#: MDAA2157532MLS Logo

      Facts & features

      Interior

      Bedrooms & bathrooms
      • Bedrooms: 5
      • Bathrooms: 2
      • Full bathrooms: 2
      • Main level bathrooms: 2
      • Main level bedrooms: 5
      Heating
      • Heat Pump, Electric
      Cooling
      • Central Air, Ceiling Fan(s), Electric
      Appliances
      • Included: Refrigerator, Oven/Range - Gas, Dishwasher, Range Hood, Washer, Dryer, Electric Water Heater
      Features
      • Soaking Tub, Bathroom - Stall Shower, Bathroom - Tub Shower, Built-in Features, Ceiling Fan(s), Crown Molding, Dining Area, Exposed Beams, Family Room Off Kitchen, Open Floorplan, Kitchen - Country, Kitchen Island, Kitchen - Table Space, Pantry, Primary Bath(s), Walk-In Closet(s), Cathedral Ceiling(s)
      • Flooring: Luxury Vinyl, Carpet
      • Doors: Six Panel, Storm Door(s)
      • Windows: Double Pane Windows, Vinyl Clad
      • Has basement: No
      • Number of fireplaces: 1
      • Fireplace features: Wood Burning, Mantel(s), Glass Doors, Screen
      Interior area
      • Total structure area: 2,100
      • Total interior livable area: 2,100 sqft
      • Finished area above ground: 2,100

      Property

      Parking
      • Total spaces: 2
      • Parking features: Concrete, Driveway
      • Uncovered spaces: 2
      Accessibility
      • Accessibility features: None
      Features
      • Levels: One
      • Stories: 1
      • Patio & porch: Deck, Porch
      • Exterior features: Rain Gutters, Storage, Sidewalks
      • Pool features: Community
      • Park: Boones Estates
      Lot
      • Features: Landscaped
      Details
      • Additional structures: Above Grade
      • Parcel number: 00000
      • Lease amount: $1,306
      • Zoning: MOBILE HOME COMMUNITY
      • Special conditions: Standard

      Construction

      Type & style
      • Home type: MobileManufactured
      • Architectural style: Ranch/Rambler
      • Property subtype: Manufactured Home
      Materials
      • Vinyl Siding
      • Roof: Architectural Shingle
      Condition
      • Excellent
      • New construction: No
      • Year built: 1997
      • Major remodel year: 2026

      Utilities & green energy

      • Sewer: Community Septic Tank
      • Water: Community

      Community & HOA

      Community
      • Features: Pool
      • Subdivision: Boones Estates
      HOA
      • Has HOA: No
      Location
      • Region: Lothian

      Financial & listing details

      • Price per square foot: $71/sqft
      • Date on market: 9/21/2026
      • Listing agreement: Exclusive Right To Sell
      • Ownership: Land Lease
      • Body type: Double Wide

        Estimated market value

        Not available

        Estimated sales range

        Not available

        Not available

        Price history

        DateEventPrice
        9/21/2026Listed for sale$149,900$71/sqft
        Source: Bright MLS #MDAA2157532 Report a problem

        Public tax history

        Tax history is unavailable.

        Monthly payment

        Estimated monthly payment$1,822
        All calculations are estimates and provided by Zillow, Inc. for informational purposes only. Actual amounts may vary.
        HOA fees may include property taxes on listings classified as Co-Ops. Contact the listing agent and/or owner for fee details.
        See how much you could borrow to make a competitive offer.

        Climate risks

        Neighborhood: 20711

        Getting around

        0 / 100
        Car-Dependent
        20 / 100
        Somewhat Bikeable

        Nearby schools

        GreatSchools rating
        Schools provided by the listing agent
        • Elementary: Traceys
        • Middle: Southern
        • High: Southern
        • District: Anne Arundel County Public Schools

        Source: Bright MLS. This data may not be complete. We recommend contacting the local school district to confirm school assignments for this home.