Skip main navigation
For sale
  • Price cut: $5K (5/5)
    $165,000

    146 Patuxent Mobile Ests, Lothian, MD 20711

    3beds
    1,600sqft
    Manufactured Home
    Built in 2006
    0 Square Feet Lot
    $-- Zestimate®
    $103/sqft
    $900/mo HOA

    What's special

    Cozy fireplaceThree generously sized bedrooms
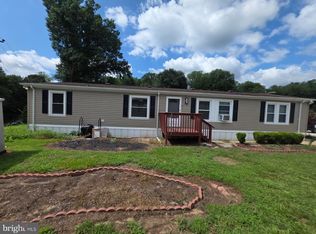
    Experience the epitome of modern living in this beautifully renovated double-wide manufactured home, where luxury meets comfort. This stunning residence, originally built in 2006 and extensively updated in 2022, offers a harmonious blend of style and functionality, making it the perfect retreat for those seeking an exclusive lifestyle. Step inside to discover an inviting open floor plan that seamlessly connects the living, dining, and kitchen areas. The spacious living room features a cozy fireplace, perfect for creating warm memories on chilly evenings. The elegant laminate plank flooring throughout adds a touch of sophistication while ensuring easy maintenance. This home boasts three generously sized bedrooms, providing ample space for relaxation and privacy. The two full bathrooms have been thoughtfully designed with high-end finishes, offering a spa-like experience right at home. Every detail has been considered to enhance your daily living, from the modern fixtures to the serene color palette that invites tranquility. The heart of the home, the kitchen, is a culinary enthusiast's dream. While specific appliances are not listed, envision a space where you can create gourmet meals and entertain guests effortlessly. The layout encourages interaction, making it ideal for gatherings and celebrations. Outside, the property offers a sense of community without the constraints of an association, allowing you to enjoy your space freely. The absence of an association fee means you can allocate your resources towards personalizing your outdoor oasis. Imagine creating a serene patio area or a lush garden retreat, perfect for unwinding after a long day. With essential amenities included, such as trash and water services, you can focus on what truly matters-enjoying your new home. The excellent condition of this property ensures that you can move in with peace of mind, knowing that everything has been meticulously maintained and updated. This home is not just a place to live; it's a lifestyle choice that offers comfort, elegance, and a sense of belonging. Whether you're entertaining friends or enjoying a quiet evening by the fire, this residence is designed to cater to your every need. Embrace the luxury of modern living in a space that feels like home.
    173 days
    |
    100
    |
    2
    |

    Zillow last checked:

    Listing updated:

    Listed by:

    Elizabeth Ramirez 202-603-4200,

    Smart Realty, LLC 3012525515

    Source: Bright MLS,MLS#: MDAA2135538MLS Logo

      Facts & features

      Interior

      Bedrooms & bathrooms
      • Bedrooms: 3
      • Bathrooms: 2
      • Full bathrooms: 2
      • Main level bathrooms: 2
      • Main level bedrooms: 3
      Rooms
      • Room types: Bedroom 2, Bedroom 3, Bedroom 1, Bathroom 1, Bathroom 2
      Bedroom 1
      • Description: hallway
      • Level: Main
      • Area: 144 Square Feet
      • Dimensions: 12 X 12
      Bedroom 2
      • Description: Master
      • Level: Main
      • Area: 225 Square Feet
      • Dimensions: 15 X 15
      Bedroom 3
      • Description: hallway
      • Level: Main
      • Area: 100 Square Feet
      • Dimensions: 10 X 10
      Bathroom 1
      • Description: hallway
      • Level: Main
      Bathroom 2
      • Description: master
      • Features: Bathroom - Stall Shower, Soaking Tub
      • Level: Main
      Heating
      • Forced Air, Propane
      Cooling
      • ENERGY STAR Qualified Equipment, Electric
      Appliances
      • Included: Water Heater
      • Laundry: Has Laundry
      Features
      • Beamed Ceilings
      • Flooring: Laminate
      • Has basement: No
      • Number of fireplaces: 1
      Interior area
      • Total structure area: 1,600
      • Total interior livable area: 1,600 sqft
      • Finished area above ground: 1,600

      Property

      Parking
      • Total spaces: 3
      • Parking features: Driveway
      • Uncovered spaces: 3
      Accessibility
      • Accessibility features: 2+ Access Exits
      Features
      • Levels: One
      • Stories: 1
      • Pool features: None
      Lot
      • Size: 0 Square Feet
      Details
      • Additional structures: Above Grade
      • Parcel number: NA
      • Lease amount: $900
      • Zoning: RESIDENTIAL
      • Special conditions: Standard

      Construction

      Type & style
      • Home type: MobileManufactured
      • Architectural style: Ranch/Rambler
      • Property subtype: Manufactured Home
      Materials
      • Roof: Architectural Shingle
      Condition
      • Excellent,Good
      • New construction: No
      • Year built: 2006
      • Major remodel year: 2022

      Utilities & green energy

      • Sewer: Community Septic Tank
      • Water: Community
      • Utilities for property: Electricity Available, Cable

      Community & HOA

      Community
      • Subdivision: Lothian Estates
      HOA
      • Has HOA: Yes
      • Amenities included: None
      • Services included: Trash, Water
      • HOA fee: $900 monthly
      • HOA name: PATUXENT ESTATES
      Location
      • Region: Lothian

      Financial & listing details

      • Price per square foot: $103/sqft
      • Date on market: 1/29/2026
      • Listing agreement: Exclusive Right To Sell
      • Listing terms: Conventional,Contract,Cash,Bank Portfolio
      • Ownership: Land Lease
      • Body type: Double Wide
      Elizabeth Ramirez

      (202) 603-4200

      By pressing Contact Agent, you agree that the real estate professional identified above may call/text you about your search, which may involve use of automated means and pre-recorded/artificial voices. You don't need to consent as a condition of buying any property, goods, or services. Message/data rates may apply. You also agree to our Terms of Use. Zillow does not endorse any real estate professionals. We may share information about your recent and future site activity with your agent to help them understand what you're looking for in a home.

        Estimated market value

        Not available

        Estimated sales range

        Not available

        Not available

        Price history

        DateEventPrice
        5/5/2026Price change$165,000-2.9%$103/sqft
        Source: Bright MLS #MDAA2135538 Report a problem
        2/23/2026Price change$170,000-5.6%$106/sqft
        Source: Bright MLS #MDAA2135538 Report a problem
        1/29/2026Listed for sale$180,000+157.1%$113/sqft
        Source: Bright MLS #MDAA2135538 Report a problem
        4/27/2021Listing removed--
        Source: Owner Report a problem
        3/17/2021Listed for sale$70,000+40%$44/sqft
        Source: Owner Report a problem
        10/14/2015Sold$49,999$31/sqft
        Source: Agent Provided Report a problem
        10/1/2015Pending sale$49,999$31/sqft
        Source: EXIT By the Bay INC #AA8735242 Report a problem
        8/31/2015Listed for sale$49,999-9.1%$31/sqft
        Source: EXIT By the Bay INC #AA8735242 Report a problem
        10/14/2011Sold$55,000$34/sqft
        Source: Agent Provided Report a problem

        Public tax history

        Tax history is unavailable.

        Monthly payment

        Estimated monthly payment$1,822
        All calculations are estimates and provided by Zillow, Inc. for informational purposes only. Actual amounts may vary.
        HOA fees may include property taxes on listings classified as Co-Ops. Contact the listing agent and/or owner for fee details.
        Mortgage interest rates are dependent on a number of factors, including credit score, down payment, and repayment length. Interest rate data provided by Zillow Group Marketplace, Inc. as of 1/1/1970 from various mortgage lenders with which we have lead or other similar arrangements; the Estimated Payment is an average of those rates.
        See how much you could borrow to make a competitive offer.

        Climate risks

        Neighborhood: 20711

        Getting around

        23 / 100
        Car-Dependent
        23 / 100
        Somewhat Bikeable

        Nearby schools

        GreatSchools rating
        Schools provided by the listing agent
        • District: Anne Arundel County Public Schools

        Source: Bright MLS. This data may not be complete. We recommend contacting the local school district to confirm school assignments for this home.

        Similar homes