Big 4 Bedroom Doublewide in Water Privileged Patuxent Mobile Estates! Over 1900 Square Feet with Many Updates Including 3D Architectural Shingle Roof, New Gutters and Downspouts, Luxury Vinyl Plank Flooring, New Hot Water Heater, and New AC Unit. Inside Features Formal Living and Dining Rooms, Large Kitchen with a Breakfast Bar and Lots of Cabinets and Counter Space, a Big Primary Bedroom, Private Bathroom with Garden Soaking Tub and Separate Double Shower and a Walkin Closet. There is also a Bonus Room that can be used as a Den or Office. Just off of the Kitchen you have a Family Room with a Wood Burning Fireplace. Outside you have a Big Private Fenced in Back Yard with a Garden Growing Tomatoes and Grapes, a Pear Tree an Apple Tree and a Secure Storage Shed. Enjoy Fishing on the Community Pier or Launch your Boat into the Patuxent on the Community Boat Ramp. Close to Schools, Parks, Shopping and Restaurants. 15 Minutes to Andrews AFB and 495. 20 Minutes to Annapolis and 30 Minutes to DC. Contact me today for Financing Help and to Schedule a Private Viewing.
Under contract
$119,900
140 Patuxent Mobile Est, Lothian, MD 20711
4beds
1,900sqft
Manufactured Home
Built in 2001
-- sqft lot
$-- Zestimate®
$63/sqft
$-- HOA
What's special
- 36 days
- 241
- 21
Zillow last checked:
Listing updated:
Listed by:
Jim Rambo 410-533-9520,
ABR 4102127332
Source: Bright MLS,MLS#: MDAA2157326
Facts & features
Interior
Bedrooms & bathrooms
- Bedrooms: 4
- Bathrooms: 2
- Full bathrooms: 2
- Main level bathrooms: 2
- Main level bedrooms: 4
Heating
- Forced Air, Propane
Cooling
- Central Air, Ceiling Fan(s), Electric
Appliances
- Included: Refrigerator, Oven/Range - Gas, Dishwasher, Range Hood, Washer, Dryer, Electric Water Heater
Features
- Soaking Tub, Bathroom - Stall Shower, Bathroom - Tub Shower, Ceiling Fan(s), Crown Molding, Family Room Off Kitchen, Floor Plan - Traditional, Formal/Separate Dining Room, Kitchen - Country, Primary Bath(s), Walk-In Closet(s), Cathedral Ceiling(s)
- Flooring: Carpet, Vinyl, Luxury Vinyl
- Doors: Storm Door(s)
- Windows: Double Pane Windows, Vinyl Clad, Screens, Storm Window(s)
- Has basement: No
- Number of fireplaces: 1
- Fireplace features: Wood Burning, Screen, Glass Doors, Mantel(s)
Interior area
- Total structure area: 1,900
- Total interior livable area: 1,900 sqft
- Finished area above ground: 1,900
Property
Parking
- Total spaces: 4
- Parking features: Asphalt, Driveway
- Uncovered spaces: 4
Accessibility
- Accessibility features: None
Features
- Levels: One
- Stories: 1
- Patio & porch: Deck, Porch
- Exterior features: Storage, Sidewalks
- Pool features: None
- Fencing: Privacy,Back Yard
- Waterfront features: Fishing Allowed, Boat - Non Powered Only, Private Access, River
- Body of water: Patuxent
- Park: Patuxent Mobile Estates
Lot
- Features: Backs to Trees, Landscaped, Rear Yard
Details
- Additional structures: Above Grade
- Parcel number: 00000
- Lease amount: $951
- Zoning: MOBILE HOME COMMUNITY
- Special conditions: Standard
Construction
Type & style
- Home type: MobileManufactured
- Architectural style: Ranch/Rambler
- Property subtype: Manufactured Home
Materials
- Vinyl Siding
- Roof: Architectural Shingle
Condition
- Very Good
- New construction: No
- Year built: 2001
Utilities & green energy
- Sewer: Community Septic Tank
- Water: Community
Community & HOA
Community
- Subdivision: Patuxent Mobile Estates
HOA
- Has HOA: No
Location
- Region: Lothian
Financial & listing details
- Price per square foot: $63/sqft
- Date on market: 9/17/2026
- Listing agreement: Exclusive Right To Sell
- Ownership: Land Lease
- Body type: Double Wide
Estimated market value
Not available
Estimated sales range
Not available
Not available
Price history
| Date | Event | Price |
|---|---|---|
| 10/7/2026 | Contingent | $119,900$63/sqft |
Source:  Bright MLS #MDAA2157326 Report a problem | ||
| 9/18/2026 | Listed for sale | $119,900+103.2%$63/sqft |
Source: Bright MLS #MDAA2157326 Report a problem | ||
| 10/28/2011 | Listing removed | $59,000$31/sqft |
Source: CENTURY 21 New Millennium #AA7700903 Report a problem | ||
| 10/2/2011 | Listed for sale | $59,000$31/sqft |
Source: Century 21 New Millennium #AA7700903 Report a problem | ||
Public tax history
Tax history is unavailable.
Monthly payment
Climate risks
Neighborhood: 20711
Nearby schools
Schools provided by the listing agent
- Elementary: Lothian
- Middle: Southern
- High: Southern
- District: Anne Arundel County Public Schools
Source: Bright MLS. This data may not be complete. We recommend contacting the local school district to confirm school assignments for this home.


Similar homes
- $120,0003 bd2 ba1.3k sqft210 5th St, Lothian, MD 20711For Sale
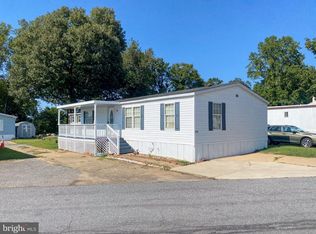
 MLS ID #MDAA2155842, Jose Monterroza, Deep Roots Real Estate. Bright MLS
- $131,0003 bd2 ba1.6k sqft74 Edward Ln, Lothian, MD 20711For Sale
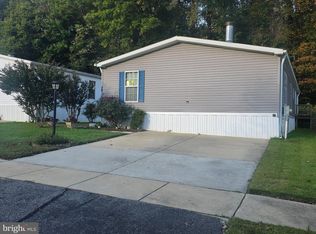 MLS ID #MDAA2154322, Tonia Parent, RE/MAX United Real Estate. Bright MLS
- $129,9003 bd2 ba1.6k sqft107B Mary Lou Dr, Lothian, MD 20711For Sale
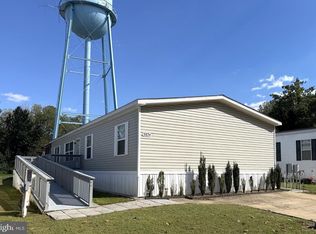 MLS ID #MDAA2158764, Jim Rambo, ABR. Bright MLS
- $100,0003 bd2 ba1.3k sqft172 Sonnys Ct #B, Lothian, MD 20711For Sale
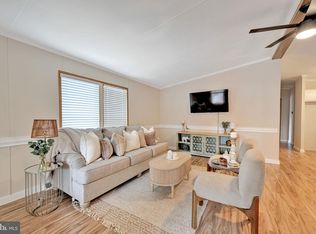 MLS ID #MDAA2153610, Brandi Bradshaw, Keller Williams Select Realtors of Annapolis. Bright MLS
- $135,0004 bd2 ba970 sqft38 Leopard Ln, Lothian, MD 20711For SaleMLS ID #MDAA2156852, Pamela Alcantara Essex, Impact Real Estate, LLC. Bright MLS
- $160,0003 bd2 ba1.6k sqft86 Edward Ln, Lothian, MD 20711For SaleMLS ID #MDAA2150160, Angela Simmons, CENTURY 21 New Millennium. Bright MLS
- $75,0003 bd2 ba1.4k sqft55 Patuxent Mobile Ests, Lothian, MD 20711For SaleMLS ID #MDAA2135968, Samuel Thomas, Hyatt & Company Real Estate LLC. Bright MLS
- $80,0003 bd2 ba1.6k sqft432 Dutch Dr, Lothian, MD 20711For SaleMLS ID #MDAA2151062, Shirin Arjmand, Samson Properties. Bright MLS
- $89,0003 bd2 ba1.1k sqft114 Berts Dr, Lothian, MD 20711For SaleMLS ID #MDAA2151528, Shirin Arjmand, Samson Properties. Bright MLS
- $175,0004 bd2 ba1.8k sqft462 Sarah Anne Dr, Lothian, MD 20711For SaleMLS ID #MDAA2143784, Brandi Bradshaw, Keller Williams Select Realtors of Annapolis. Bright MLS
- $100,0003 bd2 ba1.2k sqft249 Jaguar Dr, Lothian, MD 20711For SaleMLS ID #MDAA2137630, Stefanie Ventura-Benitez, HomeSmart. Bright MLS
- $90,0002 bd2 ba1k sqft438 Sarah Anne Dr, Lothian, MD 20711For SaleMLS ID #MDAA2145334, Amber Torres, The Southside Group Real Estate. Bright MLS
- $85,0003 bd2 ba1.2k sqft65 Cub Ct, Lothian, MD 20711For SaleMLS ID #MDAA2142628, Daniel Garcia, RE/MAX Realty Group. Bright MLS
- $74,9002 bd2 ba980 sqft481 Keith Rd, Lothian, MD 20711For SaleMLS ID #MDAA2155494, Jim Rambo, ABR. Bright MLS
- $65,0002 bd2 ba950 sqft34 2nd St, Lothian, MD 20711For SaleMLS ID #MDAA2150154, Stefanie Ventura-Benitez, HomeSmart. Bright MLS
- $125,0003 bd2 ba1.3k sqftMarlborough Condo-phase 1>, Upper Marlboro, MD 20772AuctionMLS ID #MDPG2209688, Adam Shpritz, Ashland Auction Group LLC. Bright MLS
- $110,0003 bd2 ba1.4k sqft9514 Beech Park St, Capitol Heights, MD 20743For SaleMLS ID #MDPG2209438, Carlos Rodriguez, Fairfax Realty of Tysons. Bright MLS
- $120,0002 bd2 ba1.5k sqft1025 Carrington Ave, Capitol Heights, MD 20743New ConstructionMLS ID #MDPG2214406, Adam Shpritz, Ashland Auction Group LLC. Bright MLS
