Turn-key, fully renovated double-wide manufactured home featuring 3 bedrooms and 2 full baths! Enjoy a bright, open-concept layout centered around a gourmet kitchen and a cozy living room with a chimney. Includes an in-unit washer and dryer, a private storage shed, and rare parking space for 3 cars. Ground rent fee includes water and trash removal for hassle-free living.
Under contract
$165,000
146 Patuxent Mobile Est, Lothian, MD 20711
3beds
1,600sqft
Manufactured Home
Built in 2006
0 Square Feet Lot
$161,700 Zestimate®
$103/sqft
$-- HOA
What's special
- 65 days
- 314
- 31
Zillow last checked:
Listing updated:
Listed by:
Claudia Palacios 240-832-2555,
Smart Realty, LLC 3012525515
Source: Bright MLS,MLS#: MDAA2154696
Facts & features
Interior
Bedrooms & bathrooms
- Bedrooms: 3
- Bathrooms: 2
- Full bathrooms: 2
- Main level bathrooms: 2
- Main level bedrooms: 3
Rooms
- Room types: Bedroom 2, Bedroom 3, Bedroom 1, Bathroom 1, Bathroom 2
Bedroom 1
- Description: hallway
- Level: Main
- Area: 144 Square Feet
- Dimensions: 12 X 12
Bedroom 2
- Description: Master
- Level: Main
- Area: 225 Square Feet
- Dimensions: 15 X 15
Bedroom 3
- Description: hallway
- Level: Main
- Area: 100 Square Feet
- Dimensions: 10 X 10
Bathroom 1
- Description: hallway
- Level: Main
Bathroom 2
- Description: master
- Features: Bathroom - Stall Shower, Soaking Tub
- Level: Main
Heating
- Forced Air, Propane
Cooling
- ENERGY STAR Qualified Equipment, Electric
Appliances
- Included: Water Heater
- Laundry: Has Laundry
Features
- Beamed Ceilings
- Flooring: Laminate
- Has basement: No
- Number of fireplaces: 1
Interior area
- Total structure area: 1,600
- Total interior livable area: 1,600 sqft
- Finished area above ground: 1,600
Property
Parking
- Parking features: Driveway
- Has uncovered spaces: Yes
Accessibility
- Accessibility features: 2+ Access Exits
Features
- Levels: One
- Stories: 1
- Pool features: None
Lot
- Size: 0 Square Feet
Details
- Additional structures: Above Grade
- Parcel number: NA
- Zoning: RESIDENTIAL
- Special conditions: Standard
Construction
Type & style
- Home type: MobileManufactured
- Architectural style: Ranch/Rambler
- Property subtype: Manufactured Home
Materials
- Roof: Architectural Shingle
Condition
- New construction: No
- Year built: 2006
- Major remodel year: 2022
Utilities & green energy
- Sewer: Community Septic Tank
- Water: Community
- Utilities for property: Electricity Available
Community & HOA
Community
- Subdivision: Lothian Estates
HOA
- Has HOA: No
- Amenities included: None
- Services included: Trash, Water
- HOA name: PATUXENT ESTATES
Location
- Region: Lothian
Financial & listing details
- Price per square foot: $103/sqft
- Date on market: 8/18/2026
- Listing agreement: Exclusive Right To Sell
- Listing terms: Conventional,Contract,Cash,Bank Portfolio
- Ownership: Ground Rent
Estimated market value
$161,700
$154,000 - $170,000
Not available
Price history
| Date | Event | Price |
|---|---|---|
| 10/13/2026 | Contingent | $165,000$103/sqft |
Source:  Bright MLS #MDAA2154696 Report a problem Bright MLS #MDAA2154696 Report a problem | ||
| 8/19/2026 | Listed for sale | $165,000+136.1%$103/sqft |
Source: Bright MLS #MDAA2154696 Report a problem | ||
| 4/11/2012 | Listing removed | $69,900$44/sqft |
Source: Exit By the Bay Realty Report a problem | ||
| 1/11/2012 | Listed for sale | $69,900+27.1%$44/sqft |
Source: Exit By the Bay Realty Report a problem | ||
| 10/14/2011 | Sold | $55,000-11.1%$34/sqft |
Source: Agent Provided Report a problem | ||
| 8/16/2011 | Listed for sale | $61,900-11.4%$39/sqft |
Source: Exit By the Bay INC #AA7454676 Report a problem | ||
| 1/10/2011 | Listed for sale | $69,900$44/sqft |
Source: Exit By the Bay INC #AA7454676 Report a problem | ||
Public tax history
Tax history is unavailable.
Monthly payment
Climate risks
Neighborhood: 20711
Nearby schools
Schools provided by the listing agent
- District: Anne Arundel County Public Schools
Source: Bright MLS. This data may not be complete. We recommend contacting the local school district to confirm school assignments for this home.
- $161,1003 bd2 ba1.8k sqft146 Patuxent Mobile Ests, Lothian, MD 20711Off Market
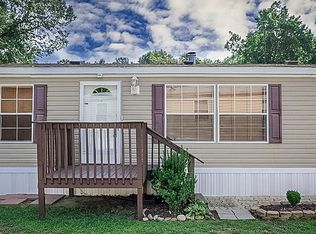
- $---- bd-- ba-- sqft147 Patuxent Mobile Ests, Lothian, MD 20711Off Market
- $245,2003 bd2 ba-- sqft145 Patuxent Mobile Ests, Lothian, MD 20711Off Market

- $132,6003 bd2 ba-- sqft145 Patuxent Mobile Est, Lothian, MD 20711Off Market
Similar homes
- $175,0003 bd2 ba1.4k sqft248 Edward Ln, Lothian, MD 20711For Sale By Owner
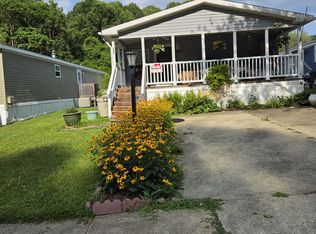
- $160,0003 bd2 ba1.6k sqft86 Edward Ln, Lothian, MD 20711For Sale

 MLS ID #MDAA2150160, Angela Simmons, CENTURY 21 New Millennium. Bright MLS
 - $175,0004 bd2 ba1.8k sqft462 Sarah Anne Dr, Lothian, MD 20711For Sale
 MLS ID #MDAA2143784, Brandi Bradshaw, Keller Williams Select Realtors of Annapolis. Bright MLS
 - $129,9004 bd2 ba1.8k sqft203 Boones Dr, Lothian, MD 20711For Sale
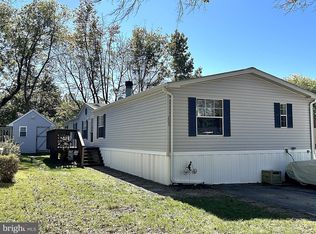 MLS ID #MDAA2159346, Jim Rambo, ABR. Bright MLS
 - $149,9005 bd2 ba2.1k sqft268B Ella Welch Way, Lothian, MD 20711For SaleMLS ID #MDAA2157532, Jim Rambo, ABR. Bright MLS
- $131,0003 bd2 ba1.6k sqft74 Edward Ln, Lothian, MD 20711For SaleMLS ID #MDAA2154322, Tonia Parent, RE/MAX United Real Estate. Bright MLS
- $120,0003 bd2 ba1.3k sqft210 5th St, Lothian, MD 20711For SaleMLS ID #MDAA2155842, Jose Monterroza, Deep Roots Real Estate. Bright MLS
- $129,9003 bd2 ba1.6k sqft107B Mary Lou Dr, Lothian, MD 20711For SaleMLS ID #MDAA2158764, Jim Rambo, ABR. Bright MLS
- $115,0003 bd2 ba1.6k sqft75 Edward Ln, Lothian, MD 20711For SaleMLS ID #MDAA2158110, Ray Mudd, Schwartz Realty, Inc.. Bright MLS
- $100,0003 bd2 ba1.3k sqft172 Sonnys Ct #B, Lothian, MD 20711For SaleMLS ID #MDAA2153610, Brandi Bradshaw, Keller Williams Select Realtors of Annapolis. Bright MLS
- $135,0004 bd2 ba970 sqft38 Leopard Ln, Lothian, MD 20711For SaleMLS ID #MDAA2156852, Pamela Alcantara Essex, Impact Real Estate, LLC. Bright MLS
- $199,0003 bd2 ba1.6k sqft116 Konrad Morgan Way, Lothian, MD 20711For SaleMLS ID #MDAA2148456, Bill Franklin, Long & Foster Real Estate, Inc.. Bright MLS
- $95,0003 bd2 ba1.6k sqft121 Konrad Morgan Way, Lothian, MD 20711For SaleMLS ID #MDAA2157098, Lauren McMullen, Next Step Realty. Bright MLS
- $89,0003 bd2 ba1.1k sqft114 Berts Dr, Lothian, MD 20711For SaleMLS ID #MDAA2151528, Shirin Arjmand, Samson Properties. Bright MLS
- $90,0002 bd2 ba1k sqft438 Sarah Anne Dr, Lothian, MD 20711For SaleMLS ID #MDAA2145334, Amber Torres, The Southside Group Real Estate. Bright MLS
- $85,0003 bd2 ba1.2k sqft65 Cub Ct, Lothian, MD 20711For SaleMLS ID #MDAA2142628, Daniel Garcia, RE/MAX Realty Group. Bright MLS
- $100,0003 bd2 ba1.2k sqft249 Jaguar Dr, Lothian, MD 20711For SaleMLS ID #MDAA2137630, Stefanie Ventura-Benitez, HomeSmart. Bright MLS
