Skip main navigation
Sold for $515,000
  • $515,000

    199 Broad St, Winter Haven, FL 33881

    4beds
    3,024sqft
    Single Family Residence
    Built in 2014
    0.34 Acres Lot
    $497,400 Zestimate®
    $170/sqft
    $2,725 Estimated rent

    Home value

    $497,400

    $473,000 - $522,000

    $2,725/mo

    Zestimate® history
    Loading
    Loading...

    Owner options

    List your home for rent

    $2,725/mo

    Rent Zestimate®

    Find your next renter with Zillow Rental Manager. Plus, with online applications, you can quickly screen prospective tenants – for free.

    Learn more

    $2,725/mo

    Rent Zestimate®

    Refinance and save

    $3,469/mo

    Est. payment

    Refinancing to a lower rate could help reduce your monthly payments and save thousands over the life of the loan.

    See today's rates

    $3,469/mo

    Est. payment

    Explore your selling options

    Work with a Zillow partner agent

    Leverage their expertise and Zillow's premium Showcase listings to get your home seen by more buyers.

    Get started

    List with your own agent

    Get your home in front of millions of buyers by listing it on Zillow.

    Learn how to do it

    Sell it yourself

    Take full control of how buyers see your home on Zillow by listing For Sale by Owner (FSBO).

    List your home

    What's special

    Big fenced backyardLarge windowsCustom california closetsTray ceilingsFlex roomGranite countertopsLarge formal living
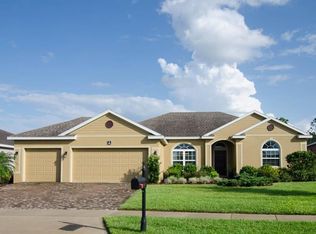
    PRICED REDUCTION!! This spacious 4 bedroom + flex room, 3 bathroom home that sits on over 1/4 acre in the breathtaking Hampton Cove gated community. Built in 2014...This home has UPGRADES GALORE including all stainless steel GE appliances, granite countertops, all wood cabinets, decorative back splash, and custom California closets in the Master bedroom with built in shelving. As you enter, you will want to take a load off of your feet in the large formal living or dining room which both have large windows, giving you a very relaxing view of the lawn. This home has a huge kitchen with lots of cabinets, storage and plenty of counter space. You will love the spacious indoor laundry room, comes with a bright red, front load SAMSUNG washer and dryer duo. The main living area is great for entertaining family or special guest. This area opens into the private screened-in patio and big fenced backyard with no rear neighbors. The Balboa Jacuzzi is a BIG BONUS. You'll love the intimacy and privacy of the master bedroom, it has everything you've ever dreamed of. It has dual sinks, a garden tub deep enough to submerge your entire body to soak or take a bubble bath after a long day at work or simply enjoy the convenience of the glass enclosed walk-in shower for the person who is on the go. Master bedroom also has tray ceilings and a ceiling fan. All bedrooms and main living area are cable connected. Bedrooms 2 and 3 feature a Jack & Jill bathroom design with dual sinks. Bedroom 4 is only a few steps to the end of the hallway. This home also has a large flex room that maybe used as a theater, office or an extra bedroom. The 3 car garage has overhead shelving and wall shelving to store luggage, bicycles, seasonal decorations or pool toys. The pavers in the driveway were recently pressure washed for the new family. This home has everything you’re looking for including a ring doorbell camera and smart home security. SELLER MOTIVATED! Go ahead and schedule your private showing today.

    Zillow last checked:

    Listing updated:

    Listing Provided by:

    T-Fay Dewdney 863-207-1634,

    LA ROSA REALTY PRESTIGE 863-940-4850

    Bought with:

    Linda Andre, 705191

    KELLER WILLIAMS REALTY SMART 1

    Source: Stellar MLS,MLS#: P4922858MLS LogoOriginating MLS: Lakeland

    Facts & features

    Interior

    Bedrooms & bathrooms
    • Bedrooms: 4
    • Bathrooms: 3
    • Full bathrooms: 3
    Primary bedroom
    • Features: Ceiling Fan(s), Walk-In Closet(s)
    • Level: First
    • Dimensions: 18.5x15.5
    Bedroom 1
    • Level: First
    • Dimensions: 11.1x10.1
    Bedroom 2
    • Features: Jack & Jill Bathroom, Tub With Shower
    • Level: First
    • Dimensions: 13.4x11.1
    Bedroom 3
    • Level: First
    • Dimensions: 12x11
    Primary bathroom
    • Features: Dual Sinks, Garden Bath, Shower No Tub, Split Vanities, Water Closet/Priv Toilet
    • Level: First
    • Dimensions: 13x11.2
    Bathroom 1
    • Features: Jack & Jill Bathroom
    • Level: First
    • Dimensions: 5.6x8
    Bathroom 2
    • Features: Tub With Shower
    • Level: First
    • Dimensions: 6x5
    Dining room
    • Level: First
    • Dimensions: 13.1x10.8
    Great room
    • Level: First
    • Dimensions: 19.1x24.11
    Kitchen
    • Features: Pantry, Granite Counters
    • Level: First
    • Dimensions: 19.9x11.4
    Laundry
    • Level: First
    • Dimensions: 13x6.5
    Living room
    • Level: First
    • Dimensions: 12.3x12.3
    Office
    • Level: First
    • Dimensions: 16.8x11.9
    Heating
    • Central
    Cooling
    • Central Air
    Appliances
    • Included: Dishwasher, Disposal, Dryer, Electric Water Heater, Exhaust Fan, Microwave, Range, Refrigerator, Washer
    • Laundry: Inside
    Features
    • Ceiling Fan(s), Kitchen/Family Room Combo, L Dining, Living Room/Dining Room Combo, Primary Bedroom Main Floor, Open Floorplan, Smart Home, Solid Wood Cabinets, Split Bedroom, Stone Counters, Thermostat, Tray Ceiling(s), Walk-In Closet(s)
    • Flooring: Ceramic Tile
    • Doors: Sliding Doors
    • Windows: Blinds, Window Treatments
    • Has fireplace: No
    Interior area
    • Total structure area: 3,973
    • Total interior livable area: 3,024 sqft

    Property

    Parking
    • Total spaces: 3
    • Parking features: Garage - Attached
    • Attached garage spaces: 3
    Features
    • Levels: One
    • Stories: 1
    • Exterior features: Irrigation System, Rain Gutters, Sidewalk
    • Has spa: Yes
    • Spa features: Above Ground
    • Fencing: Fenced
    • Has view: Yes
    • View description: City
    Lot
    • Size: 0.34 Acres
    Details
    • Parcel number: 262814533502000560
    • Special conditions: None

    Construction

    Type & style
    • Home type: SingleFamily
    • Property subtype: Single Family Residence
    Materials
    • Block, Brick, Stucco
    • Foundation: Slab
    • Roof: Shingle
    Condition
    • New construction: No
    • Year built: 2014
    Details
    • Builder name: DR HORTON

    Utilities & green energy

    • Sewer: Public Sewer
    • Water: Public
    • Utilities for property: BB/HS Internet Available, Cable Connected, Electricity Connected, Fire Hydrant, Phone Available, Public, Sewer Connected, Street Lights

    Community & neighborhood

    Security
    • Security features: Gated Community, Security Gate, Smoke Detector(s)
    Community
    • Community features: Gated
    Location
    • Region: Winter Haven
    • Subdivision: HAMPTON COVE

    HOA & financial

    HOA
    • Has HOA: Yes
    • HOA fee: $55 monthly
    • Association name: Stambaugh Inc.
    • Association phone: 863-324-5100
    Other fees
    • Pet fee: $0 monthly
    Other financial information
    • Total actual rent: 0

    Other

    Other facts
    • Listing terms: Cash,Conventional,FHA,VA Loan
    • Ownership: Fee Simple
    • Road surface type: Paved

    Price history

    DateEventPrice
    7/21/2023Sold$515,000-0.4%$170/sqft
    Source: Stellar MLS #P4922858 Report a problem
    6/16/2023Pending sale$517,000$171/sqft
    Source: Stellar MLS #P4922858 Report a problem
    5/10/2023Price change$517,000-1.1%$171/sqft
    Source: Stellar MLS #P4922858 Report a problem
    5/3/2023Price change$522,900-0.4%$173/sqft
    Source: Stellar MLS #P4922858 Report a problem
    4/6/2023Price change$525,000-0.2%$174/sqft
    Source: Stellar MLS #P4922858 Report a problem
    1/9/2023Price change$526,000-2.6%$174/sqft
    Source: Stellar MLS #P4922858 Report a problem
    12/27/2022Price change$540,000-1.8%$179/sqft
    Source: Stellar MLS #P4922858 Report a problem
    9/25/2022Listed for sale$550,000+116.5%$182/sqft
    Source: Stellar MLS #P4922858 Report a problem
    3/19/2015Sold$254,012$84/sqft
    Source: Public Record Report a problem

    Public tax history

    YearProperty taxesTax assessment
    2025$6,656 -4.5%$393,477 -3.7%
    2024$6,970 -2.2%$408,723 +18.4%
    2023$7,126 +11.7%$345,165 +10%
    2022$6,377 +10.8%$313,786 +10%
    2021$5,757 +5.1%$285,260 +5.7%
    2020$5,479 +7.7%$269,865 +10%
    2019$5,087 $245,332 +8.1%
    2018$5,087 +7.2%$226,864 -2.3%
    2017$4,745 +4%$232,215 +2.7%
    2016$4,562 +14.3%$226,159 +16.4%
    2015$3,990 +1032.2%$194,225 +1008.1%
    2014$352 +4.9%$17,527 +10%
    2013$336 +0.2%$15,934
    2012$335 +1.7%$15,934 +2.5%
    2011$330 -27.2%$15,545 -26.3%
    2010$453 -24.6%$21,089 -21.6%
    2009$600 -45.5%$26,912 -48.3%
    2008$1,102 $52,008

    Find assessor info on the county website

    Neighborhood: 33881

    Nearby schools

    GreatSchools rating
    Schools provided by the listing agent
    • Elementary: Elbert Elem
    • Middle: Denison Middle
    • High: Winter Haven Senior

    Source: Stellar MLS. This data may not be complete. We recommend contacting the local school district to confirm school assignments for this home.

    Get a cash offer in 3 minutes
    Find out how much your home could sell for in as little as 3 minutes with a no-obligation cash offer.
    Estimated market value
    $497,400
    Get a cash offer in 3 minutes
    Find out how much your home could sell for in as little as 3 minutes with a no-obligation cash offer.
    Estimated market value
    $497,400