Skip main navigation
Sold for $430,000
  • $430,000

    203 Broad St, Winter Haven, FL 33881

    4beds
    2,391sqft
    Single Family Residence
    Built in 2014
    0.28 Acres Lot
    $406,500 Zestimate®
    $180/sqft
    $2,432 Estimated rent

    Home value

    $406,500

    $386,000 - $427,000

    $2,432/mo

    Zestimate® history
    Loading
    Loading...

    Owner options

    List your home for rent

    $2,432/mo

    Rent Zestimate®

    Find your next renter with Zillow Rental Manager. Plus, with online applications, you can quickly screen prospective tenants – for free.

    Learn more

    $2,432/mo

    Rent Zestimate®

    Refinance and save

    $2,920/mo

    Est. payment

    Refinancing to a lower rate could help reduce your monthly payments and save thousands over the life of the loan.

    See today's rates

    $2,920/mo

    Est. payment

    Explore your selling options

    Work with a Zillow partner agent

    Leverage their expertise and Zillow's premium Showcase listings to get your home seen by more buyers.

    Get started

    List with your own agent

    Get your home in front of millions of buyers by listing it on Zillow.

    Learn how to do it

    Sell it yourself

    Take full control of how buyers see your home on Zillow by listing For Sale by Owner (FSBO).

    List your home

    What's special

    Open floor planOutdoor grillFire pitUpgraded irrigation systemWalk-in closetWalk in showerBeautiful garden tub
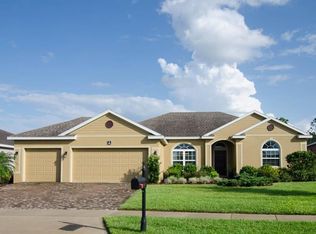
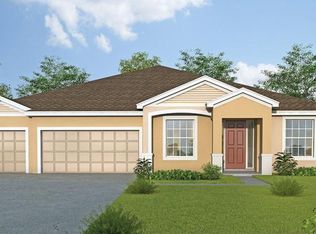
    Motivated Seller! Come check out this beautiful 4 bedroom, 2 bath home in the gated community of Hampton Cove! In the interior of the home, you will find an open floor plan with a spacious kitchen and large living area. The master bedroom and bathroom have both been updated in 2022 and the bathroom has a beautiful garden tub, walk in shower with glass and his-and-her vanities. The master bedroom also offers two walk-in closets and the second bedroom has a walk-in closet as well. The second bathroom also has double vanities. The kitchen had a facelift in 2022 and the back exterior of the home has an added concrete patio that has been painted. An awning, fire pit, outdoor grill, and shed for storage accompany the back yard. The lawn also has an upgraded irrigation system and the 3 car garage has a workshop and a garage door shade that is included with the home. This home has also been immaculately maintained inside and out! This home has so much to offer, schedule your showing TODAY!

    Zillow last checked:

    Listing updated:

    Listed by:

    Nolan Chestnut 863-899-5367,

    DALTON WADE INC 888-668-8283

    Bought with:

    Scott Kline, 384685

    KLINE REAL ESTATE SERVICES

    Source: Stellar MLS,MLS#: L4937031MLS LogoOriginating MLS: Pinellas Suncoast

    Facts & features

    Interior

    Bedrooms & bathrooms
    • Bedrooms: 4
    • Bathrooms: 2
    • Full bathrooms: 2
    Primary bedroom
    • Features: Walk-In Closet(s)
    • Level: First
    • Dimensions: 18x18
    Bedroom 2
    • Features: Walk-In Closet(s)
    • Level: First
    • Dimensions: 11x10
    Bedroom 3
    • Features: Built-in Closet
    • Level: First
    • Dimensions: 11x10
    Bedroom 4
    • Features: Built-in Closet
    • Level: First
    • Dimensions: 13x10
    Dining room
    • Level: First
    • Dimensions: 9x14
    Great room
    • Level: First
    • Dimensions: 17x22
    Kitchen
    • Level: First
    • Dimensions: 12x12
    Living room
    • Level: First
    • Dimensions: 18x16
    Heating
    • Central, Electric
    Cooling
    • Central Air
    Appliances
    • Included: Dishwasher, Disposal, Dryer, Electric Water Heater, Exhaust Fan, Freezer, Microwave, Refrigerator, Washer, Water Softener
    • Laundry: Inside, Laundry Room
    Features
    • Ceiling Fan(s), High Ceilings, Primary Bedroom Main Floor, Open Floorplan, Solid Wood Cabinets, Stone Counters, Tray Ceiling(s)
    • Flooring: Ceramic Tile, Granite, Porcelain Tile
    • Doors: Outdoor Grill
    • Windows: Blinds, Window Treatments
    • Has fireplace: No
    Interior area
    • Total structure area: 3,335
    • Total interior livable area: 2,391 sqft

    Property

    Parking
    • Total spaces: 7
    • Parking features: Garage - Attached, Carport
    • Attached garage spaces: 3
    • Carport spaces: 4
    • Covered spaces: 7
    • Details: Garage Dimensions: 27x19
    Features
    • Levels: One
    • Stories: 1
    • Patio & porch: Covered, Deck, Enclosed, Rear Porch, Screened
    • Exterior features: Awning(s), Irrigation System, Outdoor Grill, Rain Gutters, Sidewalk
    • Fencing: Fenced,Vinyl
    • Has view: Yes
    • View description: Garden
    Lot
    • Size: 0.28 Acres
    • Features: Cleared, Landscaped, Sidewalk
    • Residential vegetation: Trees/Landscaped
    Details
    • Additional structures: Shed(s)
    • Parcel number: 262814533502000570
    • Special conditions: None

    Construction

    Type & style
    • Home type: SingleFamily
    • Property subtype: Single Family Residence
    Materials
    • Block, Stucco
    • Foundation: Slab
    • Roof: Shingle
    Condition
    • New construction: No
    • Year built: 2014

    Utilities & green energy

    • Sewer: Public Sewer
    • Water: Public
    • Utilities for property: BB/HS Internet Available, Cable Available, Cable Connected, Electricity Available, Electricity Connected, Fire Hydrant, Public, Sewer Available, Sewer Connected, Sprinkler Recycled, Street Lights, Underground Utilities, Water Available, Water Connected

    Community & HOA

    Community
    • Features: Deed Restrictions, Gated, Irrigation-Reclaimed Water, Sidewalks
    • Security: Closed Circuit Camera(s), Fire Alarm, Gated Community
    • Pet fee: $0 monthly
    • Subdivision: HAMPTON COVE
    HOA
    • Has HOA: Yes
    • Amenities included: Gated
    • Services included: Reserve Fund, Private Road
    • HOA fee: $58 monthly
    • HOA name: STAMBAUGH INC
    • HOA phone: 863-324-5100
    Location
    • Region: Winter Haven

    Financial & listing details

    • Price per square foot: $180/sqft
    • Tax assessed value: $340,011
    • Annual tax amount: $2,816
    • Date on market: 5/10/2023
    • Cumulative days on market: 49 days
    • Listing terms: Cash,Conventional,FHA,VA Loan
    • Ownership: Fee Simple
    • Total actual rent: 0
    • Electric utility on property: Yes
    • Road surface type: Paved, Concrete

    Price history

    DateEventPrice
    8/10/2023Sold$430,000$180/sqft
    Source: Stellar MLS #L4937031 Report a problem
    6/30/2023Pending sale$430,000$180/sqft
    Source: Stellar MLS #L4937031 Report a problem
    6/10/2023Price change$430,000-2.3%$180/sqft
    Source: Stellar MLS #L4937031 Report a problem
    5/24/2023Price change$440,000-2.2%$184/sqft
    Source: Stellar MLS #L4937031 Report a problem
    5/10/2023Listed for sale$450,000+105.9%$188/sqft
    Source: Stellar MLS #L4937031 Report a problem
    11/26/2014Sold$218,600$91/sqft
    Source: Public Record Report a problem

    Public tax history

    YearProperty taxesTax assessment
    2025$5,639 -4.3%$340,011 -3.5%
    2024$5,894 +103.5%$352,299 +82.1%
    2023$2,897 +2.9%$193,428 +3%
    2022$2,816 +0.4%$187,794 +3.3%
    2021$2,806 +1.5%$181,839 +1.7%
    2020$2,764 +0.9%$178,835 +2.3%
    2019$2,740 $174,814 +1.9%
    2018$2,740 +1.5%$171,554 +2.1%
    2017$2,699 +8.8%$168,025 +2.1%
    2016$2,481 -1.1%$164,569 +0.7%
    2015$2,509 +688.1%$163,425 +932.2%
    2014$318 +4.9%$15,832 +10%
    2013$303 +0.2%$14,393
    2012$303 -2.6%$14,393 -1.9%
    2011$311 -27.2%$14,668 -26.2%
    2010$427 -24.9%$19,886 -22%
    2009$569 -45.4%$25,496 -48.1%
    2008$1,042 $49,154
    Find assessor info on the county website

    Neighborhood: 33881

    Nearby schools

    GreatSchools rating
    Schools provided by the listing agent
    • Elementary: Elbert Elem
    • Middle: Denison Middle
    • High: Auburndale High School

    Source: Stellar MLS. This data may not be complete. We recommend contacting the local school district to confirm school assignments for this home.

    Get a cash offer in 3 minutes
    Find out how much your home could sell for in as little as 3 minutes with a no-obligation cash offer.
    Estimated market value
    $406,500
    Get a cash offer in 3 minutes
    Find out how much your home could sell for in as little as 3 minutes with a no-obligation cash offer.
    Estimated market value
    $406,500