Welcome to luxury living at its finest. This stunning 5-bedroom, 5-bath custom home offers exceptional craftsmanship and upscale amenities throughout. From the grand entry featuring a beautiful staircase and elegant marble floors to the soaring great room with a balcony overlook, every detail has been thoughtfully designed. The spacious floor plan includes a private library, a gym, and impressive entertaining area complete with bar. The gourmet kitchen and expansive living spaces make this home perfect for everyday living and hosting guest. Step outside to your own private retreat featuring inground pool and breathtaking riverfront views. UNBELIEVABLE
For sale
$898,000
199 Country Estates Dr, Hamilton, AL 35570
5beds
5,994sqft
Single Family Residence
Built in 1972
6.2 Acres Lot
$824,900 Zestimate®
$150/sqft
$-- HOA
What's special
Elegant marble floorsGourmet kitchenBreathtaking riverfront viewsExpansive living spacesPrivate library
- 62 days
- 345
- 27
Zillow last checked:
Listing updated:
Listed by:
Amy Hall-Morris 205-412-1640,
Riverside Realty, Inc
Source: Strategic MLS Alliance,MLS#: 530146
Facts & features
Interior
Bedrooms & bathrooms
- Bedrooms: 5
- Bathrooms: 5
- Full bathrooms: 5
- Main level bathrooms: 2
- Main level bedrooms: 2
Basement
- Area: 4161
Heating
- 2 Central Units, Central, Fireplace(s)
Cooling
- Ceiling Fan(s), Central Air, Electric, Heat Pump
Appliances
- Included: Dishwasher, Disposal, Double Oven, Electric Cooktop, Electric Water Heater, Stainless Steel Appliance(s), Trash Compactor
- Laundry: Inside, Main Level
Features
- Bar, Breakfast Bar, Built-in Features, Ceiling - Smooth, Ceiling - Speciality, Cathedral Ceiling(s), High Ceilings, Ceilings-Beamed, Vaulted Ceiling(s), Granite Counters, Counters-Marble, Eat-in Kitchen, Entrance Foyer, Glamour Bath, High Speed Internet, Kitchen Island, Natural Woodwork, Pantry, Walk-In Closet(s)
- Flooring: Carpet, Ceramic Tile, Hardwood, Marble
- Doors: French Doors
- Basement: Finished,Full
- Number of fireplaces: 4
- Fireplace features: Bedroom, Den, Great Room, Kitchen
Interior area
- Total structure area: 5,994
- Total interior livable area: 5,994 sqft
- Finished area above ground: 1,833
- Finished area below ground: 4,161
Property
Parking
- Total spaces: 4
- Parking features: Asphalt, Concrete
- Garage spaces: 4
Features
- Exterior features: Balcony, Lighting, Private Entrance, Private Yard
- Has private pool: Yes
- Pool features: Fiberglass, In Ground
- Fencing: Wood
- Has view: Yes
- View description: River
- Water view: River
Lot
- Size: 6.2 Acres
- Dimensions: 6.2 acres. additional parcel 1601023000002
- Features: Back Yard, Cleared, Corner Lot, Few Trees, Front Yard, Gentle Rolling, Landscaped, Level, Open Lot
Details
- Parcel number: 1601024000014005
Construction
Type & style
- Home type: SingleFamily
- Architectural style: Southern Living,Traditional
- Property subtype: Single Family Residence
Materials
- Stone Veneer, Wood Siding
- Foundation: Concrete Perimeter
- Roof: Asphalt
Condition
- Updated/Remodeled
- Year built: 1972
Utilities & green energy
- Sewer: Septic Tank
- Water: Public
- Utilities for property: Cable Connected, Electricity Connected, Internet - Fiber, Natural Gas Available, Phone Available, Sewer Connected, Water Connected
Community & HOA
Community
- Subdivision: Country Estates
HOA
- Has HOA: No
Location
- Region: Hamilton
Financial & listing details
- Price per square foot: $150/sqft
- Tax assessed value: $528,125
- Annual tax amount: $1,761
- Price range: $898K - $898K
- Date on market: 7/20/2026
- Electric utility on property: Yes
- Road surface type: Paved
Estimated market value
$824,900
$784,000 - $866,000
Not available
Price history
| Date | Event | Price |
|---|---|---|
| 7/20/2026 | Listed for sale | $898,000$150/sqft |
Source: Strategic MLS Alliance #530146 Report a problem | ||
Public tax history
| Year | Property taxes | Tax assessment |
|---|---|---|
| 2024 | $1,643 | $52,820 |
| 2023 | $1,643 +20.1% | $52,820 +19.4% |
| 2022 | $1,368 | $44,220 |
| 2021 | $1,368 +14.8% | $44,220 +14.3% |
| 2020 | $1,191 | $38,700 |
| 2019 | $1,191 +7.2% | $38,700 +6.9% |
| 2018 | $1,111 | $36,200 |
| 2017 | $1,111 -2.9% | $36,200 -11.4% |
| 2016 | $1,145 | $40,880 |
| 2015 | $1,145 | $40,880 |
| 2014 | $1,145 | $40,880 |
| 2013 | $1,145 +11.6% | $40,880 +11.1% |
| 2011 | $1,026 | $36,780 |
| 2010 | $1,026 -13.1% | $36,780 -9.6% |
| 2009 | $1,180 | $40,680 |
Find assessor info on the county website
Monthly payment
Est. payment
Payment breakdown
Explore the cost of this home by adjusting the details. Changes won't be saved.Climate risks
Neighborhood: 35570
Nearby schools
Schools provided by the listing agent
- Elementary: Hamilton
- Middle: Hamilton
- High: Hamilton
Source: Strategic MLS Alliance. This data may not be complete. We recommend contacting the local school district to confirm school assignments for this home.
- $32,010-- bd-- ba-- sqft199 Country Estates Dr, Hamilton, AL 35570Off Market
- $364,8003 bd2 ba2.1k sqft200 Country Estates Dr, Hamilton, AL 35570Off Market
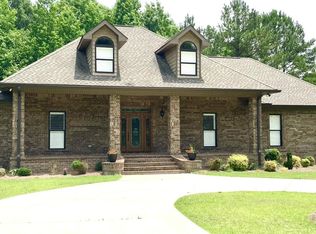
- $301,300-- bd-- ba2.7k sqft241 Country Estates Dr, Hamilton, AL 35570Off Market
- $341,8004 bd5 ba3.6k sqft241 Country Estates Dr, Hamilton, AL 35570Off Market
Similar homes
- $599,0005 bd2 ba5k sqft211 Grant Rd, Hamilton, AL 35570For Sale
 MLS ID #26-1274, Kris R. Burleson, Lawson Real Estate Inc. Walker County Area MLS
 - $775,0006 bd5 ba5.8k sqft783 County Road 350, Hackleburg, AL 35564For Sale
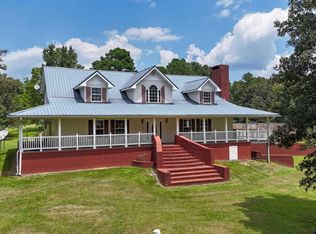 MLS ID #21923731, Sherry Pruitt. ValleyMLS
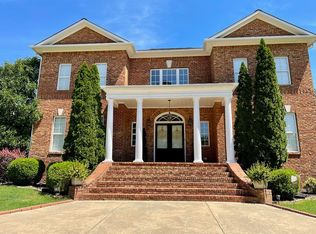
 - $515,0005 bd4 ba4.5k sqft305 Chris Ln, Winfield, AL 35594For Sale By Owner
- $450,0004 bd3 ba4k sqft153 Us Highway 43, Winfield, AL 35594For Sale
 MLS ID #26-722, Jennifer Guyton, Ballard Real Estate. Walker County Area MLS
