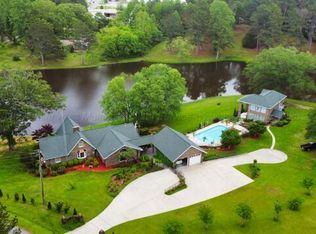
Stunning 20-acre estate with 6 beds, 5 baths, large barn, tractor barn, workshop, dog kennel, 2 ponds, creek & spring. Fenced for horses/cattle. Main floor boasts open floor plan & spacious primary suit. Upstairs includes 2 beds, full bath, office, den & bonus/game room. Walk-out basement offers 2nd kitchen, living space, beds, bath & private entrance—ideal for guests or rental. Perfect for multi-gen living, hobby farming, or quiet country life. Room to roam, work, and play!
For sale
$775,000
783 County Road 350, Hackleburg, AL 35564
6beds
5,800sqft
:
Get pre-qualified$4,440/mo
Single Family Residence
Built in 1998
20 Acres Lot
$-- Zestimate®
$134/sqft
$-- HOA
What's special
Large barnTractor barnWalk-out basementPrivate entranceCreek and springDog kennelLiving space
- 12 days |
- 232 |
- 23 |
Zillow last checked:
Listing updated:
Listed by:
Sherry Pruitt 205-570-2345,
Sherry Pruitt Real Estate
Source: ValleyMLS,MLS#: 21923731
Facts & features
Interior
Bedrooms & bathrooms
- Bedrooms: 6
- Bathrooms: 5
- Full bathrooms: 5
Rooms
- Room types: Master Bedroom, Living Room, Bedroom 2, Dining Room, Bedroom 3, Kitchen, Bedroom 4, 2ndkit, Office/Study, Bedroom, Bathroom 2, Bathroom 3, Bath:Full, Bath:EnsuiteFull
Primary bedroom
- Features: Wood Floor
- Level: First
- Area: 336
- Dimensions: 21 x 16
Bedroom
- Features: Carpet
- Level: Second
- Area: 330
- Dimensions: 22 x 15
Bedroom 2
- Features: Wood Floor
- Level: First
- Area: 143
- Dimensions: 13 x 11
Bedroom 3
- Features: Carpet
- Level: Second
- Area: 140
- Dimensions: 14 x 10
Bedroom 4
- Features: Carpet
- Level: Second
- Area: 288
- Dimensions: 18 x 16
Bedroom 5
- Features: Scored Conc Fl
- Level: Basement
- Area: 120
- Dimensions: 15 x 8
Bathroom 1
- Features: Tile
- Level: First
- Area: 336
- Dimensions: 21 x 16
Bathroom 2
- Features: Tile
- Level: First
- Area: 72
- Dimensions: 8 x 9
Bathroom 3
- Features: Tile
- Level: First
- Area: 77
- Dimensions: 7 x 11
Bathroom 4
- Features: Tile
- Level: Second
- Area: 70
- Dimensions: 10 x 7
Bathroom 5
- Level: Basement
- Area: 99
- Dimensions: 11 x 9
Dining room
- Features: Wood Floor
- Level: First
- Area: 210
- Dimensions: 15 x 14
Kitchen
- Features: Wood Floor
- Level: First
- Area: 234
- Dimensions: 13 x 18
Living room
- Features: Wood Floor
- Level: First
- Area: 588
- Dimensions: 21 x 28
Office
- Features: Wood Floor
- Level: First
- Area: 196
- Dimensions: 14 x 14
Den
- Features: Carpet
- Level: Second
- Area: 195
- Dimensions: 15 x 13
Heating
- Central 2
Cooling
- Central 2
Features
- Open Floorplan
- Basement: Basement,Crawl Space
- Number of fireplaces: 1
- Fireplace features: One
Interior area
- Total interior livable area: 5,800 sqft
Video & virtual tour
Property
Parking
- Parking features: Garage-Three Car
Features
- Waterfront features: Creek, Spring
Lot
- Size: 20 Acres
Details
- Additional structures: Barn/Stable, Outbuilding
Construction
Type & style
- Home type: SingleFamily
- Property subtype: Single Family Residence
Condition
- New construction: No
- Year built: 1998
Utilities & green energy
- Sewer: Septic Tank
- Water: Well
Community & HOA
Community
- Subdivision: Metes And Bounds
HOA
- Has HOA: No
Location
- Region: Hackleburg
Financial & listing details
- Price per square foot: $134/sqft
- Date on market: 7/14/2026
Estimated market value
Not available
Estimated sales range
Not available
Not available
Price history
| Date | Event | Price |
|---|---|---|
| 7/14/2026 | Listed for sale | $775,000-6.1%$134/sqft |
Source:  ValleyMLS #21923731 Report a problem ValleyMLS #21923731 Report a problem | ||
| 6/13/2026 | Listing removed | $825,000$142/sqft |
Source: ValleyMLS #21895330 Report a problem | ||
| 10/10/2025 | Price change | $825,000-5.7%$142/sqft |
Source: ValleyMLS #21895330 Report a problem | ||
| 7/29/2025 | Listed for sale | $875,000$151/sqft |
Source: ValleyMLS #21895330 Report a problem | ||
Public tax history
Tax history is unavailable.
Monthly payment
Est. payment
Payment breakdown
Explore the cost of this home by adjusting the details. Changes won't be saved.Climate risks
Neighborhood: 35564
Getting around
0 / 100
Car-DependentNearby schools
GreatSchools rating
- 6/10Hackleburg Elementary SchoolGrades: PK-5Distance: 3.2 mi
- 6/10Hackleburg SchoolGrades: 6-12Distance: 3.2 mi
Schools provided by the listing agent
- Elementary: Hackleburg
- Middle: Hackleburg
- High: Hackleburg
Source: ValleyMLS. This data may not be complete. We recommend contacting the local school district to confirm school assignments for this home.
- $649,100-- bd-- ba4k sqft783 County Highway 350, Hackleburg, AL 35564Off Market
- $--85 Acres6 Co Hwy, Hackleburg, AL 35564Off Market

- $649,335-- bd-- ba480 sqft781 County Highway 350, Hackleburg, AL 35564Off Market
- $250,760-- bd-- ba1.3k sqft151 County Highway 350, Hackleburg, AL 35564Off Market
- $15,645-- bd-- ba-- sqft151 County Highway 350, Hackleburg, AL 35564Off Market
- $219,9004 bd2 ba2.8k sqft584 Union Hill Cemetary Rd, Hackleburg, AL 35564Off Market
- $161,200-- bd-- ba1.6k sqft1021 County Highway 350, Hackleburg, AL 35564Off Market
- $223,700-- bd-- ba-- sqft635 Union Hill Cemetery Rd, Hackleburg, AL 35564Off Market
A local agent can set up tours, give advice and negotiate with sellers.
Similar homes
- $460,0007 bd4 ba4.6k sqft803 County Highway 71, Hackleburg, AL 35564For Sale By Owner

- $675,0005 bd2 ba5k sqft211 Grant Rd, Hamilton, AL 35570For Sale
 MLS ID #26-1274, Kris R. Burleson, Lawson Real Estate Inc. Walker County Area MLS
 - $875,0003 bd3 ba2.9k sqft155 Knight Rd, Haleyville, AL 35565For Sale
 MLS ID #26-1408, Kris R. Burleson, Lawson Real Estate Inc. Walker County Area MLS
 - $669,0007 bd5 ba6k sqft2281 Highway 124, Vina, AL 35593For Sale
 MLS ID #529648, April Lowery. Strategic MLS Alliance
 - $817,5004 bd4 ba3.7k sqft4062 Newburg Rd, Haleyville, AL 35565For Sale By Owner
- $979,0005 bd5 ba4.8k sqft3521 Littleville Rd, Haleyville, AL 35565For SaleMLS ID #21905063, Sam Mozeb. ValleyMLS
- $1,125,0003 bd3 ba2.9k sqft990 Chickakee Rd, Haleyville, AL 35565For SaleMLS ID #26-1489, Toni Hester, Main Street Real Estate. Walker County Area MLS
- $899,9996 bd3 ba4k sqft1195 Mon Dye Rd, Phil Campbell, AL 35581For SaleMLS ID #26-12, Sara Whittney Fuller, EXIT Realty 9-1-1. Walker County Area MLS
- $899,0007 bd5 ba5.5k sqft1620 Highway 46, Russellville, AL 35653For SaleMLS ID #527292, Brenda Hunt. Strategic MLS Alliance
- $699,0005 bd3 ba3k sqft703 County Road 435, Hamilton, AL 35570For SaleMLS ID #524134, Jerromy Downey. Strategic MLS Alliance
- $714,0003 bd2 ba3.6k sqft133 Cove Point Rd, Spruce Pine, AL 35585For SaleMLS ID #529467, Mike Sewell. Strategic MLS Alliance
- $559,0004 bd3 ba3.3k sqft49 Knottingham Dr, Haleyville, AL 35565For SaleMLS ID #26-322, Kris R. Burleson, Lawson Real Estate Inc. Walker County Area MLS
- $534,0008 bd6 ba5.9k sqft1090 MILITARY St, Hamilton, AL 35570For SaleMLS ID #26-935, Rachel Perry. eXp Realty
- $534,0008 bd6 ba5.9k sqft1090 Military St S, Hamilton, AL 35570For SaleMLS ID #26-935, Rachel Perry, eXp Realty-Northern. Walker County Area MLS
- $649,9005 bd3 ba3.5k sqft2211 Cotton Gin Rd, Russellville, AL 35653For SaleMLS ID #529407, Brenda Hunt. Strategic MLS Alliance
- $530,0004 bd2 ba3.4k sqft2267 County Highway 35, Hamilton, AL 35570For SaleMLS ID #21910416, Kerry Renaud. ValleyMLS
- $399,0004 bd3 ba3.1k sqft151 County Road 3400, Haleyville, AL 35565For SaleMLS ID #26-671, Sara Whittney Fuller, EXIT Realty 9-1-1. Walker County Area MLS
