Skip main navigation
Off market
  • $272,800

    199 Cranberry Ct, Warren, OH 44483

    3beds
    1,696sqft
    Condo
    Built in 1999
    -- sqft lot
    $272,800 Zestimate®
    $161/sqft
    $1,845 Estimated rent

    Home value

    $272,800

    $256,000 - $289,000

    $1,845/mo

    Zestimate® history
    Loading
    Loading...

    Owner options

    List your home for rent

    $1,845/mo

    Rent Zestimate®

    Find your next renter with Zillow Rental Manager. Plus, with online applications, you can quickly screen prospective tenants – for free.

    Learn more

    $1,845/mo

    Rent Zestimate®

    Refinance and save

    $1,947/mo

    Est. payment

    Refinancing to a lower rate could help reduce your monthly payments and save thousands over the life of the loan.

    See today's rates

    $1,947/mo

    Est. payment

    Explore your selling options

    Work with a Zillow partner agent

    Leverage their expertise and Zillow's premium Showcase listings to get your home seen by more buyers.

    Get started

    List with your own agent

    Get your home in front of millions of buyers by listing it on Zillow.

    Learn how to do it

    Sell it yourself

    Take full control of how buyers see your home on Zillow by listing For Sale by Owner (FSBO).

    List your home

    What's special

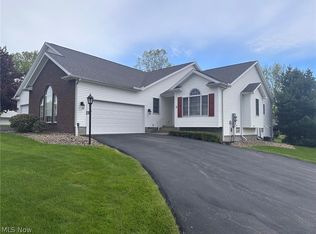
    Enjoy casual fairway living with this beautiful Champion Township condo, nestled neatly around the Cranberry Run golf course! Tee time is just a quick trip to the clubhouse as you enjoy updated living space and three large bedrooms in this well-appointed residence with an attached 2 car garage. An open layout greets you with an expansive great room and combined dining area, just inside the tiled foyer. Tall ceilings reveal a sculpted partition that yields a substantial galley style kitchen trimmed in ornate tile backsplash and stunning granite countertops with appliances staying. Carpeted flooring fills the main area, breaking into light ash colored hardwood-look laminates that encompass the kitchen and casual dining rooms. Sliding glass doors highlight a tasteful stone patio, while back towards the entryway; a bedroom makes for a perfect study or home office. Down the hall, the spacious guest bedroom is found along with a nicely sized laundry room and full basement access. A full bath joins the rooms with stylish vanity and ash colored flooring. The large master suite entails a walk-in closet, an additional updated full bath, and prominent quarters complete with an artisan picture window. The full basement offers additional storage space and could easily be finished for additional living space. This well cared for condo also comes with a one year home warranty.

    This property is off market, which means it's not currently listed for sale or rent on Zillow. This may be different from what's available on other websites or public sources.

    Facts & features

    Interior

    Bedrooms & bathrooms
    • Bedrooms: 3
    • Bathrooms: 2
    • Full bathrooms: 2
    Heating
    • Forced air, Gas
    Cooling
    • Central
    Appliances
    • Included: Dishwasher, Microwave, Refrigerator
    Interior area
    • Total interior livable area: 1,696 sqft

    Property

    Parking
    • Total spaces: 2
    • Parking features: Garage - Attached
    Features
    • Exterior features: Vinyl
    Details
    • Parcel number: 46903474

    Construction

    Type & style
    • Home type: Condo
    • Architectural style: Conventional
    Materials
    • Roof: Asphalt
    Condition
    • Year built: 1999

    Community & HOA

    HOA
    • Has HOA: Yes
    • HOA fee: $215 monthly
    Location
    • Region: Warren

    Financial & listing details

    • Price per square foot: $161/sqft
    • Tax assessed value: $209,600
    • Annual tax amount: $3,936

    Price history

    DateEventPrice
    7/21/2020Sold$185,000-2.6%$109/sqft
    Source: MLS Now #4185682 Report a problem
    6/18/2020Pending sale$189,900$112/sqft
    Source: Real Living Brokers Realty Group #4185682 Report a problem
    5/5/2020Listed for sale$189,900+31%$112/sqft
    Source: Real Living Brokers Rlty Group #4185682 Report a problem
    12/16/2014Listing removed$145,000$85/sqft
    Source: Real Living Brokers Rlty Group #3653542 Report a problem
    9/19/2014Pending sale$145,000$85/sqft
    Source: Real Living Brokers Rlty Group #3653542 Report a problem
    9/15/2014Listed for sale$145,000+16%$85/sqft
    Source: Real Living Brokers Rlty Group #3653542 Report a problem
    2/28/2011Sold$125,000$74/sqft
    Source: MLS Now #3131269 Report a problem

    Public tax history

    YearProperty taxesTax assessment
    2025$3,936 +3.8%$73,360
    2024$3,793 0%$73,360
    2023$3,795 +14.5%$73,360 +35.8%
    2022$3,316 +22.8%$54,010
    2021$2,701 +1%$54,010
    2020$2,674 +10.4%$54,010 +15%
    2019$2,423 -1%$46,970
    2018$2,447 +2.3%$46,970
    2017$2,391 -12.7%$46,970 -8.1%
    2016$2,739 +3.9%$51,100
    2015$2,636 -9.9%$51,100
    2014$2,925 +2.1%$51,100
    2013$2,865 +9.8%$51,100
    2012$2,610 +2.8%$51,100
    2011$2,539 +1.7%$51,100 -2%
    2010$2,497 +0.4%$52,150
    2009$2,488 +23.6%$52,150
    2008$2,012 +3.4%--
    2007$1,946 -17.7%--
    2006$2,364 +1.5%--
    2005$2,330 +16.4%$52,150
    2004$2,002 -0.4%--
    2003$2,011 +0.4%--
    2002$2,003 -2.1%--
    2001$2,046 +108.5%--
    2000$982 --
    Find assessor info on the county website

    Neighborhood: 44483

    Nearby schools

    GreatSchools rating
    Schools provided by the listing agent
    • Elementary: Champion Lsd
    • Middle: Champion Lsd
    • High: Champion Lsd
    • District: Champion Lsd

    Source: The MLS. This data may not be complete. We recommend contacting the local school district to confirm school assignments for this home.

    Get pre-qualified for a loan
    At Zillow Home Loans, we can pre-qualify you in as little as 5 minutes with no impact to your credit score.

    An equal housing lender. NMLS #10287.

    Sell for more on Zillow
    Get a Zillow Showcase℠ listing at no additional cost and you could sell for .
    $272,800
    2% more
    +$5,456
    With Zillow Showcase(estimated)
    $278,256