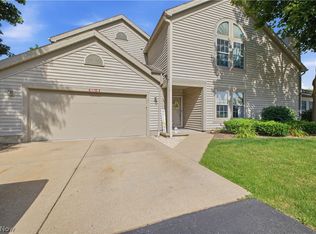
Experience elegant, maintenance-free living in this beautifully appointed 3 bedroom, 3 bath ranch-style condominium. Soaring vaulted ceilings and an open floor plan create an inviting atmosphere ideal for both everyday comfort and sophisticated entertaining. The galley kitchen showcases new appliances (2024) and a seamless flow into the spacious living area.
The luxurious primary suite offers a private retreat with an en-suite bath and closet space. Two additional bedrooms and baths provide exceptional accommodations for family and guests. Enjoy the convenience of first floor laundry and ease of single-level living.
The walkout lower level expands your living space with a partially finished basement, ideal for a recreation room, fitness room, or home office. Step directly outside to a private patio creating the perfect setting for relaxing or entertaining. The lower level also has abundant storage space.
Thoughtfully designed with comfort and style in mind, this exceptional home combines modern updates, spacious interiors, versatile living areas and effortless elegance in a highly desirable setting.
Schedule your showing today!!!
Contingent
$292,900
220 Cranberry Ct, Warren, OH 44483
3beds
3,348sqft
Condominium
Built in 2002
-- sqft lot
$-- Zestimate®
$87/sqft
$260/mo HOA
What's special
Modern updatesOpen floor planPrivate patioFirst floor laundryWalkout lower levelSoaring vaulted ceilingsLuxurious primary suite
- 39 days |
- 466 |
- 9 |
Zillow last checked:
Listing updated:
Listed by:
Leslie Hetherington 216-407-1322 realtorlah@gmail.com,
CENTURY 21 Lakeside Realty
Source: MLS Now,MLS#: 5218352 Originating MLS: Youngstown Columbiana Association of REALTORS
Originating MLS: Youngstown Columbiana Association of REALTORSFacts & features
Interior
Bedrooms & bathrooms
- Bedrooms: 3
- Bathrooms: 3
- Full bathrooms: 3
- Main level bathrooms: 2
- Main level bedrooms: 3
Primary bedroom
- Level: First
- Dimensions: ND x ND
Bedroom
- Level: First
- Dimensions: ND x ND
Bedroom
- Level: First
- Dimensions: ND x ND
Primary bathroom
- Level: First
- Dimensions: ND x ND
Bathroom
- Level: Lower
- Dimensions: ND x ND
Bathroom
- Level: First
- Dimensions: ND x ND
Bonus room
- Level: Lower
- Dimensions: ND x ND
Dining room
- Level: First
- Dimensions: ND x ND
Great room
- Level: First
- Dimensions: ND x ND
Kitchen
- Description: Flooring: Wood
- Level: First
- Dimensions: ND x ND
Laundry
- Description: Flooring: Wood
- Level: First
- Dimensions: ND x ND
Recreation
- Description: Flooring: Other
- Level: Lower
- Dimensions: ND x ND
Heating
- Forced Air, Gas
Cooling
- Central Air
Appliances
- Laundry: Laundry Room
Features
- Basement: Full,Partially Finished,Sump Pump,Storage Space,Walk-Out Access
- Number of fireplaces: 1
Interior area
- Total structure area: 3,348
- Total interior livable area: 3,348 sqft
- Finished area above ground: 1,696
- Finished area below ground: 1,652
Video & virtual tour
Property
Parking
- Total spaces: 2
- Parking features: Attached, Drain, Electricity, Garage, Garage Door Opener, Heated Garage, Paved
- Attached garage spaces: 2
Features
- Levels: One
- Stories: 1
- Patio & porch: Deck, Patio
- Has view: Yes
- View description: Golf Course
- Frontage type: Golf Course
Lot
- Features: Cul-De-Sac, On Golf Course
Details
- Parcel number: 46903479
Construction
Type & style
- Home type: Condo
- Architectural style: Ranch
- Property subtype: Condominium
Materials
- Brick, Vinyl Siding
- Roof: Asphalt,Fiberglass
Condition
- Year built: 2002
Utilities & green energy
- Sewer: Public Sewer
- Water: Public
Community & HOA
Community
- Features: Golf
- Subdivision: Cranberry Ct Condo
HOA
- Has HOA: Yes
- Services included: Association Management, Maintenance Grounds, Maintenance Structure, Reserve Fund, Snow Removal
- HOA fee: $260 monthly
- HOA name: Cranberry Court
Location
- Region: Warren
Financial & listing details
- Price per square foot: $87/sqft
- Tax assessed value: $209,600
- Annual tax amount: $3,793
- Date on market: 6/12/2026
- Cumulative days on market: 40 days
- Listing terms: Cash,Conventional
Estimated market value
Not available
Estimated sales range
Not available
Not available
Price history
| Date | Event | Price |
|---|---|---|
| 6/12/2026 | Listed for sale | $292,900$87/sqft |
Source:  MLS Now #5218352 Report a problem MLS Now #5218352 Report a problem | ||
Public tax history
| Year | Property taxes | Tax assessment |
|---|---|---|
| 2025 | $3,936 +3.8% | $73,360 |
| 2024 | $3,793 0% | $73,360 |
| 2023 | $3,795 +46.8% | $73,360 +41.4% |
| 2022 | $2,586 +0.5% | $51,880 |
| 2021 | $2,574 +1% | $51,880 |
| 2020 | $2,548 +10.5% | $51,880 +15% |
| 2019 | $2,305 -1% | $45,120 |
| 2018 | $2,328 +2.3% | $45,120 |
| 2017 | $2,275 -16.9% | $45,120 -11.7% |
| 2016 | $2,739 +3.9% | $51,100 |
| 2015 | $2,636 +8.7% | $51,100 |
| 2014 | $2,424 +2.1% | $51,100 |
| 2013 | $2,374 +12.9% | $51,100 |
| 2012 | $2,103 +2.8% | $51,100 |
| 2011 | $2,046 +1.3% | $51,100 -2% |
| 2010 | $2,020 +0.4% | $52,150 |
| 2009 | $2,013 +0% | $52,150 |
| 2008 | $2,012 +3.4% | -- |
| 2007 | $1,946 -17.7% | -- |
| 2006 | $2,364 +1.5% | -- |
| 2005 | $2,330 +7.8% | $52,150 |
| 2004 | $2,162 -0.4% | -- |
| 2003 | $2,171 -2.4% | -- |
| 2002 | $2,224 +83% | -- |
| 2001 | $1,216 +253.2% | -- |
| 2000 | $344 | -- |
Find assessor info on the county website
Monthly payment
Est. payment
Payment breakdown
Explore the cost of this home by adjusting the details. Changes won't be saved.Climate risks
Neighborhood: 44483
Nearby schools
GreatSchools rating
- 7/10Champion Central Elementary SchoolGrades: K-4Distance: 1.9 mi
- 8/10Champion Middle SchoolGrades: 5-8Distance: 1.9 mi
- 6/10Champion High SchoolGrades: 9-12Distance: 1.9 mi
Schools provided by the listing agent
- District: Champion LSD - 7804
Source: MLS Now. This data may not be complete. We recommend contacting the local school district to confirm school assignments for this home.
- $314,1003 bd4 ba2k sqft200 Cranberry Ct, Warren, OH 44483Off Market
- $288,8003 bd2 ba1.6k sqft222 Cranberry Ct, Warren, OH 44483Off Market
- $268,9003 bd2 ba1.6k sqft199 Cranberry Ct, Warren, OH 44483Off Market

- $240,0003 bd2 ba1.6k sqft227 Cranberry Ct, Warren, OH 44483Sold

- $284,9003 bd3 ba1.6k sqft219 Cranberry Ct, Warren, OH 44483Off Market
- $264,0003 bd2 ba1.6k sqft221 Cranberry Ct, Warren, OH 44483Off Market
- $272,8003 bd2 ba1.6k sqft189 Cranberry Ct, Warren, OH 44483Off Market
- $297,4003 bd2 ba2k sqft230 Cranberry Ct, Warren, OH 44483Off Market
A local agent can set up tours, give advice and negotiate with sellers.
A local lender can help you make sure your offer is ready when you are.
Similar homes
- $294,9004 bd3 ba3.2k sqft2801 Reeves Rd NE, Warren, OH 44483For Sale
 MLS ID #5222832, Jennifer Dillon, CENTURY 21 Lakeside Realty. MLS Now
 - $334,9004 bd3 ba2.2k sqft190 Chapel Hill Dr N, Warren, OH 44483For Sale
 MLS ID #5212810, Joanne H Wagner, Brokers Realty Group. MLS Now
 - $269,0004 bd2 ba2.5k sqft2042 Coit Dr NW, Warren, OH 44485For Sale
 MLS ID #5224048, DeMaine J Kitchen, CENTURY 21 Lakeside Realty. MLS Now
 - $289,5003 bd3 ba2.2k sqft126 N Aspen Ct Unit 4, Warren, OH 44484For Sale
 MLS ID #5221039, Gloria Hunter, Howard Hanna. MLS Now
 - $200,0004 bd2 ba1.7k sqft238 Raymond Ave NW, Warren, OH 44483For SaleMLS ID #5202728, Amber Harvel, Red 1 Realty, LLC.. MLS Now
- $225,0003 bd2 ba2k sqft253 Earl Dr NW, Warren, OH 44483For SaleMLS ID #5221846, Nicole Tackett, Stephanie Solomon Realty, LLC. MLS Now
- $299,9004 bd2 ba1.7k sqft3780 State Route 305, Southington, OH 44470For SaleMLS ID #5206612, Eleni Grillis, Town One Realty. MLS Now
- $309,9003 bd2 ba2k sqft9120 Howland Springs Rd SE, Warren, OH 44484For SaleMLS ID #5222212, Samantha Leonard, Altobelli Real Estate. MLS Now
- $299,0003 bd2 ba4.2k sqft7434 Fenton Rd, North Bloomfield, OH 44450For SaleMLS ID #5223960, Stacey L Jones, Keller Williams Living. MLS Now
- $315,0002 bd3 ba3.6k sqft788 State Route 88 NE, Bristolville, OH 44402For SaleMLS ID #5224881, Holly Ritchie, Keller Williams Chervenic Rlty. MLS Now
- $289,9003 bd3 ba1.9k sqft8441 Carriage Hill Dr NE, Warren, OH 44484For SaleMLS ID #5212390, Pauline R Kurtz, Zamarelli Realty, LLC. MLS Now
- $210,0004 bd3 ba1.9k sqft451 Fairmount Ave NE, Warren, OH 44483For SaleMLS ID #5223528, Stella Kotsatos-Angelo, CENTURY 21 Lakeside Realty. MLS Now
- $264,9003 bd2 ba1.8k sqft2695 Miller Graber Rd, Newton Falls, OH 44444For SaleMLS ID #5212694, Anthony Maffei, CENTURY 21 Lakeside Realty. MLS Now
- $279,0003 bd3 ba1.9k sqft208 Broadway Ave SE, Warren, OH 44484For SaleMLS ID #5225051, Melissa A Palmer, Brokers Realty Group. MLS Now
- $299,9003 bd3 ba2.9k sqft620 Ravenna Rd, Newton Falls, OH 44444For SaleMLS ID #5225350, Gerry W Brown, Coldwell Banker EvenBay Real Estate LLC. MLS Now
- $315,0003 bd2 ba2.1k sqft7219 Wilson Sharpsville Rd, Hartford, OH 44424For SaleMLS ID #5224325, Patty D Helmick, Russell Real Estate Services. MLS Now
- $275,0004 bd4 ba3k sqft1717 Stillwagon Rd, Niles, OH 44446For SaleMLS ID #5204555, Kathy M Miller, Brighton Realty & Management. MLS Now
- $299,9004 bd3 ba2.1k sqft6556 Ridge Rd, Cortland, OH 44410For SaleMLS ID #5226501, Melissa A Palmer, Brokers Realty Group. MLS Now
- $349,9003 bd3 ba2.1k sqft1060 Broadway Ave SE, Warren, OH 44484For SaleMLS ID #5220776, Michelle A Cook, Altobelli Real Estate. MLS Now
- $279,9003 bd2 ba1.8k sqft15760 N Palmyra Rd, Lake Milton, OH 44429For SaleMLS ID #5194063, Brandon Vayner, Vayner Realty Co.. MLS Now
