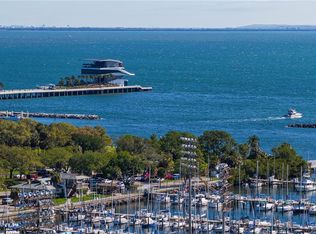
Step inside and you’ll immediately notice the new, fresh and modern white palette—creating a bright, airy space that feels completely move-in ready! The open concept features neutral tones, sleek luxury tile flooring, quartz countertops, and chic European-style cabinetry. Floor-to-ceiling windows flood the space with natural light and lead to your private balcony—perfect for sipping morning coffee or unwinding at sunset. The chef-inspired kitchen showcases premium Bosch stainless steel appliances and a generous pantry that doubles as a laundry and storage room for added convenience. The primary suite includes a custom-designed walk-in closet, while the versatile second bedroom/office features a classic wood Murphy bed to maximize space and flexibility. As St. Petersburg’s first green-certified high-rise, The Salvador blends contemporary living with eco-conscious design, including a solar-heated saltwater pool, energy-efficient appliances, and secure garage parking with your own assigned space. Don’t miss the impressive Third-Floor Amenity Deck—complete with a sparkling saltwater pool and spa, modern fitness center, stylish clubroom with full kitchen, outdoor dining and grilling area, fire pit, and a dedicated dog park with wash station. Experience the vibrant heart of downtown St. Petersburg from your new home at The Salvador—where modern luxury meets artistic inspiration. Come in and enjoy the experience of one of the city’s most sought-after addresses. Located in the thriving Arts and Innovation District, you’ll be steps away from world-class restaurants, charming cafés, museums, waterfront parks, Infamous Saturday morning market, and cultural icons like the Dali Muse um, Mahaffey Theater, and Al Lang Stadium. Come see what makes The Salvador one of downtown St. Pete’s most inspiring places to call home. Let’s schedule your showing today!
Sold for $730,000
$730,000
199 DALI BOULEVARD #403, ST PETERSBURG, FL 33701
2beds
1,354sqft
Condominium
Built in 2017
-- sqft lot
$728,300 Zestimate®
$539/sqft
$4,955 Estimated rent
Home value
$728,300
$692,000 - $765,000
$4,955/mo
Zestimate® history
Owner options
List your home for rent
$4,955/mo
Rent Zestimate®
Find your next renter with Zillow Rental Manager. Plus, with online applications, you can quickly screen prospective tenants – for free.
$4,955/mo
Rent Zestimate®
Refinance and save
$6,355/mo
Est. payment
Refinancing to a lower rate could help reduce your monthly payments and save thousands over the life of the loan.
$6,355/mo
Est. payment
Explore your selling options
Work with a Zillow partner agent
Leverage their expertise and Zillow's premium Showcase listings to get your home seen by more buyers.
Get startedList with your own agent
Get your home in front of millions of buyers by listing it on Zillow.
Learn how to do itSell it yourself
Take full control of how buyers see your home on Zillow by listing For Sale by Owner (FSBO).
List your homeWhat's special
Private balconySolar-heated saltwater poolFloor-to-ceiling windowsQuartz countertopsThird-floor amenity deckOpen conceptClassic wood murphy bed
Zillow last checked:
Listing updated:
Listed by:
Joan Young 813-404-2008,
BILTMORE GROUP INC 727-559-2008
Bought with:
Katie Gawel, 3072845
COASTAL PROPERTIES GROUP INTERNATIONAL
Source: Stellar MLS,MLS#: TB8383034 Originating MLS: Suncoast Tampa
Originating MLS: Suncoast Tampa
Facts & features
Interior
Bedrooms & bathrooms
- Bedrooms: 2
- Bathrooms: 2
- Full bathrooms: 2
Primary bedroom
- Features: Walk-In Closet(s)
- Level: First
- Area: 192 Square Feet
- Dimensions: 12x16
Bedroom 2
- Features: Built-in Closet
- Level: First
- Area: 143 Square Feet
- Dimensions: 11x13
Balcony porch lanai
- Level: First
- Area: 102 Square Feet
- Dimensions: 6x17
Kitchen
- Level: First
- Area: 99 Square Feet
- Dimensions: 9x11
Living room
- Level: First
- Area: 522 Square Feet
- Dimensions: 18x29
Heating
- Central, Electric
Cooling
- Central Air
Appliances
- Included: Convection Oven, Dishwasher, Disposal, Dryer, Electric Water Heater, Microwave, Refrigerator, Washer, Water Filtration System
- Laundry: Laundry Closet
Features
- Living Room/Dining Room Combo, Solid Surface Counters, Thermostat, Walk-In Closet(s)
- Flooring: Tile
- Doors: Sliding Doors
- Windows: Hurricane Shutters/Windows
- Has fireplace: No
Interior area
- Total structure area: 1,354
- Total interior livable area: 1,354 sqft
Property
Parking
- Total spaces: 1
- Parking features: Assigned, On Street, Reserved, Under Building
- Attached garage spaces: 1
- Has uncovered spaces: Yes
Features
- Levels: One
- Stories: 1
- Patio & porch: Covered, Patio
- Exterior features: Balcony, Lighting, Sidewalk
- Pool features: In Ground, Salt Water, Solar Heat
- Has spa: Yes
- Spa features: Heated, In Ground
- Has view: Yes
- View description: City
Lot
- Size: 0.92 Acres
- Features: City Lot, Landscaped, Level, Near Golf Course, Near Marina, Near Public Transit, Sidewalk, Street One Way
Details
- Parcel number: 193117786050000403
- Special conditions: None
Construction
Type & style
- Home type: Condo
- Property subtype: Condominium
Materials
- Block
- Foundation: Slab
- Roof: Membrane
Condition
- Completed
- New construction: No
- Year built: 2017
Utilities & green energy
- Sewer: Public Sewer
- Water: Public
- Utilities for property: BB/HS Internet Available, Cable Connected, Electricity Connected, Natural Gas Connected, Sewer Connected, Underground Utilities, Water Connected
Community & HOA
Community
- Features: Clubhouse, Community Mailbox, Deed Restrictions, Dog Park, Fitness Center, Pool, Sidewalks
- Security: Fire Sprinkler System, Fire/Smoke Detection Integration
- Pet fee: $0 monthly
- Subdivision: SALVADOR THE CONDO
HOA
- Has HOA: Yes
- Amenities included: Cable TV, Clubhouse, Elevator(s), Fitness Center, Maintenance, Pool, Recreation Facilities, Security, Spa/Hot Tub
- Services included: Cable TV, Common Area Taxes, Community Pool, Reserve Fund, Insurance, Internet, Maintenance Structure, Maintenance Grounds, Manager, Pest Control, Pool Maintenance, Recreational Facilities, Security, Sewer, Trash, Water
- HOA fee: $1,298 monthly
- HOA name: Eric Mercado
- HOA phone: 727-502-2728
Location
- Region: Saint Petersburg
Financial & listing details
- Price per square foot: $539/sqft
- Tax assessed value: $744,416
- Annual tax amount: $13,096
- Date on market: 5/8/2025
- Cumulative days on market: 368 days
- Listing terms: Cash,Conventional,FHA,VA Loan
- Ownership: Condominium
- Total actual rent: 0
- Electric utility on property: Yes
- Road surface type: Paved, Asphalt
Price history
| Date | Event | Price |
|---|---|---|
| 6/11/2026 | Sold | $730,000-4.6%$539/sqft |
Source:  Stellar MLS #TB8383034 Report a problem Stellar MLS #TB8383034 Report a problem | ||
| 5/14/2026 | Pending sale | $765,000$565/sqft |
Source: Stellar MLS #TB8383034 Report a problem | ||
| 11/30/2025 | Price change | $765,000-4.4%$565/sqft |
Source: Stellar MLS #TB8383034 Report a problem | ||
| 10/9/2025 | Price change | $799,900-1.9%$591/sqft |
Source: Stellar MLS #TB8383034 Report a problem | ||
| 9/11/2025 | Price change | $815,000-3.6%$602/sqft |
Source: Stellar MLS #TB8383034 Report a problem | ||
| 6/8/2025 | Price change | $845,000-2.3%$624/sqft |
Source: Stellar MLS #TB8383034 Report a problem | ||
| 5/8/2025 | Listed for sale | $865,000+38.4%$639/sqft |
Source: Stellar MLS #TB8383034 Report a problem | ||
| 5/11/2021 | Listing removed | -- |
Source: Stellar MLS #T3259669 Report a problem | ||
| 1/19/2021 | Sold | $625,000$462/sqft |
Source: Stellar MLS #T3259669 Report a problem | ||
| 12/14/2020 | Pending sale | $625,000$462/sqft |
Source: Stellar MLS #T3259669 Report a problem | ||
| 12/3/2020 | Price change | $625,000-1.6%$462/sqft |
Source: Tampa - WEICHERT, REALTORS - Yates and Associates #T3259669 Report a problem | ||
| 10/12/2020 | Price change | $635,000-1.1%$469/sqft |
Source: Tampa - WEICHERT, REALTORS - Yates and Associates #T3259669 Report a problem | ||
| 9/1/2020 | Price change | $642,000-0.8%$474/sqft |
Source: Tampa - WEICHERT, REALTORS - Yates and Associates #T3259669 Report a problem | ||
| 8/14/2020 | Listed for sale | $647,500+42.3%$478/sqft |
Source: WEICHERT REALTORS YATES&ASSOC #T3259669 Report a problem | ||
| 5/15/2017 | Sold | $455,000$336/sqft |
Source: Stellar MLS #T2817347 Report a problem | ||
Public tax history
| Year | Property taxes | Tax assessment |
|---|---|---|
| 2025 | $13,642 +5.2% | $727,459 +2.9% |
| 2024 | $12,966 +1.4% | $706,957 +3% |
| 2023 | $12,786 +2.3% | $686,366 +3% |
| 2022 | $12,496 +46.5% | $666,375 +48.5% |
| 2021 | $8,532 -0.2% | $448,830 +1.4% |
| 2020 | $8,547 +1.7% | $442,633 +2.3% |
| 2019 | $8,403 | $432,681 +1.9% |
| 2018 | $8,403 +1.3% | $424,613 +2009.1% |
| 2017 | $8,292 | $20,132 |
Find assessor info on the county website
Neighborhood: Downtown
Nearby homes
- $1,129,0002 bd2 ba1.4k sqft199 Dali Blvd UNIT 1106, Saint Petersburg, FL 33701For Sale

- $799,0001 bd2 ba964 sqft199 Dali Blvd #1001, Saint Petersburg, FL 33701For Sale

- $850,0002 bd2 ba1.3k sqft199 Dali Blvd #702, Saint Petersburg, FL 33701Sold
- $900,0002 bd2 ba1.3k sqft199 Dali Blvd #1002, Saint Petersburg, FL 33701Sold
- $965,0002 bd2 ba1.4k sqft199 Dali Blvd #1105, Saint Petersburg, FL 33701Sold
- $635,0001 bd2 ba964 sqft199 Dali Blvd UNIT 901, Saint Petersburg, FL 33701Sold
- $1,265,0002 bd2 ba1.8k sqft199 Dali Blvd #304, Saint Petersburg, FL 33701Sold
- $886,0502 bd2 ba1.5k sqft199 Dali Blvd #607, Saint Petersburg, FL 33701Sold
- $1,275,0003 bd3 ba1.8k sqft199 Dali Blvd #704, Saint Petersburg, FL 33701Sold
Nearby schools
GreatSchools rating
- 4/10Campbell Park Elementary SchoolGrades: PK-5Distance: 0.9 mi
- 5/10John Hopkins Middle SchoolGrades: 6-8Distance: 1.3 mi
- 6/10St. Petersburg High SchoolGrades: 9-12Distance: 2.2 mi
Schools provided by the listing agent
- Elementary: Campbell Park Elementary-PN
- Middle: John Hopkins Middle-PN
- High: St. Petersburg High-PN
Source: Stellar MLS. This data may not be complete. We recommend contacting the local school district to confirm school assignments for this home.
Get a cash offer in 3 minutes
Find out how much your home could sell for in as little as 3 minutes with a no-obligation cash offer.
Estimated market value
$728,300
Get a cash offer in 3 minutes
Find out how much your home could sell for in as little as 3 minutes with a no-obligation cash offer.
Estimated market value
$728,300
- Florida
- Pinellas County
- Saint Petersburg
- 33701
- Downtown
- 199 DALI BOULEVARD Unit 403
Nearby cities
Nearby neighborhoods
Nearby zip codes
Other Saint Petersburg Topics
- Apartments for Rent in 33701
- Houses for Sale in 33701
- Houses for Rent in 33701
- 33701 Real Estate
- Saint Petersburg Condos
- Houses for Sale in Saint Petersburg
- Newest Listings in Saint Petersburg
- Saint Petersburg Home Values
- Saint Petersburg Real Estate Agents
- Saint Petersburg Refinance
- Saint Petersburg Mortgage Rates
