Located in the heart of vibrant downtown St. Pete, this spectacular home at the boutique-style Salvador condo has it all, starting with a balcony offering beautiful views of Tampa Bay, DTSP, St. Pete Pier and downtown Tampa. Its warm, inviting interior features 1,483 square feet with 2 BRs, a den, two full bathrooms with extra-large spa-like shower and garden tub in owner’s suite, an open floor plan with modern kitchen and upscale Bosch Smart appliances including gas stove, island with wine frig, dining room and great room with floor to ceiling windows providing plenty of natural light, remote-controlled fans, hard-wiring in walls providing robust backbone for connectivity, whole-building soft water system, two coveted covered parking spots and a large separate climate-controlled storage unit. Lovingly maintained by original owners, the home features game-changing California Closet custom-designs in all three closets (including two walk-ins) and the storage unit. As a bonus, second bedroom can double as an office as it features built-in desk with storage, gorgeous Murphy bed with LEDs and shelving inside mirrored door with outlets for storing printer, electronics and more. Extra bonuses: The den also has a striking Murphy bed with shelving, and storage unit features built-in shelving. The Salvador, St. Pete’s first green-certified building, includes on-site management and maintenance with front desk staffing, secure building access and third-floor amenity deck with solar-heated saltwater pool and spa, fitness center, spacious club room with full kitchen, outdoor dining tables and grilling station, fire pit and dog park with washing station. While the Salvador is in middle of downtown St. Pete, its location on Dali Boulevard (5th Avenue South) between 1st and 2nd Streets gives it the advantage of being in a quieter spot, along with having USF as its neighbor to the south, providing the unique dynamic of living next to a bustling waterfront college campus with no concerns for future commercial development. But while quieter at the Salvador, it is easy to walk, ride a bike or hop on free trolley to restaurants, cafes, museums, Mahaffey Theater (like Dali Museum, across the street), Saturday Morning Market, Publix, Muvico movie theaters, American Stage theater, Cross-Bay Ferry – and of course St. Pete’s famous and spectacular seven miles of undeveloped waterfront parks along gorgeous Tampa Bay. Truly, making your home at this home at the Salvador is the epitome of living in and enjoying one of Florida’s and America’s most popular downtowns!
Sold for $960,000
$960,000
199 DALI BOULEVARD #805, ST PETERSBURG, FL 33701
2beds
1,483sqft
Condominium
Built in 2017
-- sqft lot
$937,900 Zestimate®
$647/sqft
$5,233 Estimated rent
Home value
$937,900
$872,000 - $1.00M
$5,233/mo
Zestimate® history
Owner options
List your home for rent
$5,233/mo
Rent Zestimate®
Find your next renter with Zillow Rental Manager. Plus, with online applications, you can quickly screen prospective tenants – for free.
$5,233/mo
Rent Zestimate®
Refinance and save
$7,730/mo
Est. payment
Refinancing to a lower rate could help reduce your monthly payments and save thousands over the life of the loan.
$7,730/mo
Est. payment
Explore your selling options
Work with a Zillow partner agent
Leverage their expertise and Zillow's premium Showcase listings to get your home seen by more buyers.
Get startedList with your own agent
Get your home in front of millions of buyers by listing it on Zillow.
Learn how to do itSell it yourself
Take full control of how buyers see your home on Zillow by listing For Sale by Owner (FSBO).
List your homeWhat's special
Tampa bayDowntown tampaFitness centerOutdoor dining tablesPlenty of natural lightFloor to ceiling windowsModern kitchen
Zillow last checked:
Listing updated:
Listed by:
Ali Bearnarth 727-560-4377,
SMITH & ASSOCIATES REAL ESTATE 727-342-3800
Bought with:
Christopher Pitre, PA, 3328790
SMITH & ASSOCIATES REAL ESTATE
Source: Stellar MLS,MLS#: U8206548 Originating MLS: Pinellas Suncoast
Originating MLS: Pinellas Suncoast
Facts & features
Interior
Bedrooms & bathrooms
- Bedrooms: 2
- Bathrooms: 2
- Full bathrooms: 2
Rooms
- Room types: Bonus Room, Den/Library/Office, Utility Room
Primary bedroom
- Features: Walk-In Closet(s)
- Level: First
- Dimensions: 15x12
Bedroom 2
- Level: First
- Dimensions: 13x11
Kitchen
- Level: First
- Dimensions: 9x12
Living room
- Level: First
- Dimensions: 22x17
Heating
- Central, Electric
Cooling
- Central Air
Appliances
- Included: Dishwasher, Disposal, Dryer, Electric Water Heater, Microwave, Range, Range Hood, Refrigerator, Washer, Wine Refrigerator
- Laundry: Laundry Closet
Features
- Ceiling Fan(s), High Ceilings, Kitchen/Family Room Combo, Open Floorplan, Smart Home, Solid Surface Counters, Thermostat, Walk-In Closet(s)
- Flooring: Porcelain Tile, Hardwood
- Doors: Outdoor Grill
- Windows: Shades
- Has fireplace: No
Interior area
- Total structure area: 1,483
- Total interior livable area: 1,483 sqft
Property
Parking
- Total spaces: 2
- Parking features: Assigned, Covered, Under Building
- Attached garage spaces: 2
Features
- Levels: One
- Stories: 1
- Exterior features: Balcony, Lighting, Outdoor Grill, Sidewalk, Storage
- Has private pool: Yes
- Pool features: Gunite, Heated, In Ground
- Has spa: Yes
- Spa features: In Ground
- Has view: Yes
- View description: City, Park/Greenbelt, Pool, Water, Bay/Harbor - Partial
- Has water view: Yes
- Water view: Water,Bay/Harbor - Partial
Details
- Parcel number: 193117786050000805
- Special conditions: None
Construction
Type & style
- Home type: Condo
- Property subtype: Condominium
Materials
- Concrete
- Foundation: Concrete Perimeter, Slab
- Roof: Built-Up
Condition
- New construction: No
- Year built: 2017
Utilities & green energy
- Sewer: Public Sewer
- Water: Public
- Utilities for property: Cable Available, Cable Connected, Electricity Available, Natural Gas Connected, Phone Available, Public, Sewer Connected, Street Lights, Water Connected
Community & HOA
Community
- Features: Buyer Approval Required, Dog Park, Pool, Special Community Restrictions
- Security: Key Card Entry
- Pet fee: $0 monthly
- Subdivision: SALVADOR THE CONDO
HOA
- Has HOA: Yes
- Amenities included: Cable TV, Elevator(s), Fitness Center, Lobby Key Required, Maintenance, Pool, Recreation Facilities, Security, Spa/Hot Tub, Vehicle Restrictions
- Services included: Cable TV, Community Pool, Reserve Fund, Gas, Insurance, Internet, Maintenance Structure, Maintenance Grounds, Maintenance Repairs, Manager, Pool Maintenance, Recreational Facilities, Security, Sewer, Trash, Water
- HOA fee: $1,076 monthly
Location
- Region: Saint Petersburg
Financial & listing details
- Price per square foot: $647/sqft
- Tax assessed value: $838,368
- Annual tax amount: $7,902
- Date on market: 7/10/2023
- Cumulative days on market: 52 days
- Ownership: Condominium
- Total actual rent: 0
- Electric utility on property: Yes
- Road surface type: Asphalt
Price history
| Date | Event | Price |
|---|---|---|
| 10/6/2023 | Sold | $960,000-3.5%$647/sqft |
Source:  Stellar MLS #U8206548 Report a problem Stellar MLS #U8206548 Report a problem | ||
| 9/1/2023 | Pending sale | $995,000$671/sqft |
Source: Stellar MLS #U8206548 Report a problem | ||
| 8/23/2023 | Price change | $995,000-2.9%$671/sqft |
Source: Stellar MLS #U8206548 Report a problem | ||
| 8/9/2023 | Price change | $1,025,000-1.3%$691/sqft |
Source: Stellar MLS #U8206548 Report a problem | ||
| 7/30/2023 | Price change | $1,039,000-3.3%$701/sqft |
Source: Stellar MLS #U8206548 Report a problem | ||
| 7/10/2023 | Listed for sale | $1,075,000+107.1%$725/sqft |
Source: Stellar MLS #U8206548 Report a problem | ||
| 4/24/2017 | Sold | $519,050$350/sqft |
Source: Stellar MLS #T2737312 Report a problem | ||
Public tax history
| Year | Property taxes | Tax assessment |
|---|---|---|
| 2025 | $15,852 -5.2% | $838,368 -6.8% |
| 2024 | $16,724 +106.6% | $899,522 +99.8% |
| 2023 | $8,095 +2.4% | $450,166 +3% |
| 2022 | $7,903 -1.6% | $437,054 +3% |
| 2021 | $8,027 -0.2% | $424,324 +1.4% |
| 2020 | $8,041 +1.7% | $418,465 +2.3% |
| 2019 | $7,905 | $409,057 +1.9% |
| 2018 | $7,905 +1.3% | $401,430 +1894% |
| 2017 | $7,800 | $20,132 |
Find assessor info on the county website
Neighborhood: Downtown
Nearby homes
- $1,129,0002 bd2 ba1.4k sqft199 Dali Blvd UNIT 1106, Saint Petersburg, FL 33701For Sale

- $799,0001 bd2 ba964 sqft199 Dali Blvd #1001, Saint Petersburg, FL 33701For Sale

- $850,0002 bd2 ba1.3k sqft199 Dali Blvd #702, Saint Petersburg, FL 33701Sold
- $900,0002 bd2 ba1.3k sqft199 Dali Blvd #1002, Saint Petersburg, FL 33701Sold
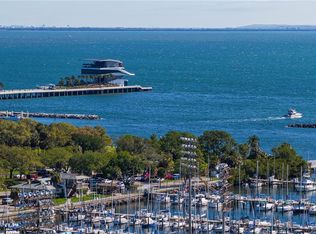
- $965,0002 bd2 ba1.4k sqft199 Dali Blvd #1105, Saint Petersburg, FL 33701Sold
- $635,0001 bd2 ba964 sqft199 Dali Blvd UNIT 901, Saint Petersburg, FL 33701Sold
- $1,265,0002 bd2 ba1.8k sqft199 Dali Blvd #304, Saint Petersburg, FL 33701Sold
- $886,0502 bd2 ba1.5k sqft199 Dali Blvd #607, Saint Petersburg, FL 33701Sold
- $1,275,0003 bd3 ba1.8k sqft199 Dali Blvd #704, Saint Petersburg, FL 33701Sold
Nearby schools
GreatSchools rating
- 4/10Campbell Park Elementary SchoolGrades: PK-5Distance: 0.9 mi
- 5/10John Hopkins Middle SchoolGrades: 6-8Distance: 1.3 mi
- 6/10St. Petersburg High SchoolGrades: 9-12Distance: 2.2 mi
Get a cash offer in 3 minutes
Find out how much your home could sell for in as little as 3 minutes with a no-obligation cash offer.
Estimated market value
$937,900
Get a cash offer in 3 minutes
Find out how much your home could sell for in as little as 3 minutes with a no-obligation cash offer.
Estimated market value
$937,900
- Florida
- Pinellas County
- Saint Petersburg
- 33701
- Downtown
- 199 DALI BOULEVARD Unit 805
Nearby cities
Nearby neighborhoods
Nearby zip codes
Other Saint Petersburg Topics
- Apartments for Rent in 33701
- Houses for Sale in 33701
- Houses for Rent in 33701
- 33701 Real Estate
- Saint Petersburg Condos
- Houses for Sale in Saint Petersburg
- Newest Listings in Saint Petersburg
- Saint Petersburg Home Values
- Saint Petersburg Real Estate Agents
- Saint Petersburg Refinance
- Saint Petersburg Mortgage Rates
