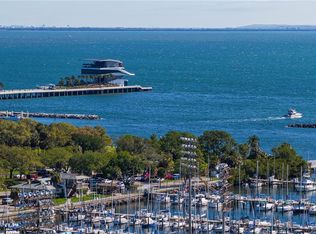
Curate your lifestyle. Whether enjoying the panoramic view of Tampa Bay and the Skyway Bridge or the striking city skyline, this 1 bedroom, 1.5 bath penthouse offers both. The Salvador is a perfectly situated boutique condominium where you can enjoy walks to vibrant Beach Drive with restaurants, shops and museums, The Salvador Dali Museum, Rowdies games, Saturday morning market and the Mahaffey Theatre, just to name a few! Or, you could stay home and relax on your balcony as you watch the sailboats come and go from the marina. Capture the morning sunrise with a cup of coffee and enjoy cocktails as you watch the sunset behind the Skyway Bridge. Prepare to be enchanted. This beautifully appointed home on the top floor that is shared with only a handful of residents, boasts 10 foot ceilings, electric window shades, accent cove lighting, Knoll wall coverings, plank engineered hardwood flooring throughout and floor to ceiling windows that allow you to appreciate the water view of Tampa Bay. The kitchen features stainless Bosch appliances, quartz countertops, glass tile backsplash, wine cooler and large island that serves as a terrific workspace as well as a perfect place to enjoy a meal. The bedroom suite continues the design concept with a spacious bath featuring top of the line Grohe fixtures, shower enclosure and mirrored wall cabinet, the walk in closet is fully outfitted with a California Closet system. The Salvador building, in reference to the namesake museum, features art characteristic of Dali from the lobby to the well equipped amenity area on the third level. Here you will find a sparkling pool with spa, fire pit and barbecue area and a functional dog park with washing station, all encompassing a sculpture court with a Dali inspired mural. Inside is a fitness center and community room designed for entertaining. The secured lobby is staffed and the penthouse unit has two assigned parking places and a climatized storage room. Come see and start living the life!
Sold for $740,000
$740,000
199 DALI BOULEVARD S #PH1, ST PETERSBURG, FL 33701
1beds
964sqft
Condominium
Built in 2017
-- sqft lot
$613,000 Zestimate®
$768/sqft
$3,571 Estimated rent
Home value
$613,000
$546,000 - $687,000
$3,571/mo
Zestimate® history
Owner options
List your home for rent
$3,571/mo
Rent Zestimate®
Find your next renter with Zillow Rental Manager. Plus, with online applications, you can quickly screen prospective tenants – for free.
$3,571/mo
Rent Zestimate®
Refinance and save
$5,792/mo
Est. payment
Refinancing to a lower rate could help reduce your monthly payments and save thousands over the life of the loan.
$5,792/mo
Est. payment
Explore your selling options
Work with a Zillow partner agent
Leverage their expertise and Zillow's premium Showcase listings to get your home seen by more buyers.
Get startedList with your own agent
Get your home in front of millions of buyers by listing it on Zillow.
Learn how to do itSell it yourself
Take full control of how buyers see your home on Zillow by listing For Sale by Owner (FSBO).
List your homeWhat's special
Zillow last checked:
Listing updated:
Listed by:
Judy Holland 727-692-8992,
PREMIER SOTHEBYS INTL REALTY 727-898-6800,
Anja Prusac LLC 727-481-4347,
PREMIER SOTHEBYS INTL REALTY
Bought with:
Ally Russell, 3513062
KELLER WILLIAMS TAMPA CENTRAL
Kamilla Altunyan, 3333610
KELLER WILLIAMS TAMPA CENTRAL
Source: Stellar MLS,MLS#: U8216790 Originating MLS: Pinellas Suncoast
Originating MLS: Pinellas Suncoast
Facts & features
Interior
Bedrooms & bathrooms
- Bedrooms: 1
- Bathrooms: 2
- Full bathrooms: 1
- 1/2 bathrooms: 1
Rooms
- Room types: Utility Room
Primary bedroom
- Features: Walk-In Closet(s)
- Level: First
- Dimensions: 12x13
Kitchen
- Level: First
- Dimensions: 9x17
Living room
- Level: First
- Dimensions: 17x21
Heating
- Central, Electric
Cooling
- Central Air
Appliances
- Included: Bar Fridge, Oven, Cooktop, Dishwasher, Disposal, Dryer, Electric Water Heater, Exhaust Fan, Freezer, Ice Maker, Microwave, Refrigerator, Washer, Wine Refrigerator
- Laundry: Inside, Laundry Room
Features
- Ceiling Fan(s), Eating Space In Kitchen, Elevator, High Ceilings, Kitchen/Family Room Combo, Primary Bedroom Main Floor, Stone Counters, Walk-In Closet(s)
- Flooring: Ceramic Tile, Hardwood
- Doors: Outdoor Grill
- Windows: Storm Window(s), Low Emissivity Windows, Shades, Window Treatments
- Has fireplace: No
- Common walls with other units/homes: Corner Unit,End Unit
Interior area
- Total structure area: 964
- Total interior livable area: 964 sqft
Property
Parking
- Total spaces: 2
- Parking features: Assigned, Covered, Garage Door Opener, Off Street
- Attached garage spaces: 2
Accessibility
- Accessibility features: Accessible Approach with Ramp
Features
- Levels: One
- Stories: 1
- Patio & porch: Covered, Rear Porch
- Exterior features: Balcony, Dog Run, Lighting, Outdoor Grill, Sidewalk, Storage
- Has spa: Yes
- Spa features: Heated
- Has view: Yes
- View description: City, Water, Bay/Harbor - Partial
- Has water view: Yes
- Water view: Water,Bay/Harbor - Partial
- Body of water: TAMPA BAY
Lot
- Size: 0.91 Acres
- Features: Flood Insurance Required
Details
- Additional structures: Kennel/Dog Run, Storage
- Parcel number: 193117786050001301
- Special conditions: None
Construction
Type & style
- Home type: Condo
- Architectural style: Traditional
- Property subtype: Condominium
Materials
- Concrete
- Foundation: Slab
- Roof: Membrane
Condition
- Completed
- New construction: No
- Year built: 2017
Utilities & green energy
- Sewer: Public Sewer
- Water: Public
- Utilities for property: Cable Connected, Electricity Connected, Fire Hydrant, Natural Gas Connected
Green energy
- Construction elements: Onsite Recycling Center
Community & HOA
Community
- Features: Association Recreation - Owned, Buyer Approval Required, Community Mailbox, Dog Park, Fitness Center, Pool, Sidewalks
- Security: Fire Sprinkler System, Key Card Entry, Smoke Detector(s)
- Pet fee: $0 monthly
- Subdivision: SALVADOR THE CONDO
HOA
- Has HOA: Yes
- Amenities included: Cable TV, Elevator(s), Fitness Center, Lobby Key Required, Maintenance, Pool, Spa/Hot Tub, Storage
- Services included: Cable TV, Common Area Taxes, Community Pool, Reserve Fund, Gas, Insurance, Maintenance Structure, Manager, Pool Maintenance, Security, Sewer, Trash
- HOA fee: $699 monthly
- HOA name: Kenneth Rosenwald
- HOA phone: 727-502-2728
Location
- Region: Saint Petersburg
Financial & listing details
- Price per square foot: $768/sqft
- Tax assessed value: $616,578
- Annual tax amount: $10,266
- Date on market: 10/12/2023
- Cumulative days on market: 9 days
- Listing terms: Cash
- Ownership: Condominium
- Total actual rent: 0
- Electric utility on property: Yes
- Road surface type: Asphalt
Price history
| Date | Event | Price |
|---|---|---|
| 11/15/2023 | Sold | $740,000$768/sqft |
Source:  Stellar MLS #U8216790 Report a problem Stellar MLS #U8216790 Report a problem | ||
| 10/23/2023 | Pending sale | $740,000$768/sqft |
Source: Stellar MLS #U8216790 Report a problem | ||
| 10/12/2023 | Listed for sale | $740,000+42.9%$768/sqft |
Source: Stellar MLS #U8216790 Report a problem | ||
| 11/21/2019 | Sold | $518,000$537/sqft |
Source: Public Record Report a problem | ||
Public tax history
| Year | Property taxes | Tax assessment |
|---|---|---|
| 2025 | $12,282 -4.9% | $616,578 -6.9% |
| 2024 | $12,920 +14.9% | $662,034 +19.9% |
| 2023 | $11,240 +9.5% | $552,086 +10% |
| 2022 | $10,267 +7% | $501,896 +10% |
| 2021 | $9,592 -10.1% | $456,269 -8.6% |
| 2020 | $10,671 +36.1% | $498,970 +22.9% |
| 2019 | $7,840 | $406,070 +1.9% |
| 2018 | $7,840 +1.3% | $398,499 +1879.4% |
| 2017 | $7,736 | $20,132 |
Find assessor info on the county website
Neighborhood: Downtown
Nearby homes
- $1,129,0002 bd2 ba1.4k sqft199 Dali Blvd UNIT 1106, Saint Petersburg, FL 33701For Sale

- $799,0001 bd2 ba964 sqft199 Dali Blvd #1001, Saint Petersburg, FL 33701For Sale

- $850,0002 bd2 ba1.3k sqft199 Dali Blvd #702, Saint Petersburg, FL 33701Sold
- $900,0002 bd2 ba1.3k sqft199 Dali Blvd #1002, Saint Petersburg, FL 33701Sold
- $965,0002 bd2 ba1.4k sqft199 Dali Blvd #1105, Saint Petersburg, FL 33701Sold
- $635,0001 bd2 ba964 sqft199 Dali Blvd UNIT 901, Saint Petersburg, FL 33701Sold
- $1,265,0002 bd2 ba1.8k sqft199 Dali Blvd #304, Saint Petersburg, FL 33701Sold
- $886,0502 bd2 ba1.5k sqft199 Dali Blvd #607, Saint Petersburg, FL 33701Sold
- $1,275,0003 bd3 ba1.8k sqft199 Dali Blvd #704, Saint Petersburg, FL 33701Sold
Nearby schools
GreatSchools rating
- 4/10Campbell Park Elementary SchoolGrades: PK-5Distance: 0.9 mi
- 5/10John Hopkins Middle SchoolGrades: 6-8Distance: 1.3 mi
- 6/10St. Petersburg High SchoolGrades: 9-12Distance: 2.2 mi
Schools provided by the listing agent
- Elementary: Campbell Park Elementary-PN
- Middle: John Hopkins Middle-PN
- High: St. Petersburg High-PN
Source: Stellar MLS. This data may not be complete. We recommend contacting the local school district to confirm school assignments for this home.
Get a cash offer in 3 minutes
Find out how much your home could sell for in as little as 3 minutes with a no-obligation cash offer.
Estimated market value
$613,000
Get a cash offer in 3 minutes
Find out how much your home could sell for in as little as 3 minutes with a no-obligation cash offer.
Estimated market value
$613,000
- Florida
- Pinellas County
- Saint Petersburg
- 33701
- Downtown
- 199 DALI BOULEVARD S Unit PH1
Nearby cities
Nearby neighborhoods
Nearby zip codes
Other Saint Petersburg Topics
- Apartments for Rent in 33701
- Houses for Sale in 33701
- Houses for Rent in 33701
- 33701 Real Estate
- Saint Petersburg Condos
- Houses for Sale in Saint Petersburg
- Newest Listings in Saint Petersburg
- Saint Petersburg Home Values
- Saint Petersburg Real Estate Agents
- Saint Petersburg Refinance
- Saint Petersburg Mortgage Rates
