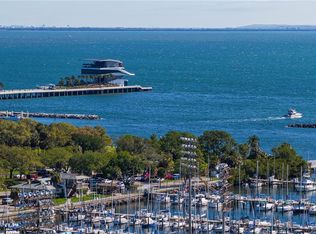
Experience the pinnacle of luxury living in this one-of-a-kind penthouse at The Salvador, a prestigious, Green Certified boutique building with just 74 exclusive residences, ideally situated in the vibrant heart of downtown St. Petersburg. This extraordinary home offers uninterrupted, panoramic views of South Tampa Bay, the Sunshine Skyway Bridge, Albert Whitted Airport, and a yacht-filled marina—delivering an ever-changing waterfront backdrop that defines true coastal elegance. From sunrise to sunset, this custom-designed residence is bathed in natural light through wall-to-wall, floor-to-ceiling windows that span every room, including all bedrooms, creating a seamless connection between indoors and out. With 2,537 square feet of sophisticated living space, this penthouse blends timeless style with everyday comfort. Upon entering, you’re welcomed into a dramatic foyer that leads to a sunlit great room where water views take center stage. Designed with both form and function in mind, the layout offers privacy between the main entertaining areas. The kitchen and formal dining room are thoughtfully separated from the great room by an elegant partition wall, creating a sense of intimacy while maintaining a natural flow throughout the home. The kitchen itself is a dream for culinary enthusiasts, featuring gas cooking, premium stainless steel appliances, ceiling-height custom cabinetry, and generous counter space. A separate catering prep area adds convenience for those who love to entertain. The private primary suite offers a retreat-like atmosphere with breathtaking bay views, a spacious custom walk-in closet, and a spa-inspired en-suite bath complete with a luxurious jetted soaking tub, a large walk-in shower, dual vanities, and instant hot water. Two well appointed guest bedrooms each include their own full bathrooms, offering comfort and privacy for family or visitors. Additional flexible spaces include a richly styled library (which can be converted into a fourth bedroom), a private home office or den, and a laundry/utility room with built-in smart home features for added efficiency and ease. Refined finishes throughout elevate the experience—10'+ ceilings, designer lighting, beautifully crafted tile flooring, extensive custom cabinetry, and two gas tankless water heaters for on demand hot water. The residence also includes two assigned parking spaces within the secured, access-controlled garage. Residents of The Salvador enjoy an elevated lifestyle with resort-style amenities on the third floor amenity deck, including a heated saltwater pool and spa, a modern fitness center, stylish clubhouse, outdoor grilling station, cozy fire pit, sculpture garden, and a dog park with wash station. The building offers secured access and a peaceful, private environment while being just steps from everything downtown St. Pete has to offer—award-winning restaurants, waterfront parks, vibrant art galleries, world-class museums, marinas, the St. Pete Pier, and lively markets and events. This is not just a home—it’s a statement in luxury, design, and location. Discover the best of city and bayfront living in one of downtown St. Pete’s most sought-after residences. If you want an alternative to “partition wall,” I can offer “architectural divider” or “tasteful dividing wall” as well!
Sold for $2,000,000
$2,000,000
199 DALI BOULEVARD #PH-2, ST PETERSBURG, FL 33701
3beds
2,537sqft
Condominium
Built in 2017
-- sqft lot
$1,996,200 Zestimate®
$788/sqft
$7,469 Estimated rent
Home value
$1,996,200
$1.84M - $2.18M
$7,469/mo
Zestimate® history
Owner options
List your home for rent
$7,469/mo
Rent Zestimate®
Find your next renter with Zillow Rental Manager. Plus, with online applications, you can quickly screen prospective tenants – for free.
$7,469/mo
Rent Zestimate®
Refinance and save
$16,165/mo
Est. payment
Refinancing to a lower rate could help reduce your monthly payments and save thousands over the life of the loan.
$16,165/mo
Est. payment
Explore your selling options
Work with a Zillow partner agent
Leverage their expertise and Zillow's premium Showcase listings to get your home seen by more buyers.
Get startedList with your own agent
Get your home in front of millions of buyers by listing it on Zillow.
Learn how to do itSell it yourself
Take full control of how buyers see your home on Zillow by listing For Sale by Owner (FSBO).
List your homeWhat's special
One-of-a-kind penthouseStylish clubhouseOutdoor grilling stationCeiling-height custom cabinetryExtensive custom cabinetryModern fitness centerSpacious custom walk-in closet
Zillow last checked:
Listing updated:
Listed by:
Ali Bearnarth 727-560-4377,
SMITH & ASSOCIATES REAL ESTATE 727-342-3800
Bought with:
Nikki Pagano, 3331217
MICHAEL SAUNDERS & COMPANY
Source: Stellar MLS,MLS#: TB8448021 Originating MLS: Suncoast Tampa
Originating MLS: Suncoast Tampa
Facts & features
Interior
Bedrooms & bathrooms
- Bedrooms: 3
- Bathrooms: 3
- Full bathrooms: 3
Primary bedroom
- Features: Built-in Closet
- Level: First
- Area: 272 Square Feet
- Dimensions: 17x16
Bedroom 2
- Features: Built-in Closet
- Level: First
- Area: 156 Square Feet
- Dimensions: 12x13
Bedroom 3
- Features: Built-in Closet
- Level: First
- Area: 156 Square Feet
- Dimensions: 12x13
Den
- Level: First
- Area: 156 Square Feet
- Dimensions: 12x13
Dining room
- Level: First
- Area: 340 Square Feet
- Dimensions: 17x20
Great room
- Level: First
- Area: 500 Square Feet
- Dimensions: 20x25
Kitchen
- Level: First
- Area: 204 Square Feet
- Dimensions: 17x12
Heating
- Central
Cooling
- Central Air, Ductless
Appliances
- Included: Oven, Convection Oven, Cooktop, Dishwasher, Disposal, Dryer, Exhaust Fan, Gas Water Heater, Kitchen Reverse Osmosis System, Microwave, Range Hood, Refrigerator, Tankless Water Heater, Washer
- Laundry: Electric Dryer Hookup, Laundry Room, Washer Hookup
Features
- High Ceilings, Open Floorplan, Primary Bedroom Main Floor, Smart Home, Stone Counters, Thermostat, Vaulted Ceiling(s), Walk-In Closet(s)
- Flooring: Carpet, Tile
- Windows: Window Treatments
- Has fireplace: No
Interior area
- Total structure area: 2,537
- Total interior livable area: 2,537 sqft
Property
Parking
- Total spaces: 2
- Parking features: Garage - Attached
- Attached garage spaces: 2
Features
- Levels: One
- Stories: 1
- Exterior features: Balcony, Lighting, Sidewalk
- Pool features: Gunite, In Ground
- Has spa: Yes
- Spa features: Heated, In Ground
- Has view: Yes
- View description: City, Water, Bay/Harbor - Partial
- Has water view: Yes
- Water view: Water,Bay/Harbor - Partial
Details
- Parcel number: 193117786050001302
- Special conditions: None
Construction
Type & style
- Home type: Condo
- Property subtype: Condominium
Materials
- Block, Concrete
- Foundation: Concrete Perimeter, Slab
- Roof: Other
Condition
- New construction: No
- Year built: 2017
Utilities & green energy
- Sewer: Public Sewer
- Water: Public
- Utilities for property: Cable Available, Electricity Available, Natural Gas Connected, Phone Available, Public, Sewer Connected, Water Connected
Community & HOA
Community
- Features: Buyer Approval Required, Community Mailbox, Dog Park, Fitness Center, Pool
- Pet fee: $0 monthly
- Subdivision: SALVADOR THE CONDO
HOA
- Has HOA: Yes
- Amenities included: Clubhouse, Elevator(s), Fitness Center, Lobby Key Required, Maintenance, Pool, Recreation Facilities, Security, Spa/Hot Tub, Vehicle Restrictions
- Services included: Cable TV, Community Pool, Reserve Fund, Gas, Insurance, Internet, Maintenance Structure, Maintenance Grounds, Manager, Pool Maintenance, Recreational Facilities, Security, Sewer, Water
- HOA fee: $2,296 monthly
Location
- Region: Saint Petersburg
Financial & listing details
- Price per square foot: $788/sqft
- Tax assessed value: $1,510,876
- Annual tax amount: $28,998
- Date on market: 11/14/2025
- Cumulative days on market: 133 days
- Listing terms: Cash,Conventional
- Ownership: Condominium
- Total actual rent: 0
- Electric utility on property: Yes
- Road surface type: Asphalt
Price history
| Date | Event | Price |
|---|---|---|
| 5/5/2026 | Sold | $2,000,000-2.4%$788/sqft |
Source:  Stellar MLS #TB8448021 Report a problem Stellar MLS #TB8448021 Report a problem | ||
| 3/31/2026 | Pending sale | $2,050,000$808/sqft |
Source: Stellar MLS #TB8448021 Report a problem | ||
| 3/16/2026 | Price change | $2,050,000-8.9%$808/sqft |
Source: Stellar MLS #TB8448021 Report a problem | ||
| 1/5/2026 | Price change | $2,250,000-10%$887/sqft |
Source: Stellar MLS #TB8448021 Report a problem | ||
| 11/14/2025 | Listed for sale | $2,500,000+11.1%$985/sqft |
Source: Stellar MLS #TB8448021 Report a problem | ||
| 9/9/2025 | Sold | $2,250,000-10%$887/sqft |
Source: Stellar MLS #TB8386581 Report a problem | ||
| 8/11/2025 | Pending sale | $2,500,000$985/sqft |
Source: Stellar MLS #TB8386581 Report a problem | ||
| 5/16/2025 | Listed for sale | $2,500,000+93.8%$985/sqft |
Source: Stellar MLS #TB8386581 Report a problem | ||
| 8/31/2017 | Sold | $1,290,000$508/sqft |
Source: Public Record Report a problem | ||
Public tax history
| Year | Property taxes | Tax assessment |
|---|---|---|
| 2025 | $30,096 +3.8% | $1,510,876 +5.9% |
| 2024 | $28,998 +8.2% | $1,427,085 +10% |
| 2023 | $26,788 +9.6% | $1,297,350 +10% |
| 2022 | $24,452 +8.5% | $1,179,409 +10% |
| 2021 | $22,539 -9.7% | $1,072,190 -8% |
| 2020 | $24,964 +7.2% | $1,165,184 +10% |
| 2019 | $23,282 | $1,059,258 +10% |
| 2018 | $23,282 +11.3% | $962,962 +4683.2% |
| 2017 | $20,911 | $20,132 |
Find assessor info on the county website
Neighborhood: Downtown
Nearby homes
- $1,129,0002 bd2 ba1.4k sqft199 Dali Blvd UNIT 1106, Saint Petersburg, FL 33701For Sale

- $799,0001 bd2 ba964 sqft199 Dali Blvd #1001, Saint Petersburg, FL 33701For Sale

- $850,0002 bd2 ba1.3k sqft199 Dali Blvd #702, Saint Petersburg, FL 33701Sold
- $900,0002 bd2 ba1.3k sqft199 Dali Blvd #1002, Saint Petersburg, FL 33701Sold
- $965,0002 bd2 ba1.4k sqft199 Dali Blvd #1105, Saint Petersburg, FL 33701Sold
- $635,0001 bd2 ba964 sqft199 Dali Blvd UNIT 901, Saint Petersburg, FL 33701Sold
- $1,265,0002 bd2 ba1.8k sqft199 Dali Blvd #304, Saint Petersburg, FL 33701Sold
- $886,0502 bd2 ba1.5k sqft199 Dali Blvd #607, Saint Petersburg, FL 33701Sold
- $1,275,0003 bd3 ba1.8k sqft199 Dali Blvd #704, Saint Petersburg, FL 33701Sold
Nearby schools
GreatSchools rating
- 4/10Campbell Park Elementary SchoolGrades: PK-5Distance: 0.9 mi
- 5/10John Hopkins Middle SchoolGrades: 6-8Distance: 1.3 mi
- 6/10St. Petersburg High SchoolGrades: 9-12Distance: 2.2 mi
Get a cash offer in 3 minutes
Find out how much your home could sell for in as little as 3 minutes with a no-obligation cash offer.
Estimated market value
$1,996,200
Get a cash offer in 3 minutes
Find out how much your home could sell for in as little as 3 minutes with a no-obligation cash offer.
Estimated market value
$1,996,200
- Florida
- Pinellas County
- Saint Petersburg
- 33701
- Downtown
- 199 DALI BOULEVARD Unit PH-2
Nearby cities
Nearby neighborhoods
Nearby zip codes
Other Saint Petersburg Topics
- Apartments for Rent in 33701
- Houses for Sale in 33701
- Houses for Rent in 33701
- 33701 Real Estate
- Saint Petersburg Condos
- Houses for Sale in Saint Petersburg
- Newest Listings in Saint Petersburg
- Saint Petersburg Home Values
- Saint Petersburg Real Estate Agents
- Saint Petersburg Refinance
- Saint Petersburg Mortgage Rates
