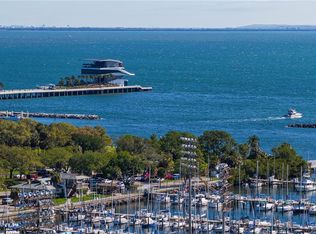
A spectacular and extremely rare two-story penthouse with breathtaking Tampa Bay & sparkling City views located in the coveted boutique-style Salvador condo, in the heart of downtown St. Pete! This custom-built and professionally designed one-of-a-kind residence exudes the elegance of a fashionable art gallery with all of the comforts of a warm and inviting home. The home’s floor plan, flow and luxe amenities make it ideal for both entertaining and the family. Upon entering the main living level, you will be blown away by the great room’s window walls with sweeping city and Bay views. The home features 4,278 sq. ft. of living space, a spectacular owner’s suite and bath, two en-suite guest rooms, four and one half bathrooms, a sumptuous library, an office / den, formal living and dining great-room, family room with double sided gas fireplace, media room with a full bar, deluxe Euro-style kitchen with stainless appliances & gas cooking, catering kitchen with laundry, custom cabinetry though out, high-end designer lighting, 10’+ ceilings on main living level, cork floors, marble tile, Coquina stone accent walls, tremendous closet space, and so much more! The bonus is that you will have the best seat in the house, at Al Lang Stadium, as you enjoy your bird’s-eye view of the next Tampa Bay Rowdies game from one of your three balconies! The residence comes complete with three parking spaces and climate-controlled storage. Note* The library can be converted back to a fourth bedroom & both floors, in the unit, are accessible via the building elevator. The Salvador offers secured building access and a third-floor amenity deck with a heated saltwater pool, spa, fitness center, clubhouse, grilling station, sculpture garden, fire pit, and a dog park with washing station. The Salvador is St. Pete’s first Green certified building. The Salvador's prime downtown location offers residents unsurpassed urban living with walkability to hip restaurants, shopping, museums, galleries, waterfront parks, entertainment venues, nightlife, cafes, marinas, galleries, the St. Pete Yacht Club, outdoor markets, sporting venues, the St. Pete Pier, USF, and more! This spectacular residence exudes elegance at every angle and is the epitome of high-end downtown living! Buyer to verify all measurements.
Sold for $3,350,000
$3,350,000
199 DALI BOULEVARD #PH4, ST PETERSBURG, FL 33701
3beds
4,278sqft
Condominium
Built in 2017
-- sqft lot
$3,281,800 Zestimate®
$783/sqft
$7,480 Estimated rent
Home value
$3,281,800
$2.99M - $3.64M
$7,480/mo
Zestimate® history
Owner options
List your home for rent
$7,480/mo
Rent Zestimate®
Find your next renter with Zillow Rental Manager. Plus, with online applications, you can quickly screen prospective tenants – for free.
$7,480/mo
Rent Zestimate®
Refinance and save
$26,478/mo
Est. payment
Refinancing to a lower rate could help reduce your monthly payments and save thousands over the life of the loan.
$26,478/mo
Est. payment
Explore your selling options
Work with a Zillow partner agent
Leverage their expertise and Zillow's premium Showcase listings to get your home seen by more buyers.
Get startedList with your own agent
Get your home in front of millions of buyers by listing it on Zillow.
Learn how to do itSell it yourself
Take full control of how buyers see your home on Zillow by listing For Sale by Owner (FSBO).
List your homeWhat's special
Zillow last checked:
Listing updated:
Listed by:
Becky Malowany 727-593-4699,
SMITH & ASSOCIATES REAL ESTATE 727-342-3800,
Frank Malowany 727-432-1176,
SMITH & ASSOCIATES REAL ESTATE
Bought with:
Michael Wyckoff, 3006024
ENGEL & VOLKERS MADEIRA BEACH
Ineta Kalnina, 3351610
ENGEL & VOLKERS MADEIRA BEACH
Source: Stellar MLS,MLS#: U8188444 Originating MLS: Pinellas Suncoast
Originating MLS: Pinellas Suncoast
Facts & features
Interior
Bedrooms & bathrooms
- Bedrooms: 3
- Bathrooms: 5
- Full bathrooms: 4
- 1/2 bathrooms: 1
Rooms
- Room types: Bonus Room, Breakfast Room Separate, Den/Library/Office, Family Room, Living Room, Great Room, Utility Room, Media Room, Storage Rooms
Primary bedroom
- Level: First
- Dimensions: 20x16
Bedroom 1
- Level: Second
- Dimensions: 12x14
Bedroom 2
- Level: Second
- Dimensions: 13x16
Balcony porch lanai
- Level: Second
- Dimensions: 17x6
Balcony porch lanai
- Level: First
- Dimensions: 17x6
Balcony porch lanai
- Level: Second
- Dimensions: 17x6
Den
- Level: First
- Dimensions: 16x13
Great room
- Level: Second
- Dimensions: 26x24
Kitchen
- Features: Kitchen Island
- Level: First
- Dimensions: 16x13
Laundry
- Level: Second
- Dimensions: 11x10
Library
- Features: Built-In Shelving
- Level: First
- Dimensions: 16x13
Living room
- Level: First
- Dimensions: 20x16
Media room
- Features: Bar
- Level: Second
- Dimensions: 23x17
Heating
- Central, Electric
Cooling
- Central Air
Appliances
- Included: Bar Fridge, Oven, Convection Oven, Dishwasher, Disposal, Dryer, Electric Water Heater, Exhaust Fan, Microwave, Range, Range Hood, Refrigerator, Washer, Wine Refrigerator
- Laundry: Inside, Laundry Room
Features
- Built-in Features, Ceiling Fan(s), Eating Space In Kitchen, High Ceilings, Kitchen/Family Room Combo, Living Room/Dining Room Combo, Primary Bedroom Main Floor, Open Floorplan, Solid Wood Cabinets, Split Bedroom, Thermostat, Walk-In Closet(s), Wet Bar
- Flooring: Carpet, Cork, Marble, Tile
- Doors: Outdoor Grill
- Windows: Blinds, Storm Window(s), Shades, Thermal Windows
- Has fireplace: Yes
- Fireplace features: Family Room, Gas
Interior area
- Total structure area: 4,278
- Total interior livable area: 4,278 sqft
Property
Parking
- Total spaces: 3
- Parking features: Assigned, Covered, Garage Door Opener, Under Building
- Attached garage spaces: 3
Features
- Levels: Two
- Stories: 2
- Exterior features: Balcony, Dog Run, Outdoor Grill, Sidewalk, Storage
- Pool features: Chlorine Free, Deck, Gunite, Heated, In Ground, Salt Water
- Has spa: Yes
- Spa features: In Ground
- Has view: Yes
- View description: City, Park/Greenbelt, Pool, Water, Bay/Harbor - Full
- Has water view: Yes
- Water view: Water,Bay/Harbor - Full
- Body of water: TAMPA BAY
Lot
- Size: 0.91 Acres
- Dimensions: 200 x 200
Details
- Parcel number: 193117786050001304
- Zoning: SFR
- Special conditions: None
Construction
Type & style
- Home type: Condo
- Architectural style: Contemporary,Elevated
- Property subtype: Condominium
Materials
- Block, Concrete
- Foundation: Block, Raised
- Roof: Other
Condition
- New construction: No
- Year built: 2017
Utilities & green energy
- Sewer: Public Sewer
- Water: Public
- Utilities for property: Cable Connected, Electricity Connected, Natural Gas Connected, Sewer Connected, Street Lights, Underground Utilities
Community & HOA
Community
- Features: Association Recreation - Owned, Buyer Approval Required, Clubhouse, Fitness Center, Gated, Pool, Sidewalks
- Security: Fire Alarm, Fire Sprinkler System, Gated Community, Key Card Entry, Security System
- Pet fee: $0 monthly
- Subdivision: SALVADOR THE CONDO
HOA
- Has HOA: Yes
- Amenities included: Clubhouse, Elevator(s), Fitness Center, Gated, Lobby Key Required, Pool, Recreation Facilities, Spa/Hot Tub, Storage
- Services included: Common Area Taxes, Community Pool, Gas, Maintenance Structure, Maintenance Grounds, Manager, Pool Maintenance, Recreational Facilities, Sewer, Trash, Water
- HOA fee: $3,105 monthly
- HOA name: KEN ROSENWALD
- HOA phone: 727-518-5460
Location
- Region: Saint Petersburg
Financial & listing details
- Price per square foot: $783/sqft
- Tax assessed value: $2,461,525
- Annual tax amount: $30,938
- Date on market: 1/25/2023
- Cumulative days on market: 108 days
- Listing terms: Cash,Conventional
- Ownership: Condominium
- Total actual rent: 0
- Electric utility on property: Yes
- Road surface type: Paved
Price history
| Date | Event | Price |
|---|---|---|
| 9/20/2023 | Sold | $3,350,000-6.9%$783/sqft |
Source:  Stellar MLS #U8188444 Report a problem Stellar MLS #U8188444 Report a problem | ||
| 5/18/2023 | Pending sale | $3,600,000$842/sqft |
Source: Stellar MLS #U8188444 Report a problem | ||
| 1/26/2023 | Listed for sale | $3,600,000+77.5%$842/sqft |
Source: Stellar MLS #U8188444 Report a problem | ||
| 7/17/2017 | Sold | $2,028,000$474/sqft |
Source: Public Record Report a problem | ||
Public tax history
| Year | Property taxes | Tax assessment |
|---|---|---|
| 2025 | $38,225 -25.8% | $1,961,525 -25.7% |
| 2024 | $51,522 +56.4% | $2,640,045 +55.2% |
| 2023 | $32,932 +2.2% | $1,700,857 +3% |
| 2022 | $32,227 -1.8% | $1,651,317 +3% |
| 2021 | $32,809 -0.3% | $1,603,220 +1.4% |
| 2020 | $32,906 +62.7% | $1,581,085 +61.3% |
| 2019 | $20,220 | $980,361 +1.9% |
| 2018 | $20,220 +1.2% | $962,081 +4678.9% |
| 2017 | $19,974 | $20,132 |
Find assessor info on the county website
Neighborhood: Downtown
Nearby homes
- $1,129,0002 bd2 ba1.4k sqft199 Dali Blvd UNIT 1106, Saint Petersburg, FL 33701For Sale

- $799,0001 bd2 ba964 sqft199 Dali Blvd #1001, Saint Petersburg, FL 33701For Sale

- $850,0002 bd2 ba1.3k sqft199 Dali Blvd #702, Saint Petersburg, FL 33701Sold
- $900,0002 bd2 ba1.3k sqft199 Dali Blvd #1002, Saint Petersburg, FL 33701Sold
- $965,0002 bd2 ba1.4k sqft199 Dali Blvd #1105, Saint Petersburg, FL 33701Sold
- $635,0001 bd2 ba964 sqft199 Dali Blvd UNIT 901, Saint Petersburg, FL 33701Sold
- $1,265,0002 bd2 ba1.8k sqft199 Dali Blvd #304, Saint Petersburg, FL 33701Sold
- $886,0502 bd2 ba1.5k sqft199 Dali Blvd #607, Saint Petersburg, FL 33701Sold
- $1,275,0003 bd3 ba1.8k sqft199 Dali Blvd #704, Saint Petersburg, FL 33701Sold
Nearby schools
GreatSchools rating
- 4/10Campbell Park Elementary SchoolGrades: PK-5Distance: 0.9 mi
- 5/10John Hopkins Middle SchoolGrades: 6-8Distance: 1.3 mi
- 6/10St. Petersburg High SchoolGrades: 9-12Distance: 2.2 mi
Get a cash offer in 3 minutes
Find out how much your home could sell for in as little as 3 minutes with a no-obligation cash offer.
Estimated market value
$3,281,800
Get a cash offer in 3 minutes
Find out how much your home could sell for in as little as 3 minutes with a no-obligation cash offer.
Estimated market value
$3,281,800
- Florida
- Pinellas County
- Saint Petersburg
- 33701
- Downtown
- 199 DALI BOULEVARD Unit PH4
Nearby cities
Nearby neighborhoods
Nearby zip codes
Other Saint Petersburg Topics
- Apartments for Rent in 33701
- Houses for Sale in 33701
- Houses for Rent in 33701
- 33701 Real Estate
- Saint Petersburg Condos
- Houses for Sale in Saint Petersburg
- Newest Listings in Saint Petersburg
- Saint Petersburg Home Values
- Saint Petersburg Real Estate Agents
- Saint Petersburg Refinance
- Saint Petersburg Mortgage Rates
