This well-maintained 3-bedroom home offers an incredible combination of space, upgrades, and functionality with not one, but two double-car garagesone attached and one detached shop/garage setup perfect for hobbyists, mechanics, or extra storage. Inside, you'll find beautiful details throughout including crown molding, inlaid flooring, tile flooring, dual-pane windows, and a newly renovated bathroom featuring a large walk-in shower. The spacious layout includes both a comfortable living room and a huge family room complete with a cozy pellet stove. The updated kitchen features newer cabinetry and stainless steel appliances, while central heating and air provide year-round comfort. Outside is an entertainer's dream with two patio areas, a built-in BBQ, RV parking with cover, and fenced and gated front and back yards for added privacy and security. The detached shop includes 220V wiring and a large air compressor, making it ideal for projects. A storage shed adds even more functionality to this versatile property. This home truly has something for everyone!
Pending
$360,000
199 Dorman Ave, Yuba City, CA 95991
3beds
1,331sqft
:
Get pre-qualified$2,358/mo
Single Family Residence
Built in 1961
6,969 Square Feet Lot
$361,900 Zestimate®
$270/sqft
$-- HOA
What's special
Two double-car garagesSpacious layoutRv parking with coverInlaid flooringTile flooringHuge family roomCozy pellet stove
- 81 days |
- 32 |
- 0 |
Likely to sell faster than
Zillow last checked:
Listing updated:
Listed by:
Kelly McCarthy DRE #01918852 530-415-0361,
eXp Realty of California Inc.
Source: MetroList Services of CA,MLS#: 226063778Originating MLS: MetroList Services, Inc.
Facts & features
Interior
Bedrooms & bathrooms
- Bedrooms: 3
- Bathrooms: 1
- Full bathrooms: 1
Dining room
- Features: Breakfast Nook, Dining/Family Combo, Space in Kitchen
Kitchen
- Features: Laminate Counters
Heating
- Pellet Stove, Central
Cooling
- Ceiling Fan(s), Central Air
Appliances
- Included: Free-Standing Gas Range, Gas Water Heater, Microwave
- Laundry: In Garage
Features
- Flooring: Carpet, Laminate, Tile
- Number of fireplaces: 1
- Fireplace features: Pellet Stove, Family Room
Interior area
- Total structure area: 0
- Total interior livable area: 1,331 sqft
Property
Parking
- Total spaces: 8
- Parking features: Attached, RV Access/Parking, RV Possible, Detached, Garage Door Opener, Garage Faces Front
- Attached garage spaces: 4
- Carport spaces: 4
Features
- Levels: One
- Stories: 1
- Exterior features: Outdoor Grill
- Fencing: Back Yard
Lot
- Size: 6,969 Square Feet
- Features: Curb(s)/Gutter(s)
Details
- Additional structures: Second Garage, Shed(s), Storage, Workshop
- Parcel number: 053483007000
- Zoning: R1
- Special conditions: Standard
Construction
Type & style
- Home type: SingleFamily
- Property subtype: Single Family Residence
Materials
- Stucco, Frame
- Foundation: Raised
- Roof: Shingle,Composition
Condition
- Year built: 1961
Utilities & green energy
- Electric: Other
- Sewer: Public Sewer
- Water: Public
- Utilities for property: Public
Community & HOA
Location
- Region: Yuba City
Financial & listing details
- Price per square foot: $270/sqft
- Tax assessed value: $68,106
- Annual tax amount: $805
- Price range: $360K - $360K
- Date on market: 5/20/2026
Estimated market value
$361,900
$344,000 - $380,000
$1,785/mo
Price history
| Date | Event | Price |
|---|---|---|
| 5/25/2026 | Pending sale | $360,000$270/sqft |
Source: MetroList Services of CA #226063778 Report a problem | ||
| 5/20/2026 | Listed for sale | $360,000+10.8%$270/sqft |
Source: MetroList Services of CA #226063778 Report a problem | ||
| 1/2/2026 | Sold | $325,000$244/sqft |
Source: Public Record Report a problem | ||
Public tax history
| Year | Property taxes | Tax assessment |
|---|---|---|
| 2025 | $805 +1.7% | $68,106 +2% |
| 2024 | $791 +1.7% | $66,772 +2% |
| 2023 | $778 +6.1% | $65,464 +2% |
| 2022 | $733 +1.1% | $64,181 +1.9% |
| 2021 | $725 +1.7% | $62,995 +1% |
| 2020 | $713 +6.5% | $62,349 +6.1% |
| 2017 | $670 +2.2% | $58,752 +2% |
| 2016 | $655 +2.8% | $57,600 +1.5% |
| 2015 | $637 | $56,733 +2% |
| 2014 | $637 | $55,625 +2.5% |
| 2012 | -- | $54,286 +2% |
| 2011 | -- | $53,222 +0.8% |
| 2010 | -- | $52,824 -0.2% |
| 2009 | -- | $52,950 +36.1% |
| 2008 | -- | $38,912 -13.6% |
| 2007 | -- | $45,011 +2% |
| 2006 | -- | $44,129 +2% |
| 2005 | -- | $43,260 +2% |
| 2004 | -- | $42,412 +1.9% |
| 2003 | -- | $41,634 +2% |
| 2002 | -- | $40,817 +2% |
| 2001 | -- | $40,017 |
Find assessor info on the county website
Monthly payment
Est. payment
Payment breakdown
Explore the cost of this home by adjusting the details. Changes won't be saved.Climate risks
Neighborhood: 95991
Nearby schools
GreatSchools rating
- 4/10Park Avenue Elementary SchoolGrades: K-5Distance: 0.7 mi
- 1/10Gray Avenue Middle SchoolGrades: 6-8Distance: 1.3 mi
- 5/10Yuba City High SchoolGrades: 9-12Distance: 0.9 mi
- $292,8003 bd1 ba1k sqft191 Dorman Ave, Yuba City, CA 95991Off Market

- $303,0003 bd1 ba1.4k sqft196 Woodbridge Ave, Yuba City, CA 95991Off Market
- $269,3002 bd1 ba906 sqft207 Dorman Ave, Yuba City, CA 95991Off Market
- $326,0003 bd1 ba1k sqft200 Woodbridge Ave, Yuba City, CA 95991Sold
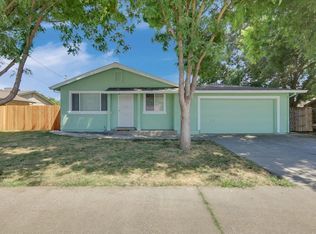
- $279,9003 bd2 ba1.1k sqft162 Dorman Ave, Yuba City, CA 95991Off Market
- $313,1003 bd1 ba1k sqft190 Woodbridge Ave, Yuba City, CA 95991Off Market
- $227,2003 bd1 ba1k sqft183 Dorman Ave, Yuba City, CA 95991Off Market
- $292,3002 bd1 ba1.2k sqft202 Woodbridge Ave, Yuba City, CA 95991Off Market
A local agent can set up tours, give advice and negotiate with sellers.
Similar homes
- $384,9003 bd3 ba1.3k sqft496 Bell Ave, Yuba City, CA 95991For Sale
 MLS ID #226094546, Ana Rubio. MetroList Services of CA
 - $339,0003 bd1 ba1.1k sqft188 Clinton St, Yuba City, CA 95991For Sale
 MLS ID #226095075, Jen Kline. MetroList Services of CA
 - $349,0003 bd1 ba1k sqft1242 Rosemary Ln, Yuba City, CA 95991For Sale
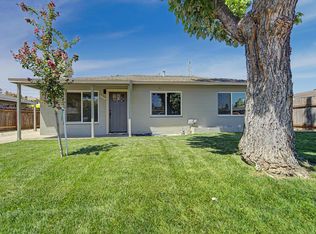 MLS ID #226097729, Brian Sandgren. MetroList Services of CA
 - $395,0003 bd2 ba1.5k sqft1648 Melanie Ln, Yuba City, CA 95991For Sale
 MLS ID #226087592, Janae Morris. MetroList Services of CA
 - $348,0003 bd2 ba1k sqft648 Lewis Ave, Yuba City, CA 95991For SaleMLS ID #226069884, Lisa Soltesz. MetroList Services of CA
- $369,9003 bd2 ba1.3k sqft771-771 April Ln, Yuba City, CA 95991For SaleMLS ID #226050010, Jeff Morazzini. MetroList Services of CA
- $350,0003 bd2 ba1.1k sqft915 4th St, Marysville, CA 95901For SaleMLS ID #226098621, Brian Sandgren. MetroList Services of CA
- $389,0003 bd2 ba921 sqft761 Shasta St, Yuba City, CA 95991For SaleMLS ID #226095222, Brian Sandgren. MetroList Services of CA
- $389,0003 bd2 ba1.3k sqft1307 Stafford Way, Yuba City, CA 95991For SaleMLS ID #226080470, Maria Nunez. MetroList Services of CA
- $398,0003 bd2 ba1.3k sqft920 Taber Ave, Yuba City, CA 95991For SaleMLS ID #226040615, Savannah Hurst. MetroList Services of CA
- $335,0002 bd1 ba1.2k sqft861 Jewell Ave, Yuba City, CA 95991For SaleMLS ID #226056830, Jordan Giani. MetroList Services of CA
- $315,0003 bd1 ba1.1k sqft916 Jewell Ave, Yuba City, CA 95991For SaleMLS ID #226067997, Saul Lucatero. MetroList Services of CA
- $310,0003 bd1 ba1.1k sqft629 Brooks Ave, Yuba City, CA 95991For SaleMLS ID #226017016, Lisa Gregory. MetroList Services of CA
- $438,0003 bd2 ba1.5k sqft678 Richland Rd, Yuba City, CA 95991For SaleMLS ID #226091458, Jill Richey. MetroList Services of CA
- $350,0003 bd2 ba1.1k sqft4688 Pacific Ave, Olivehurst, CA 95961For SaleMLS ID #226099597, Marlene Newell. MetroList Services of CA
- $390,0003 bd2 ba1.4k sqft1595 Greenwich Cir, Yuba City, CA 95993For SaleMLS ID #226096413, Krystal Dias. MetroList Services of CA
- $439,0003 bd2 ba1.8k sqft1744 Franquette Dr, Yuba City, CA 95991For SaleMLS ID #226083276, John Veth. MetroList Services of CA
- $449,9004 bd2 ba1.7k sqft248 S Lawrence Ave, Yuba City, CA 95991For SaleMLS ID #226083540, Mikah Martin. MetroList Services of CA
- $445,0003 bd2 ba1.5k sqft1516 Franquette Dr, Yuba City, CA 95991For SaleMLS ID #226085013, Jessica Lee. MetroList Services of CA
- $349,0003 bd1 ba1k sqft729 E 17th St, Marysville, CA 95901For SaleMLS ID #226084231, Sar Padda. MetroList Services of CA
Local buyer's agents are ready to help
