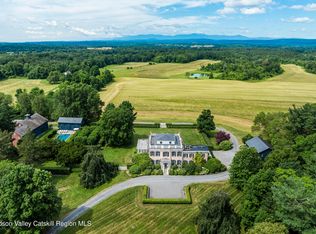
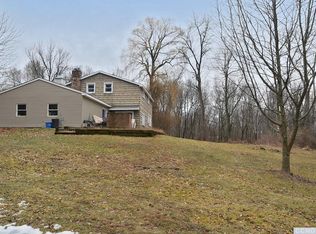
DEEP ACRES - The embodiment of timeless elegance and refined country living in an unparalleled setting. Nestled in the rolling farmland of Columbia County, in New York's Hudson Valley, Deep Acres is a singular estate blending the grace of an English country manor with the tranquility of pastoral landscapes. Spanning 293-acres across six meticulously maintained parcels, the property blends rolling hayfields with formal gardens, offering unobstructed vistas to the Catskill Mountains, dramatic sunsets and a lifestyle rooted in beauty, craftmanship and serenity. A tree lined drive leads to the stately 4,900 SF Greek Revival manor home where classic architecture meets stately elegance. Adjacent sits a heated three-car garage complete with a 1.200 SF second floor office apartment and a spacious parking court. Entering the home, you will experience some of the finest craftmanship, curated lighting and architectural detailing. The entrance foyer, with a grand staircase to the second floor, is flanked by a Mahogany paneled library and a sunlit breakfast room. Further, is the formal salon and dining room which extend onto a deep ''southern-style'' covered sitting porch with views of the far-reaching meadows and Catskill range beyond. The chef's kitchen is designed for effortless entertaining while remaining intimate enough for everyday living. Just beyond the kitchen is a service entrance with access to a private one-bedroom apartment above. Upstairs, the primary en-suite is joined by two additional en-suite bedrooms and a richly paneled home office which connects to a third-floor studio with panoramic views. The finished lower level includes a gym, a fully appointed laundry, a second pantry, a cedar lined walk-in closet and the home's mechanical systems. Every floor is serviced by an in-home elevator.
Active
Price cut: $1.8M (9/16)
$10,995,000
199 Eichybush Road, Kinderhook, NY 12106
4beds
4,888sqft
Single Family Residence, Residential
Built in 1853
293.08 Acres Lot
$-- Zestimate®
$2,249/sqft
$-- HOA
What's special
- 180 days
- 1,426
- 75
Likely to sell faster than
Zillow last checked:
Listing updated:
Listed by:
Corcoran Country Living 845-876-6676,
Michael Stasi 732-241-1723,
Henry Hart 917-670-0047,
Corcoran Country Living
Source: Global MLS,MLS#: 202614668
Facts & features
Interior
Bedrooms & bathrooms
- Bedrooms: 4
- Bathrooms: 6
- Full bathrooms: 5
- 1/2 bathrooms: 1
Bedroom
- Level: Second
Bedroom
- Level: Second
Bedroom
- Level: Second
Bedroom
- Level: Second
Dining room
- Level: First
Kitchen
- Level: First
Kitchen
- Level: Second
Kitchen
- Level: Basement
Laundry
- Level: Basement
Library
- Level: First
Living room
- Level: First
Loft
- Level: Third
Office
- Level: Second
Other
- Level: First
Other
- Level: Basement
Other
- Level: Basement
Heating
- Baseboard, Forced Air, Oil
Cooling
- Central Air
Appliances
- Included: Cooktop, Dishwasher, Double Oven, Dryer, Electric Water Heater, Freezer, Microwave, Range Hood, Refrigerator, Washer, Water Purifier, Water Softener, Wine Cooler
- Laundry: Gas Dryer Hookup, In Basement, Laundry Room, Washer Hookup
Features
- Sauna, Steam Shower, Walk-In Closet(s), Built-in Features, Ceramic Tile Bath, Crown Molding, Elevator, Kitchen Island
- Flooring: Wood, Ceramic Tile, Cork, Hardwood
- Doors: French Doors
- Basement: Exterior Entry,Finished,Full,Heated,Interior Entry,Walk-Out Access
- Number of fireplaces: 8
- Fireplace features: Other, Bedroom, Dining Room, Family Room, Gas, Living Room, Wood Burning
Interior area
- Total structure area: 4,888
- Total interior livable area: 4,888 sqft
- Finished area above ground: 4,888
- Finished area below ground: 1,000
Video & virtual tour
Property
Parking
- Total spaces: 3
- Parking features: Off Street, Stone, Circular Driveway, Detached, Driveway, Garage Door Opener, Heated Garage
- Garage spaces: 3
- Has uncovered spaces: Yes
Features
- Patio & porch: Rear Porch, Side Porch, Covered, Deck, Glass Enclosed, Patio, Porch
- Exterior features: Garden, Lighting
- Pool features: In Ground, Outdoor Pool
- Fencing: Split Rail,Wood,Back Yard,Fenced,Gate,Privacy
- Has view: Yes
- View description: Meadow, Mountain(s), Pond, Trees/Woods, Garden
- Has water view: Yes
- Water view: Pond
Lot
- Size: 293.08 Acres
- Features: Meadow, Private, Road Frontage, Sprinklers In Front, Sprinklers In Rear, Views, Wooded, Garden, Irregular Lot, Landscaped
Details
- Additional structures: Guest House, Greenhouse, Pool House, Second Garage, Storage, Workshop, Barn(s), Garage(s)
- Parcel number: 105200 43.16.210
- On leased land: Yes
- Zoning description: Farm
- Special conditions: Estate
- Other equipment: DC Well Pump, Fuel Tank(s), Intercom, Irrigation Equipment
Construction
Type & style
- Home type: SingleFamily
- Architectural style: Greek Revival
- Property subtype: Single Family Residence, Residential
Materials
- Brick, Drywall
- Foundation: Block, Brick/Mortar, Combination
- Roof: Flat,Rubber,Slate,Copper
Condition
- Updated/Remodeled
- New construction: No
- Year built: 1853
Utilities & green energy
- Sewer: Septic Tank
Community & HOA
Community
- Security: Security System, 24 Hour Security, Carbon Monoxide Detector(s), Fire Alarm
HOA
- Has HOA: No
Location
- Region: Kinderhook
Financial & listing details
- Price per square foot: $2,249/sqft
- Tax assessed value: $3,539,700
- Annual tax amount: $62,532
- Date on market: 4/8/2026
Estimated market value
Not available
Estimated sales range
Not available
$7,455/mo
Price history
| Date | Event | Price |
|---|---|---|
| 9/16/2026 | Price change | $10,995,000-13.8%$2,249/sqft |
Source:  Global MLS #202614668 Report a problem Global MLS #202614668 Report a problem | ||
| 4/7/2026 | Listed for sale | $12,750,000-12.1%$2,608/sqft |
Source:  OneKey® MLS as distributed by MLS GRID #887895 Report a problem OneKey® MLS as distributed by MLS GRID #887895 Report a problem | ||
| 7/10/2025 | Listed for sale | $14,500,000$2,966/sqft |
Source: OneKey® MLS as distributed by MLS GRID #887895 Report a problem | ||
Public tax history
| Year | Property taxes | Tax assessment |
|---|---|---|
| 2025 | -- | $1,860,000 |
| 2024 | -- | $1,860,000 +20% |
| 2023 | -- | $1,550,000 |
| 2022 | -- | $1,550,000 |
| 2021 | -- | $1,550,000 |
| 2020 | -- | $1,550,000 |
| 2019 | -- | $1,550,000 +9.7% |
| 2018 | -- | $1,413,000 |
| 2017 | $37,884 | $1,413,000 +0.9% |
| 2016 | -- | $1,400,000 |
| 2015 | -- | $1,400,000 |
| 2014 | -- | $1,400,000 |
| 2013 | -- | $1,400,000 -5.6% |
| 2012 | -- | $1,483,330 |
| 2011 | -- | $1,483,330 +1% |
| 2010 | -- | $1,468,000 |
| 2009 | -- | $1,468,000 +26.1% |
| 2008 | -- | $1,164,500 |
| 2007 | -- | $1,164,500 |
| 2006 | -- | $1,164,500 |
| 2005 | -- | $1,164,500 +25% |
| 2004 | -- | $931,600 +6.4% |
| 2003 | -- | $875,200 |
| 2002 | -- | $875,200 +3% |
| 2001 | -- | $850,000 |
Find assessor info on the county website