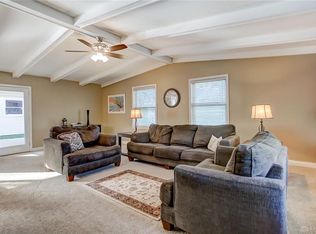
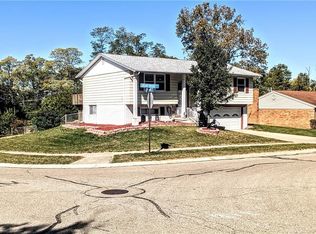
Welcome to your dream home! This stunning 3 bedroom bi-level is brimming with charm and modern upgrades, making it a truly unique opportunity you won't want to miss. Step inside and discover a spacious living room, cozy family room and versatile rec-room perfect for entertaining or unwinding after a long day. Every corner of the home has been thoughtfully updated, offering you the luxury of moving in without lifting a finger. The heart of the home shines with a beautifully renovated kitchen, featuring sleek appliances replaced in '22, complemented by a handy garbage disposal updated in 2019. Both bathrooms have been refreshed with stylish touches in '19 and '20, while the furnace., a/c and 50 gallon water heater (all updated in 2020) ensure year-round comfort. A striking new front door '23 welcomes you home and the Nest thermostat, security system installed in '24 add cutting edge convenience. Fresh interior and exterior light fixtures (2022) illuminate the space and even the smallest details, like 2 new water spigots (24) have been upgraded for your ease. Step outside to your private oasis! Charming gazebo & 2 sheds '21 provide ample storage and relaxation space. Gather around the firepit or tend to the vibrant garden area, both newly crafted in '23 & '24, while enjoying the durability of vinyl siding '18 and 50 yr roof '21. This outdoor haven is as move-in ready as the interior, with every feature designed to delight. This home isn't just a house; it's a lifestyle waiting for you to claim. Move right in and start making memories in this one of of a kind gem! The seller is offering the pool table, its custom light, fridge, stereo system, tv and furniture at an additional cost.
Sold for $269,900
$269,900
199 Golfwood Dr, Dayton, OH 45449
3beds
1,572sqft
Single Family Residence
Built in 1970
0.34 Acres Lot
$285,300 Zestimate®
$172/sqft
$1,829 Estimated rent
Home value
$285,300
$257,000 - $317,000
$1,829/mo
Zestimate® history
Owner options
List your home for rent
$1,829/mo
Rent Zestimate®
Find your next renter with Zillow Rental Manager. Plus, with online applications, you can quickly screen prospective tenants – for free.
$1,829/mo
Rent Zestimate®
Refinance and save
$1,860/mo
Est. payment
Refinancing to a lower rate could help reduce your monthly payments and save thousands over the life of the loan.
$1,860/mo
Est. payment
Explore your selling options
Work with a Zillow partner agent
Leverage their expertise and Zillow's premium Showcase listings to get your home seen by more buyers.
Get startedList with your own agent
Get your home in front of millions of buyers by listing it on Zillow.
Learn how to do itSell it yourself
Take full control of how buyers see your home on Zillow by listing For Sale by Owner (FSBO).
List your homeWhat's special
Charming gazeboOutdoor havenVersatile rec-roomVibrant garden areaCozy family roomRenovated kitchenSleek appliances
Zillow last checked:
Listing updated:
Listed by:
Mel Rutherford (937)865-5211,
M R Real Estate
Bought with:
Matthew Bublitz, 2023004011
Irongate Inc.
Source: DABR MLS,MLS#: 931446 Originating MLS: Dayton Area Board of REALTORS
Originating MLS: Dayton Area Board of REALTORSFacts & features
Interior
Bedrooms & bathrooms
- Bedrooms: 3
- Bathrooms: 2
- Full bathrooms: 2
- Main level bathrooms: 1
Primary bedroom
- Level: Main
- Dimensions: 10 x 13
Bedroom
- Level: Main
- Dimensions: 10 x 11
Bedroom
- Level: Main
- Dimensions: 10 x 10
Dining room
- Level: Main
- Dimensions: 10 x 10
Entry foyer
- Level: Main
- Dimensions: 6 x 3
Family room
- Level: Lower
- Dimensions: 14 x 15
Kitchen
- Level: Main
- Dimensions: 10 x 13
Living room
- Level: Main
- Dimensions: 14 x 15
Recreation
- Level: Lower
- Dimensions: 8 x 11
Utility room
- Level: Lower
- Dimensions: 6 x 8
Heating
- Forced Air, Natural Gas
Cooling
- Central Air
Appliances
- Included: Dishwasher, Disposal, Range, Refrigerator, Gas Water Heater
Features
- Ceiling Fan(s)
- Basement: Full,Finished
Interior area
- Total structure area: 1,572
- Total interior livable area: 1,572 sqft
Property
Parking
- Total spaces: 2
- Parking features: Attached, Garage, Two Car Garage, Garage Door Opener, Storage
- Attached garage spaces: 2
Features
- Levels: Multi/Split
- Patio & porch: Deck, Patio
- Exterior features: Deck, Patio, Storage
Lot
- Size: 0.34 Acres
- Dimensions: 92 x 165 x 80 x 170
Details
- Additional structures: Shed(s)
- Parcel number: K48002310037
- Zoning: Residential
- Zoning description: Residential
Construction
Type & style
- Home type: SingleFamily
- Architectural style: Bi-Level
- Property subtype: Single Family Residence
Materials
- Vinyl Siding
Condition
- Year built: 1970
Utilities & green energy
- Water: Public
- Utilities for property: Natural Gas Available, Sewer Available, Water Available
Community & HOA
Community
- Security: Smoke Detector(s)
- Subdivision: Carrollton Manor
HOA
- Has HOA: No
Location
- Region: Dayton
Financial & listing details
- Price per square foot: $172/sqft
- Tax assessed value: $163,260
- Annual tax amount: $3,720
- Date on market: 4/6/2025
- Listing terms: Conventional,FHA,VA Loan
Price history
| Date | Event | Price |
|---|---|---|
| 5/13/2025 | Sold | $269,900$172/sqft |
Source:  DABR MLS #931446 Report a problem DABR MLS #931446 Report a problem | ||
| 5/2/2025 | Pending sale | $269,900$172/sqft |
Source: DABR MLS #931446 Report a problem | ||
| 4/10/2025 | Contingent | $269,900$172/sqft |
Source: DABR MLS #931446 Report a problem | ||
| 4/7/2025 | Listed for sale | $269,900+145.4%$172/sqft |
Source: DABR MLS #931446 Report a problem | ||
| 4/12/2021 | Sold | $110,000$70/sqft |
Source: Public Record Report a problem | ||
| 11/18/2009 | Sold | $110,000-7.9%$70/sqft |
Source: Public Record Report a problem | ||
| 8/31/2009 | Price change | $119,500-2.4%$76/sqft |
Source: Coldwell Banker Heritage Realtors #436167 Report a problem | ||
| 4/11/2009 | Listed for sale | $122,500$78/sqft |
Source: Coldwell Banker Heritage Realtors #436167 Report a problem | ||
Public tax history
| Year | Property taxes | Tax assessment |
|---|---|---|
| 2025 | $3,720 -0.1% | $57,140 |
| 2024 | $3,723 +2.1% | $57,140 |
| 2023 | $3,645 +18.5% | $57,140 +43% |
| 2022 | $3,075 -0.2% | $39,960 |
| 2021 | $3,080 0% | $39,960 |
| 2020 | $3,081 -16.6% | $39,960 +16.6% |
| 2019 | $3,695 -13.2% | $34,260 |
| 2018 | $4,257 -14.6% | $34,260 |
| 2017 | $4,983 +102.5% | $34,260 +10.8% |
| 2016 | $2,461 +7.4% | $30,910 |
| 2015 | $2,291 +1.4% | $30,910 |
| 2014 | $2,258 | $30,910 |
Find assessor info on the county website
Neighborhood: 45449
Nearby homes
- $13,8200.273 Acres193 Golfwood Dr, Dayton, OH 45449Off Market

- $263,9004 bd2 ba-- sqft187 Golfwood Dr, Dayton, OH 45449For Sale

- $273,5004 bd2 ba2.1k sqft8 Grantwood Dr, Dayton, OH 45449Off Market
- $237,4003 bd2 ba1.6k sqft3 Grantwood Dr, Dayton, OH 45449Off Market
- $231,4003 bd2 ba1.2k sqft7 Grantwood Dr, Dayton, OH 45449Off Market
- $260,0003 bd2 ba1.6k sqft198 Golfwood Dr, Dayton, OH 45449Sold
- $216,7004 bd1 ba1.3k sqft182 Arisa Dr, West Carrollton, OH 45449Off Market
- $240,0002 bd2 ba1.2k sqft192 Golfwood Dr, Dayton, OH 45449Sold
Nearby schools
GreatSchools rating
- 8/10Harry Russell Elementary SchoolGrades: 4Distance: 0.6 mi
- 3/10West Carrollton Middle SchoolGrades: 7-8Distance: 1 mi
- 6/10West Carrollton High SchoolGrades: 9-12Distance: 1.7 mi
Schools provided by the listing agent
- District: West Carrollton
Source: DABR MLS. This data may not be complete. We recommend contacting the local school district to confirm school assignments for this home.
Get a cash offer in 3 minutes
Find out how much your home could sell for in as little as 3 minutes with a no-obligation cash offer.
Estimated market value
$285,300
Get a cash offer in 3 minutes
Find out how much your home could sell for in as little as 3 minutes with a no-obligation cash offer.
Estimated market value
$285,300
- Ohio
- Montgomery County
- West Carrollton
- 45449
- 199 Golfwood Dr
Nearby cities
Nearby zip codes
Other West Carrollton Topics
