Discover unparalleled space and comfort in this expansive Carrollton Manor residence, uniquely positioned as the largest of its kind and offering an incredible opportunity with the adjacent lot included in the sale. This remarkable property boasts over 2,000 square feet of living area, thoughtfully expanded with additional rooms off the back, providing an abundance of space for any family. Enjoy peace of mind with a new roof, decking, gutters, and downspouts installed in 2022. Air conditioner replaced in 2021, water heater in 2025. The home features four generous bedrooms and two updated full bathrooms, ensuring comfort and convenience for all residents. The heart of this home is a large kitchen, enhanced with extra cabinetry for superior storage, making meal preparation and organization effortless. Step outside to a very large, fenced-in rear yard, a private oasis perfect for outdoor activities and relaxation. An oversized storage shed provides ample room for all your outdoor equipment, while the rear deck offers an ideal setting for entertaining guests or simply enjoying the tranquil surroundings. The sale thoughtfully includes the adjacent parcel, 193 Golfwood Drive (Parcel ID K48-00231-0038), adding significant value and potential to this already impressive offering. A convenient two-car garage with an opener further enhances this home's appeal. This property presents an exceptional chance to embrace an elevated lifestyle at an attractive price point, providing more living space and yard to explore than comparable homes. The possibilities for creating your dream living environment are truly endless here.
For sale
Price cut: $5.1K (8/10)
$263,900
187 Golfwood Dr, Dayton, OH 45449
4beds
--sqft
Single Family Residence
Built in 1970
0.27 Acres Lot
$262,000 Zestimate®
$--/sqft
$-- HOA
What's special
Four generous bedroomsOversized storage shedLarge kitchen
- 37 days |
- 626 |
- 61 |
Zillow last checked:
Listing updated:
Listed by:
Susan L Tomsic (937)748-5500,
Coldwell Banker Heritage
Source: DABR MLS,MLS#: 964184 Originating MLS: Dayton Area Board of REALTORS
Originating MLS: Dayton Area Board of REALTORSFacts & features
Interior
Bedrooms & bathrooms
- Bedrooms: 4
- Bathrooms: 2
- Full bathrooms: 2
Primary bedroom
- Level: Lower
- Dimensions: 17 x 15
Bedroom
- Level: Second
- Dimensions: 11 x 10
Bedroom
- Level: Second
- Dimensions: 11 x 9
Bedroom
- Level: Second
- Dimensions: 13 x 10
Dining room
- Level: Second
- Dimensions: 11 x 10
Entry foyer
- Level: Main
- Dimensions: 6 x 4
Family room
- Level: Second
- Dimensions: 17 x 15
Kitchen
- Level: Second
- Dimensions: 15 x 9
Living room
- Level: Second
- Dimensions: 17 x 14
Recreation
- Level: Lower
- Dimensions: 23 x 13
Utility room
- Level: Lower
- Dimensions: 10 x 6
Heating
- Forced Air, Natural Gas
Cooling
- Central Air, Heat Pump
Appliances
- Included: Gas Water Heater
Features
- Ceiling Fan(s), Laminate Counters, Remodeled
- Basement: Full,Finished,Unfinished
Video & virtual tour
Property
Parking
- Total spaces: 2
- Parking features: Attached, Garage, Two Car Garage, Garage Door Opener
- Attached garage spaces: 2
Features
- Levels: Multi/Split
- Patio & porch: Deck
- Exterior features: Deck, Fence, Storage
Lot
- Size: 0.27 Acres
- Dimensions: .27
Details
- Additional structures: Shed(s)
- Parcel number: K48002310039
- Zoning: Residential
- Zoning description: Residential
Construction
Type & style
- Home type: SingleFamily
- Architectural style: Other,Bi-Level
- Property subtype: Single Family Residence
Materials
- Aluminum Siding, Brick, Vinyl Siding
Condition
- Year built: 1970
Utilities & green energy
- Electric: 220 Volts in Garage
- Water: Public
- Utilities for property: Natural Gas Available, Sewer Available, Water Available
Community & HOA
Community
- Security: Smoke Detector(s), Surveillance System
- Subdivision: Carrollton Manor
HOA
- Has HOA: No
Location
- Region: Dayton
Financial & listing details
- Tax assessed value: $189,140
- Annual tax amount: $4,209
- Date on market: 7/14/2026
- Date available: 07/15/2026
- Listing terms: Conventional,FHA
Estimated market value
$262,000
$249,000 - $275,000
$1,824/mo
Price history
| Date | Event | Price |
|---|---|---|
| 8/10/2026 | Price change | $263,900-1.9% |
Source:  DABR MLS #964184 Report a problem DABR MLS #964184 Report a problem | ||
| 7/14/2026 | Listed for sale | $269,000+36.5% |
Source: DABR MLS #964184 Report a problem | ||
| 2/23/2021 | Sold | $197,000-1.5% |
Source: Public Record Report a problem | ||
| 12/16/2020 | Pending sale | $199,900 |
Source: HER, REALTORS #831476 Report a problem | ||
| 12/14/2020 | Listed for sale | $199,900+56.9% |
Source: HER, REALTORS #831476 Report a problem | ||
| 2/20/2018 | Sold | $127,400-0.4% |
Source:  Cincy MLS #1560470 Report a problem Cincy MLS #1560470 Report a problem | ||
| 11/21/2017 | Pending sale | $127,900 |
Source: HER Realtors #1560470 Report a problem | ||
| 11/15/2017 | Listed for sale | $127,900-1.5% |
Source: HER Realtors #751806 Report a problem | ||
| 10/2/2017 | Listing removed | $129,900 |
Source: Owner Report a problem | ||
| 9/27/2017 | Listed for sale | $129,900+4% |
Source: Owner Report a problem | ||
| 8/1/2016 | Listing removed | $124,900 |
Source: HER Realtors #714719 Report a problem | ||
| 6/25/2016 | Listed for sale | $124,900 |
Source: HER Realtors #714719 Report a problem | ||
| 5/6/2016 | Listing removed | $124,900 |
Source: Home Experts Realty Report a problem | ||
| 4/7/2016 | Listed for sale | $124,900+5.8% |
Source: Home Experts Realty Report a problem | ||
| 5/15/2012 | Sold | $118,000-0.8% |
Source: Public Record Report a problem | ||
| 3/30/2012 | Listed for sale | $119,000 |
Source: Irongate Inc., Realtors #523739 Report a problem | ||
Public tax history
| Year | Property taxes | Tax assessment |
|---|---|---|
| 2025 | $4,209 -0.1% | $66,200 |
| 2024 | $4,213 +2.2% | $66,200 |
| 2023 | $4,122 +15.9% | $66,200 +43% |
| 2022 | $3,557 -0.2% | $46,300 |
| 2021 | $3,563 0% | $46,300 |
| 2020 | $3,563 +8.5% | $46,300 +17.5% |
| 2019 | $3,286 +6.9% | $39,420 |
| 2018 | $3,074 +0.7% | $39,420 |
| 2017 | $3,052 +8.1% | $39,420 +10.9% |
| 2016 | $2,824 +7.4% | $35,550 |
| 2015 | $2,628 +1.5% | $35,550 |
| 2014 | $2,591 | $35,550 |
Find assessor info on the county website
Monthly payment
Est. payment
Payment breakdown
Explore the cost of this home by adjusting the details. Changes won't be saved.Climate risks
Neighborhood: 45449
Nearby schools
GreatSchools rating
- 8/10Harry Russell Elementary SchoolGrades: 4Distance: 0.6 mi
- 3/10West Carrollton Middle SchoolGrades: 7-8Distance: 1 mi
- 6/10West Carrollton High SchoolGrades: 9-12Distance: 1.7 mi
Schools provided by the listing agent
- District: West Carrollton
Source: DABR MLS. This data may not be complete. We recommend contacting the local school district to confirm school assignments for this home.
- $226,7003 bd1 ba1.1k sqft181 Golfwood Dr, Dayton, OH 45449Off Market
- $13,8200.27 acres193 Golfwood Dr, Dayton, OH 45449Off Market

- $234,0003 bd2 ba1.6k sqft175 Golfwood Dr, Dayton, OH 45449Off Market

- $269,9003 bd2 ba1.5k sqft199 Golfwood Dr, Dayton, OH 45449Sold
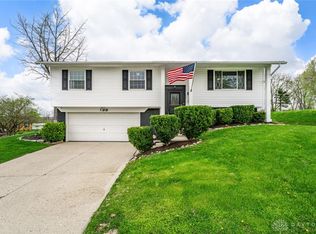
- $216,7004 bd1 ba1.3k sqft182 Arisa Dr, West Carrollton, OH 45449Off Market
- $185,5003 bd1 ba1.3k sqft176 Arisa Dr, West Carrollton, OH 45449Off Market
- $220,0003 bd2 ba1.6k sqft186 Golfwood Dr, West Carrollton, OH 45449Sold
- $201,2003 bd1 ba1k sqft170 Arisa Dr, Dayton, OH 45449Off Market
A local agent can set up tours, give advice and negotiate with sellers.
Similar homes
- $299,9004 bd3 ba2.1k sqft1016 Deer Creek Cir, Dayton, OH 45449For Sale

 MLS ID #965186, Eric D Vincent, Bechtel Realty. DABR MLS
 - $240,0004 bd3 ba1.5k sqft340 S Elm St, Dayton, OH 45449For Sale
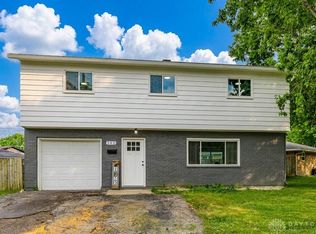 MLS ID #965428, Lynda Anello, eXp Realty. DABR MLS
 - $249,0004 bd3 ba2.6k sqft6162 Cantata Ct, Dayton, OH 45449For Sale
 MLS ID #966386, Taja Salley, NavX Realty, LLC. DABR MLS
 - $264,9004 bd2 ba1.5k sqft333 Ellenwood Dr, Dayton, OH 45449For Sale
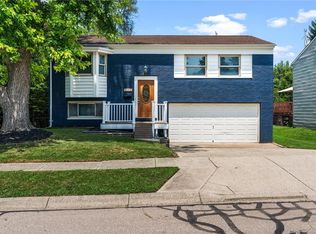 MLS ID #964418, Erika Halburnt, Bella Realty Group. DABR MLS
 - $199,9003 bd1 ba1k sqft38 Grantwood Dr, Dayton, OH 45449For SaleMLS ID #966705, Shelley Parks, eXp Realty. DABR MLS
- $205,0003 bd1 ba1.1k sqft626 Upland Dr, West Carrollton, OH 45449For SaleMLS ID #966971, Andrew Gaydosh, eXp Realty. DABR MLS
- $250,0003 bd2 ba1.3k sqft2611 Flowerstone Dr, Dayton, OH 45449For SaleMLS ID #966751, Peter Alex, Irongate Inc.. DABR MLS
- $235,0004 bd2 ba1.8k sqft1341 S Elm St, Dayton, OH 45449For SaleMLS ID #965903, Mark G Rosko, Keller Williams Community Part. DABR MLS
- $224,9003 bd3 ba-- sqft1180 S Alex Rd, Dayton, OH 45449For SaleMLS ID #966850, Carl D Fisher, Glasshouse Realty Group. DABR MLS
- $274,9004 bd2 ba1.9k sqft6006 Hyacinth Ct, Dayton, OH 45449For SaleMLS ID #963125, Samantha Smith, Coldwell Banker Realty. DABR MLS
- $285,9003 bd2 ba1.8k sqft1101 E Bridle Ln, Dayton, OH 45449For SaleMLS ID #962185, Scott Marvin, Team Results Realty. DABR MLS
- $272,9005 bd3 ba2.5k sqft6125 Teagarden Cir, Dayton, OH 45449For SaleMLS ID #964606, Joseph Lakatos Jr, Howard Hanna Real Estate Serv. DABR MLS
- $289,0004 bd3 ba2.6k sqft2700 Sonata Cir, Dayton, OH 45449For SaleMLS ID #966321, Katarina Lundin, eXp Realty. DABR MLS
- $205,0003 bd2 ba1.3k sqft306 Savoy Ave, Dayton, OH 45449For SaleMLS ID #966768, Jennifer Langdon, eXp Realty. DABR MLS
- $250,0005 bd2 ba2.2k sqft5908 Verdi Dr, Dayton, OH 45449For SaleMLS ID #961943, Emily Skardon, Glasshouse Realty Group. DABR MLS
- $240,0003 bd2 ba1.2k sqft113 Savoy Ave, Dayton, OH 45449For SaleMLS ID #956386, Darcie Keith, Take A Look Real Estate Broker. DABR MLS
- $329,9004 bd3 ba2.6k sqft1020 S Elm St, Dayton, OH 45449For SaleMLS ID #964706, Mel Rutherford, M R Real Estate. DABR MLS
- $300,0003 bd2 ba2k sqft1646 Hickory Glenn Dr, Miamisburg, OH 45342For SaleMLS ID #966868, Dakota Shannon, NavX Realty, LLC. DABR MLS
- $295,0004 bd3 ba2.2k sqft2518 Loris Dr, Dayton, OH 45449For SaleMLS ID #965864, Gary W Kurtz, Irongate Inc.. DABR MLS
- $289,9993 bd2 ba1.8k sqft2560 Marigold Dr, Dayton, OH 45449For SaleMLS ID #965153, Wesley Miller, Key Realty. DABR MLS
