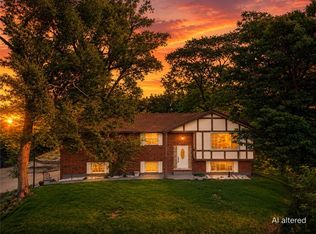
Welcome to 6162 Cantana Ct! Tucked away on a cul-de-sac and surrounded by mature trees, this spacious home offers plenty of room inside and out and is ready for its next owner to make it their own. The main living area features a bright, open layout with generous living and dining spaces and an updated kitchen offering rich cabinetry, abundant counter space, subway tile backsplash, farmhouse-style sink and a large island/peninsula for additional seating and workspace. Hardwood flooring adds warmth to several of the bedrooms.
The finished lower level provides even more living space with a large recreation/family room highlighted by a brick fireplace, additional flex space, a powder room and laundry area. Refrigerator, range, dishwasher, microwave, washer and dryer all convey with the home.
Outside, enjoy both front and rear decks, including a covered rear deck overlooking a wonderfully private backyard filled with mature trees and plenty of room to relax, garden or enjoy the outdoors. A two-car garage provides additional convenience and storage.
Furnace was replaced in 2023. Roof and central air are approximately 15 years old. Immediate occupancy available!
Property is being sold AS-IS. List price reflects the home's current as-is condition. A great opportunity for a buyer ready to bring their own love, care and personal touches to a home with plenty of space and potential.
Accepting backups
$249,000
6162 Cantata Ct, Dayton, OH 45449
4beds
2,666sqft
Single Family Residence
Built in 1965
0.38 Acres Lot
$242,800 Zestimate®
$93/sqft
$-- HOA
What's special
Surrounded by mature treesAdditional flex spaceFront and rear decksBright open layoutSubway tile backsplashFarmhouse-style sinkUpdated kitchen
- 4 days |
- 1,325 |
- 170 |
Likely to sell faster than
Zillow last checked:
Listing updated:
Listed by:
Taja Salley (937)761-2138,
NavX Realty, LLC
Source: DABR MLS,MLS#: 966386 Originating MLS: Dayton Area Board of REALTORS
Originating MLS: Dayton Area Board of REALTORSFacts & features
Interior
Bedrooms & bathrooms
- Bedrooms: 4
- Bathrooms: 3
- Full bathrooms: 2
- 1/2 bathrooms: 1
- Main level bathrooms: 2
Primary bedroom
- Level: Main
- Dimensions: 14 x 12
Bedroom
- Level: Main
- Dimensions: 14 x 11
Bedroom
- Level: Main
- Dimensions: 11 x 11
Bedroom
- Level: Main
- Dimensions: 12 x 11
Bonus room
- Level: Lower
- Dimensions: 11 x 13
Dining room
- Level: Main
- Dimensions: 10 x 11
Family room
- Level: Main
- Dimensions: 19 x 14
Kitchen
- Level: Main
- Dimensions: 13 x 11
Laundry
- Level: Lower
- Dimensions: 12 x 8
Recreation
- Level: Lower
- Dimensions: 26 x 18
Utility room
- Level: Lower
- Dimensions: 6 x 5
Heating
- Natural Gas
Cooling
- Central Air
Appliances
- Included: Dryer, Dishwasher, Disposal, Microwave, Range, Refrigerator, Washer, Gas Water Heater
Features
- Ceiling Fan(s), Quartz Counters, Solid Surface Counters
- Windows: Double Hung, Vinyl
- Basement: Finished
- Has fireplace: Yes
- Fireplace features: Wood Burning
Interior area
- Total structure area: 2,666
- Total interior livable area: 2,666 sqft
Video & virtual tour
Property
Parking
- Total spaces: 2
- Parking features: Garage, Two Car Garage
- Garage spaces: 2
Features
- Levels: Multi/Split
- Patio & porch: Deck, Porch
- Exterior features: Deck, Fence, Porch, Storage
Lot
- Size: 0.38 Acres
- Dimensions: 88' x 216' x 102' x 162'
Details
- Additional structures: Shed(s)
- Parcel number: K47231080007
- Zoning: Residential
- Zoning description: Residential
Construction
Type & style
- Home type: SingleFamily
- Architectural style: Bi-Level
- Property subtype: Single Family Residence
Materials
- Vinyl Siding
Condition
- Year built: 1965
Utilities & green energy
- Sewer: Storm Sewer
- Utilities for property: Natural Gas Available, Sewer Available
Community & HOA
Community
- Subdivision: Singing Hills
HOA
- Has HOA: No
Location
- Region: Dayton
Financial & listing details
- Price per square foot: $93/sqft
- Tax assessed value: $214,860
- Annual tax amount: $5,362
- Date on market: 8/17/2026
- Date available: 08/17/2026
- Listing terms: Conventional,FHA,VA Loan
Estimated market value
$242,800
$231,000 - $255,000
$2,008/mo
Price history
| Date | Event | Price |
|---|---|---|
| 8/17/2026 | Listed for sale | $249,000$93/sqft |
Source:  DABR MLS #966386 Report a problem DABR MLS #966386 Report a problem | ||
Public tax history
| Year | Property taxes | Tax assessment |
|---|---|---|
| 2025 | $5,362 -0.1% | $75,200 |
| 2024 | $5,367 +0.8% | $75,200 |
| 2023 | $5,322 +3.8% | $75,200 +30% |
| 2022 | $5,128 +5.7% | $57,850 |
| 2021 | $4,853 +1.3% | $57,850 |
| 2020 | $4,792 +5.6% | $57,850 +20.6% |
| 2019 | $4,540 +7% | $47,970 |
| 2018 | $4,242 +0.6% | $47,970 |
| 2017 | $4,216 +3.5% | $47,970 +7% |
| 2016 | $4,075 +6.4% | $44,840 |
| 2015 | $3,828 +1.3% | $44,840 |
| 2014 | $3,781 | $44,840 |
Find assessor info on the county website
Monthly payment
Est. payment
Payment breakdown
Explore the cost of this home by adjusting the details. Changes won't be saved.Climate risks
Neighborhood: 45449
Nearby schools
GreatSchools rating
- 4/10Harold Schnell Elementary SchoolGrades: 2-3Distance: 0.9 mi
- 3/10West Carrollton Middle SchoolGrades: 7-8Distance: 1.9 mi
- 6/10West Carrollton High SchoolGrades: 9-12Distance: 1.1 mi
Schools provided by the listing agent
- District: West Carrollton
Source: DABR MLS. This data may not be complete. We recommend contacting the local school district to confirm school assignments for this home.
- $260,0004 bd3 ba2.6k sqft6168 Cantata Ct, Dayton, OH 45449Sold

- $224,8003 bd2 ba1.3k sqft6156 Cantata Ct, Dayton, OH 45449Off Market
- $275,6004 bd3 ba1.6k sqft2513 Symphony Way, Dayton, OH 45449Off Market
- $280,0003 bd3 ba2.6k sqft2613 Symphony Way, Dayton, OH 45449Sold

- $258,7003 bd2 ba1.4k sqft6150 Cantata Ct, Dayton, OH 45449Off Market
- $253,6004 bd2 ba1.6k sqft2507 Symphony Way, Dayton, OH 45449Off Market
- $275,2003 bd2 ba1.2k sqft2462 Brahms Blvd, Dayton, OH 45449Off Market
- $305,0004 bd3 ba-- sqft2468 Brahms Blvd, Dayton, OH 45449Sold
A local agent can set up tours, give advice and negotiate with sellers.
Similar homes
- $250,0003 bd2 ba1.3k sqft2611 Flowerstone Dr, Dayton, OH 45449For Sale

 MLS ID #966751, Peter Alex, Irongate Inc.. DABR MLS
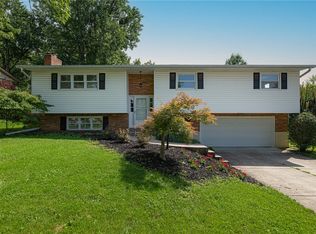
 - $289,0004 bd3 ba2.6k sqft2700 Sonata Cir, Dayton, OH 45449For Sale
 MLS ID #966321, Katarina Lundin, eXp Realty. DABR MLS
 - $250,0005 bd2 ba2.2k sqft5908 Verdi Dr, Dayton, OH 45449For Sale
 MLS ID #961943, Emily Skardon, Glasshouse Realty Group. DABR MLS
 - $295,0004 bd3 ba2.2k sqft2518 Loris Dr, Dayton, OH 45449For Sale
 MLS ID #965864, Gary W Kurtz, Irongate Inc.. DABR MLS
 - $275,0003 bd2 ba1.5k sqft1105 Sherwood Forest Dr, Dayton, OH 45449For SaleMLS ID #967058, Dakota Shannon, NavX Realty, LLC. DABR MLS
- $--4 bd3 ba2.4k sqft817 Fairacres Dr, Dayton, OH 45429AuctionAuction.com 2
- $272,9005 bd3 ba2.5k sqft6125 Teagarden Cir, Dayton, OH 45449For SaleMLS ID #964606, Joseph Lakatos Jr, Howard Hanna Real Estate Serv. DABR MLS
- $299,9004 bd3 ba2.1k sqft1016 Deer Creek Cir, Dayton, OH 45449For SaleMLS ID #965186, Eric D Vincent, Bechtel Realty. DABR MLS
- $240,0004 bd3 ba1.5k sqft340 S Elm St, Dayton, OH 45449For SaleMLS ID #965428, Lynda Anello, eXp Realty. DABR MLS
- $229,0003 bd2 ba1.8k sqft5954 Norwell Dr, Dayton, OH 45449For Sale
 MLS ID #311279, Paula Hill, EXP-Sidney Homes by Hill. WCAR OH
 - $274,9004 bd2 ba1.9k sqft6006 Hyacinth Ct, Dayton, OH 45449For SaleMLS ID #963125, Samantha Smith, Coldwell Banker Realty. DABR MLS
- $235,0004 bd2 ba1.8k sqft1341 S Elm St, Dayton, OH 45449For SaleMLS ID #965903, Mark G Rosko, Keller Williams Community Part. DABR MLS
- $289,9993 bd2 ba1.8k sqft2560 Marigold Dr, Dayton, OH 45449For SaleMLS ID #965153, Wesley Miller, Key Realty. DABR MLS
- $264,9004 bd2 ba1.5k sqft333 Ellenwood Dr, Dayton, OH 45449For SaleMLS ID #964418, Erika Halburnt, Bella Realty Group. DABR MLS
- $205,0003 bd2 ba1.3k sqft306 Savoy Ave, Dayton, OH 45449For SaleMLS ID #966768, Jennifer Langdon, eXp Realty. DABR MLS
- $217,5003 bd2 ba1.4k sqft4304 Harbison St, Dayton, OH 45439For SaleMLS ID #966982, Kristin Winans, Howard Hanna Real Estate Serv. DABR MLS
- $269,9003 bd2 ba1.4k sqft7606 Washington Park Dr, Dayton, OH 45459For SaleMLS ID #966012, VJ Evans, Glasshouse Realty Group. DABR MLS
- $299,0003 bd2 ba2.2k sqft7741 Lois Cir, Dayton, OH 45459For SaleMLS ID #965725, David Hochwalt, Glasshouse Realty Group. DABR MLS
- $285,9003 bd2 ba1.8k sqft1101 E Bridle Ln, Dayton, OH 45449For SaleMLS ID #962185, Scott Marvin, Team Results Realty. DABR MLS
- $309,9005 bd4 ba2.3k sqft933 E David Rd, Dayton, OH 45429For SaleMLS ID #967155, Jey Ellis, Coldwell Banker Heritage. DABR MLS
