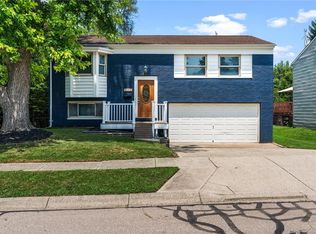
This exceptionally well-cared-for three-bedroom, two-bath ranch sits on a spacious ?-acre corner lot and is ready to welcome its next owner! Pride of ownership shines throughout, with thoughtful improvements designed for comfort, convenience, and everyday living. The expanded kitchen area adds a dedicated laundry room and walk-in pantry, while the spacious front porch features a concrete ramp for easy access. Inside, custom blinds and drapery add a polished touch, while California Closets systems with convenient lighting enhance the bedroom and hallway closets. The primary suite features an updated private bath and shower. Outside, enjoy a fenced backyard surrounded by beautiful mature trees providing shade and privacy, along with a large covered patio, expansive paver patio with retaining wall, SunSetter awning, and hot tub, creating a wonderful space for relaxing or entertaining. Even the garage has been upgraded with a Nature Stone floor! Additional highlights include a Generac whole-home backup generator, new carpet in 2024, HVAC in 2019, water heater in 2021, and Roof Maxx treatment with transferable warranty. From the spacious corner lot to the many thoughtful improvements, this is a home you'll appreciate the moment you arrive. Schedule your showing today!
For sale
$275,000
1105 Sherwood Forest Dr, Dayton, OH 45449
3beds
1,536sqft
Single Family Residence
Built in 1971
0.33 Acres Lot
$271,100 Zestimate®
$179/sqft
$-- HOA
What's special
Spacious corner lotHot tubSpacious front porchCustom blinds and draperyDedicated laundry roomLarge covered patioWalk-in pantry
- 3 days |
- 417 |
- 28 |
Zillow last checked:
Listing updated:
Listed by:
Dakota Shannon (937)530-6289,
NavX Realty, LLC
Source: DABR MLS,MLS#: 967058 Originating MLS: Dayton Area Board of REALTORS
Originating MLS: Dayton Area Board of REALTORSFacts & features
Interior
Bedrooms & bathrooms
- Bedrooms: 3
- Bathrooms: 2
- Full bathrooms: 2
- Main level bathrooms: 2
Primary bedroom
- Level: Main
- Dimensions: 15 x 12
Bedroom
- Level: Main
- Dimensions: 10 x 10
Bedroom
- Level: Main
- Dimensions: 13 x 10
Dining room
- Level: Main
- Dimensions: 8 x 7
Entry foyer
- Level: Main
- Dimensions: 6 x 5
Family room
- Level: Main
- Dimensions: 16 x 13
Kitchen
- Level: Main
- Dimensions: 13 x 8
Laundry
- Level: Main
- Dimensions: 8 x 7
Living room
- Level: Basement
- Dimensions: 16 x 12
Screened porch
- Level: Main
- Dimensions: 19 x 10
Heating
- Forced Air, Natural Gas
Cooling
- Central Air
Appliances
- Included: Dryer, Dishwasher, Microwave, Range, Refrigerator, Washer, Gas Water Heater
Features
- Ceiling Fan(s), High Speed Internet, Kitchen/Family Room Combo, Pantry
Interior area
- Total structure area: 1,536
- Total interior livable area: 1,536 sqft
Property
Parking
- Total spaces: 2
- Parking features: Attached, Garage, Two Car Garage
- Attached garage spaces: 2
Features
- Levels: One
- Stories: 1
- Patio & porch: Patio, Porch
- Exterior features: Fence, Porch, Patio, Storage
Lot
- Size: 0.33 Acres
Details
- Additional structures: Shed(s)
- Parcel number: K48007020017
- Zoning: Residential
- Zoning description: Residential
Construction
Type & style
- Home type: SingleFamily
- Property subtype: Single Family Residence
Materials
- Brick, Vinyl Siding
- Foundation: Slab
Condition
- Year built: 1971
Utilities & green energy
- Water: Public
- Utilities for property: Natural Gas Available, Sewer Available, Water Available
Community & HOA
Community
- Subdivision: City/West Carrollton
HOA
- Has HOA: No
Location
- Region: Dayton
Financial & listing details
- Price per square foot: $179/sqft
- Tax assessed value: $174,800
- Annual tax amount: $3,161
- Date on market: 8/20/2026
Estimated market value
$271,100
$258,000 - $285,000
$1,748/mo
Price history
| Date | Event | Price |
|---|---|---|
| 8/21/2026 | Listed for sale | $275,000+89%$179/sqft |
Source:  DABR MLS #967058 Report a problem DABR MLS #967058 Report a problem | ||
| 6/27/2008 | Sold | $145,500$95/sqft |
Source: Public Record Report a problem | ||
Public tax history
| Year | Property taxes | Tax assessment |
|---|---|---|
| 2025 | $3,161 -0.8% | $61,190 |
| 2024 | $3,186 +1% | $61,190 |
| 2023 | $3,154 +10.9% | $61,190 +34% |
| 2022 | $2,845 -0.2% | $45,650 |
| 2021 | $2,849 +0% | $45,650 |
| 2020 | $2,849 +17.6% | $45,650 +21.3% |
| 2019 | $2,421 -17.5% | $37,640 |
| 2018 | $2,936 +0.7% | $37,640 |
| 2017 | $2,915 +1.2% | $37,640 +3.7% |
| 2016 | $2,880 +7.4% | $36,290 |
| 2015 | $2,680 +1.5% | $36,290 |
| 2014 | $2,642 | $36,290 |
Find assessor info on the county website
Monthly payment
Est. payment
Payment breakdown
Explore the cost of this home by adjusting the details. Changes won't be saved.Climate risks
Neighborhood: 45449
Nearby schools
GreatSchools rating
- 8/10Harry Russell Elementary SchoolGrades: 4Distance: 0.5 mi
- 3/10West Carrollton Middle SchoolGrades: 7-8Distance: 1.2 mi
- 6/10West Carrollton High SchoolGrades: 9-12Distance: 1.3 mi
Schools provided by the listing agent
- District: West Carrollton
Source: DABR MLS. This data may not be complete. We recommend contacting the local school district to confirm school assignments for this home.
- $243,7003 bd2 ba1.3k sqft111 Trumpet Dr, Dayton, OH 45449Off Market

- $253,1003 bd2 ba1.6k sqft1101 Sherwood Forest Dr, Dayton, OH 45449Off Market
- $256,9003 bd2 ba1.6k sqft1104 Sherwood Forest Dr, Dayton, OH 45449Off Market
- $229,8003 bd2 ba1.3k sqft252 Orchard Hill Dr, Dayton, OH 45449Off Market
- $261,6003 bd2 ba1.4k sqft117 Trumpet Dr, Dayton, OH 45449Off Market
- $26,8003 bd2 ba1.6k sqft1201 Sherwood Forest Dr, Dayton, OH 45449Off Market
- $130,0003 bd2 ba1.5k sqft110 Trumpet Dr, Dayton, OH 45449Sold
- $274,5003 bd2 ba1.4k sqft1100 Sherwood Forest Dr, Dayton, OH 45449Off Market
A local agent can set up tours, give advice and negotiate with sellers.
Similar homes
- $299,9004 bd3 ba2.1k sqft1016 Deer Creek Cir, Dayton, OH 45449For Sale

 MLS ID #965186, Eric D Vincent, Bechtel Realty. DABR MLS
 - $285,9003 bd2 ba1.8k sqft1101 E Bridle Ln, Dayton, OH 45449For Sale
 MLS ID #962185, Scott Marvin, Team Results Realty. DABR MLS
 - $229,0003 bd2 ba1.8k sqft5954 Norwell Dr, Dayton, OH 45449For Sale

 MLS ID #311279, Paula Hill, EXP-Sidney Homes by Hill. WCAR OH
 - $264,9004 bd2 ba1.5k sqft333 Ellenwood Dr, Dayton, OH 45449For Sale
 MLS ID #964418, Erika Halburnt, Bella Realty Group. DABR MLS
 - $240,0004 bd3 ba1.5k sqft340 S Elm St, Dayton, OH 45449For SaleMLS ID #965428, Lynda Anello, eXp Realty. DABR MLS
- $230,0004 bd2 ba1.8k sqft1341 S Elm St, Dayton, OH 45449For SaleMLS ID #965903, Mark G Rosko, Keller Williams Community Part. DABR MLS
- $368,0003 bd2 ba2k sqft6309 Seven Pines Dr, Dayton, OH 45449For SaleMLS ID #962951, Michael Meyer, Irongate Inc.. DABR MLS
- $250,0003 bd2 ba1.3k sqft2611 Flowerstone Dr, Dayton, OH 45449For SaleMLS ID #966751, Peter Alex, Irongate Inc.. DABR MLS
- $205,0003 bd1 ba1.1k sqft626 Upland Dr, West Carrollton, OH 45449For SaleMLS ID #966971, Andrew Gaydosh, eXp Realty. DABR MLS
- $274,9004 bd2 ba1.9k sqft6006 Hyacinth Ct, Dayton, OH 45449For SaleMLS ID #963125, Samantha Smith, Coldwell Banker Realty. DABR MLS
- $300,0003 bd2 ba2k sqft1646 Hickory Glenn Dr, Miamisburg, OH 45342For SaleMLS ID #966868, Dakota Shannon, NavX Realty, LLC. DABR MLS
- $289,9993 bd2 ba1.8k sqft2560 Marigold Dr, Dayton, OH 45449For SaleMLS ID #965153, Wesley Miller, Key Realty. DABR MLS
- $240,0003 bd2 ba1.2k sqft113 Savoy Ave, Dayton, OH 45449For SaleMLS ID #956386, Darcie Keith, Take A Look Real Estate Broker. DABR MLS
- $205,0003 bd2 ba1.3k sqft306 Savoy Ave, Dayton, OH 45449For SaleMLS ID #966768, Jennifer Langdon, eXp Realty. DABR MLS
- $269,9003 bd2 ba1.4k sqft7606 Washington Park Dr, Dayton, OH 45459For SaleMLS ID #966012, VJ Evans, Glasshouse Realty Group. DABR MLS
- $250,0005 bd2 ba2.2k sqft5908 Verdi Dr, Dayton, OH 45449For SaleMLS ID #961943, Emily Skardon, Glasshouse Realty Group. DABR MLS
- $182,9002 bd1 ba1.2k sqft5524 Arcola Ave, Dayton, OH 45449For SaleMLS ID #967257, Lonnie D Daniels, Howard Hanna Real Estate Serv. DABR MLS
- $298,5003 bd2 ba2.2k sqft717 E McGuire St, Miamisburg, OH 45342For SaleMLS ID #966745, David Worrell, Collins Real Estate Services. DABR MLS
- $350,0003 bd2 ba1.7k sqft1892 Sulky Trl, Miamisburg, OH 45342For SaleMLS ID #967221, Brett Tracy, Plum Tree Realty. DABR MLS
- $274,9003 bd2 ba1.1k sqft518 W Linden Ave, Miamisburg, OH 45342For SaleMLS ID #965590, Toni Nadzam, Irongate Inc.. DABR MLS
