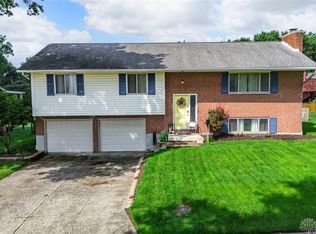
Hickory Glenn isn't your typical cul-de-sac! Tucked away in Miamisburg, this distinctive enclave features a small collection of individually styled homes developed over roughly a decade beginning in the late 1970s. With varying architectural styles, floor plans, and construction dates throughout the street, no two homes feel quite alike.
This rare opportunity offers over 2,000 sq. ft. of single-level living with 3 bedrooms, including flexible space for a home office. Step inside to vaulted ceilings found throughout the home, adding to its open and distinctive character. The remodeled kitchen features granite countertops and opens to the dining area and spacious family room, creating a great layout for everyday living and entertaining. The family room also features a wet bar.
Generously sized bedrooms offer impressive closet space, while the primary suite includes a private bathroom with double vanities and a walk-in closet.
Storage is plentiful with an oversized 2-car garage featuring built-in cabinetry and additional storage space. Outside, enjoy the large patio with a seasonal canopy, plus a substantial shed with a loft offering even more storage.
A unique home on one of Miamisburg's most distinctive little streets. Schedule your showing today!
For sale
$300,000
1646 Hickory Glenn Dr, Miamisburg, OH 45342
3beds
2,082sqft
Single Family Residence
Built in 1984
10,018 Square Feet Lot
$294,000 Zestimate®
$144/sqft
$-- HOA
What's special
Generously sized bedroomsGranite countertopsRemodeled kitchenImpressive closet space
- 10 days
- 1,050
- 49
Likely to sell faster than
Zillow last checked:
Listing updated:
Listed by:
Dakota Shannon 937-709-5999,
NavX Realty, LLC
Source: DABR MLS,MLS#: 966868 Originating MLS: Dayton Area Board of REALTORS
Originating MLS: Dayton Area Board of REALTORSFacts & features
Interior
Bedrooms & bathrooms
- Bedrooms: 3
- Bathrooms: 2
- Full bathrooms: 2
- Main level bathrooms: 2
Primary bedroom
- Level: Main
- Dimensions: 20 x 14
Bedroom
- Level: Main
- Dimensions: 13 x 12
Bedroom
- Level: Main
- Dimensions: 12 x 11
Dining room
- Level: Main
- Dimensions: 12 x 9
Entry foyer
- Level: Main
- Dimensions: 8 x 6
Family room
- Level: Main
- Dimensions: 24 x 21
Kitchen
- Level: Main
- Dimensions: 12 x 10
Office
- Level: Main
- Dimensions: 14 x 13
Heating
- Electric, Forced Air
Cooling
- Central Air
Appliances
- Included: Disposal, Microwave, Range, Refrigerator, Electric Water Heater
Features
- Ceiling Fan(s), Cathedral Ceiling(s), Granite Counters, High Speed Internet, Remodeled, Vaulted Ceiling(s), Walk-In Closet(s)
- Number of fireplaces: 1
- Fireplace features: One, Wood Burning
Interior area
- Total structure area: 2,082
- Total interior livable area: 2,082 sqft
Property
Parking
- Total spaces: 2
- Parking features: Garage, Two Car Garage, Storage
- Garage spaces: 2
Features
- Levels: One
- Stories: 1
- Patio & porch: Patio
- Exterior features: Fence, Patio, Storage
- Fencing: Partial
Lot
- Size: 10,018 Square Feet
Details
- Additional structures: Shed(s)
- Parcel number: K46012120011
- Zoning: Residential
- Zoning description: Residential
Construction
Type & style
- Home type: SingleFamily
- Property subtype: Single Family Residence
Materials
- Wood Siding
- Foundation: Slab
Condition
- Year built: 1984
Utilities & green energy
- Utilities for property: Sewer Available
Community & HOA
HOA
- Has HOA: No
- HOA phone: 937-474-0235
Location
- Region: Miamisburg
Financial & listing details
- Price per square foot: $144/sqft
- Date on market: 8/18/2026
- Listing terms: Conventional,FHA,VA Loan
Estimated market value
$294,000
$279,000 - $309,000
$2,177/mo
Price history
| Date | Event | Price |
|---|---|---|
| 8/19/2026 | Listed for sale | $300,000$144/sqft |
Source:  DABR MLS #966868 Report a problem DABR MLS #966868 Report a problem | ||
Public tax history
Tax history is unavailable.
Monthly payment
Est. payment
Payment breakdown
Explore the cost of this home by adjusting the details. Changes won't be saved.Climate risks
Neighborhood: 45342
Nearby schools
Schools provided by the listing agent
- District: Miamisburg
Source: DABR MLS. This data may not be complete. We recommend contacting the local school district to confirm school assignments for this home.
- $294,4003 bd2 ba2k sqft1646 Hickory Glen Dr, Miamisburg, OH 45342Off Market
- $300,3004 bd3 ba1.8k sqft1131 Lord Fitzwalter Dr, Miamisburg, OH 45342Off Market

- $319,1003 bd3 ba2.4k sqft1636 Hickory Glen Dr, Miamisburg, OH 45342Off Market
- $283,1003 bd2 ba1.6k sqft1201 Lord Fitzwalter Dr, Miamisburg, OH 45342Off Market

Similar homes
- $275,0003 bd2 ba1.8k sqft2117 Robinhood Dr, Miamisburg, OH 45342For Sale

 MLS ID #967463, David Salley, Big Valley Realty, LLC. DABR MLS
 - $298,5003 bd2 ba2.2k sqft717 E McGuire St, Miamisburg, OH 45342For Sale
 MLS ID #966745, David Worrell, Collins Real Estate Services. DABR MLS
 - $299,9004 bd3 ba2.1k sqft1016 Deer Creek Cir, Dayton, OH 45449For Sale
 MLS ID #965186, Eric D Vincent, Bechtel Realty. DABR MLS
 - $299,9003 bd3 ba1.6k sqft2208 Woodchuck Ct, Miamisburg, OH 45342For Sale
 MLS ID #965431, Jamie Wilson, Coldwell Banker Heritage. DABR MLS
 - $299,9003 bd2 ba1.3k sqft2091 Pine Forest Dr, Miamisburg, OH 45342For SaleMLS ID #967388, Nicholas Huscroft, Chosen Real Estate Group. DABR MLS
- $299,9003 bd2 ba1.3k sqft2085 Pine Forest Dr, Miamisburg, OH 45342For SaleMLS ID #967384, Nicholas Huscroft, Chosen Real Estate Group. DABR MLS
- $309,9003 bd2 ba1.3k sqft10234 Feather Ct, Miamisburg, OH 45342For SaleMLS ID #966913, Paul M Angelopoulos, Irongate Inc.. DABR MLS
- $290,0006 bd3 ba2.7k sqft310 N Gebhart Church Rd, Miamisburg, OH 45342For SaleMLS ID #962899, Jackson Brosier, NavX Realty, LLC. DABR MLS
- $350,0003 bd2 ba1.7k sqft1892 Sulky Trl, Miamisburg, OH 45342For SaleMLS ID #967221, Brett Tracy, Plum Tree Realty. DABR MLS
- $335,0003 bd3 ba2k sqft1823 Maue Rd, Miamisburg, OH 45342For SaleMLS ID #965128, Vicki Sylvestre, Keller Williams Advisors Rlty. DABR MLS
- $290,0003 bd2 ba1.8k sqft1132 Nouvelle Dr, Miamisburg, OH 45342For SaleMLS ID #944161, Donnie E Lamb, Irongate Inc.. DABR MLS
- $334,9004 bd3 ba2.6k sqft703 Friar Tuck Ct, Miamisburg, OH 45342For SaleMLS ID #962852, Jill Aldineh, RE/MAX Victory + Affiliates. DABR MLS
- $389,0004 bd4 ba2.6k sqft174 Fitzooth Dr, Miamisburg, OH 45342For SaleMLS ID #967707, Danielle Crawford, Keller Williams Community Part. DABR MLS
- $309,9002 bd2 ba1.4k sqft1121 Nettle Creek Ct, Miamisburg, OH 45342For SaleMLS ID #965237, Hunter Burke, Howard Hanna Real Estate Serv. DABR MLS
- $279,9003 bd2 ba2.1k sqft903 Dunaway St, Miamisburg, OH 45342For Sale
 MLS ID #1879735, Antonio Pena, Berkshire Hathaway HomeService. Cincy MLS
 - $309,9004 bd3 ba2.6k sqft1020 S Elm St, Dayton, OH 45449For SaleMLS ID #964706, Mel Rutherford, M R Real Estate. DABR MLS
- $274,9003 bd2 ba1.1k sqft518 W Linden Ave, Miamisburg, OH 45342For SaleMLS ID #965590, Toni Nadzam, Irongate Inc.. DABR MLS
- $265,0004 bd2 ba1.8k sqft7437 Mad River Rd, Dayton, OH 45459For SaleMLS ID #967493, Anjanette L Frye, RCF Properties Inc.. DABR MLS
- $379,9003 bd2 ba2.5k sqft103 S 5th St, Miamisburg, OH 45342For SaleMLS ID #966731, Philip L Herman, RE/MAX Real Estate Specialists. DABR MLS
- $344,9004 bd3 ba2k sqft1320 Bonniebrook Dr, Miamisburg, OH 45342For SaleMLS ID #964209, Scott Hochstein, Riverbank Realty. DABR MLS
