Welcome to Bonniebrook Drive in the desirable Grove Bell subdivision. This spacious home is designed for comfortable everyday living and entertaining. The inviting floor plan features a large living room and dining room highlighted by an open stairwell. The kitchen offers granite countertops, a stylish backsplash, and stainless steel appliances. Easy access to the half bath and the unfinished basement with plenty of storage space is also located on the first floor. The cozy family room has a fireplace and offers direct access to the two-tier deck. Step outside to enjoy the level, deep backyard lot with green space ideal for relaxing outdoors. Upstairs, you'll find four generously sized bedrooms and two full bathrooms, both featuring skylights. The spacious primary suite has a cathedral ceiling, walk-in closet, and an open-concept bath.
Owners have recently updated fresh paint and new carpet throughout, making this home truly move-in ready.
For sale
Price cut: $5K (8/25)
$344,900
1320 Bonniebrook Dr, Miamisburg, OH 45342
4beds
2,044sqft
Single Family Residence
Built in 1990
0.36 Acres Lot
$341,100 Zestimate®
$169/sqft
$-- HOA
What's special
Inviting floor planSpacious primary suiteOpen-concept bathStylish backsplashStainless steel appliancesFour generously sized bedroomsCathedral ceiling
- 45 days
- 2,373
- 197
Likely to sell faster than
Zillow last checked:
Listing updated:
Listed by:
Scott Hochstein 937-532-5708,
Riverbank Realty
Source: DABR MLS,MLS#: 964209 Originating MLS: Dayton Area Board of REALTORS
Originating MLS: Dayton Area Board of REALTORSFacts & features
Interior
Bedrooms & bathrooms
- Bedrooms: 4
- Bathrooms: 3
- Full bathrooms: 2
- 1/2 bathrooms: 1
- Main level bathrooms: 1
Primary bedroom
- Level: Second
- Dimensions: 20 x 16
Bedroom
- Level: Second
- Dimensions: 11 x 9
Bedroom
- Level: Second
- Dimensions: 11 x 9
Bedroom
- Level: Second
- Dimensions: 10 x 9
Breakfast room nook
- Level: Main
- Dimensions: 14 x 9
Dining room
- Level: Main
- Dimensions: 13 x 10
Entry foyer
- Level: Main
- Dimensions: 7 x 4
Family room
- Level: Main
- Dimensions: 17 x 13
Kitchen
- Level: Main
- Dimensions: 12 x 10
Living room
- Level: Main
- Dimensions: 16 x 13
Heating
- Forced Air, Natural Gas
Cooling
- Central Air
Appliances
- Included: Cooktop, Dryer, Dishwasher, Disposal, Microwave, Range, Refrigerator, Water Softener, Washer, Gas Water Heater
Features
- Ceiling Fan(s), Granite Counters, Pantry, Vaulted Ceiling(s), Walk-In Closet(s)
- Windows: Double Hung, Double Pane Windows
- Basement: Full,Unfinished
- Fireplace features: Decorative
Interior area
- Total structure area: 2,044
- Total interior livable area: 2,044 sqft
Property
Parking
- Total spaces: 2
- Parking features: Garage, Two Car Garage
- Garage spaces: 2
Features
- Levels: Two
- Stories: 2
- Patio & porch: Deck, Porch
- Exterior features: Deck, Porch
Lot
- Size: 0.36 Acres
Details
- Parcel number: K46015120004
- Zoning: Residential
- Zoning description: Residential
Construction
Type & style
- Home type: SingleFamily
- Architectural style: Colonial
- Property subtype: Single Family Residence
Materials
- Brick, Vinyl Siding
Condition
- Year built: 1990
Utilities & green energy
- Water: Public
- Utilities for property: Natural Gas Available, Sewer Available, Water Available, Cable Available
Community & HOA
Community
- Subdivision: Grove Bell
HOA
- Has HOA: No
Location
- Region: Miamisburg
Financial & listing details
- Price per square foot: $169/sqft
- Tax assessed value: $270,640
- Annual tax amount: $6,147
- Date on market: 7/17/2026
- Listing terms: Conventional
Estimated market value
$341,100
$324,000 - $358,000
$2,451/mo
Price history
| Date | Event | Price |
|---|---|---|
| 8/25/2026 | Price change | $344,900-1.4%$169/sqft |
Source:  DABR MLS #964209 Report a problem DABR MLS #964209 Report a problem | ||
| 7/27/2026 | Price change | $349,900-2.8%$171/sqft |
Source: DABR MLS #964209 Report a problem | ||
| 7/18/2026 | Listed for sale | $359,900+50%$176/sqft |
Source: DABR MLS #964209 Report a problem | ||
| 9/3/2019 | Sold | $240,000+0%$117/sqft |
Source: Public Record Report a problem | ||
| 6/23/2019 | Pending sale | $239,900$117/sqft |
Source: Irongate Inc., Realtors #794216 Report a problem | ||
| 6/22/2019 | Listed for sale | $239,900+54.8%$117/sqft |
Source: Irongate Inc., Realtors #794216 Report a problem | ||
| 4/19/2019 | Sold | $155,000$76/sqft |
Source: Public Record Report a problem | ||
Public tax history
| Year | Property taxes | Tax assessment |
|---|---|---|
| 2025 | $6,147 -0.2% | $94,720 |
| 2024 | $6,159 +2.6% | $94,720 |
| 2023 | $6,005 +12.1% | $94,720 +33% |
| 2022 | $5,359 +13.1% | $71,220 |
| 2021 | $4,738 +0.1% | $71,220 |
| 2020 | $4,735 +11.5% | $71,220 +21.4% |
| 2019 | $4,245 -0.3% | $58,650 |
| 2018 | $4,259 +0.7% | $58,650 |
| 2017 | $4,230 +5.2% | $58,650 +9.1% |
| 2016 | $4,023 -0.1% | $53,750 |
| 2015 | $4,026 +2.1% | $53,750 |
| 2014 | $3,944 | $53,750 |
Find assessor info on the county website
Monthly payment
Est. payment
Payment breakdown
Explore the cost of this home by adjusting the details. Changes won't be saved.Climate risks
Neighborhood: 45342
Nearby schools
Schools provided by the listing agent
- District: Miamisburg
Source: DABR MLS. This data may not be complete. We recommend contacting the local school district to confirm school assignments for this home.
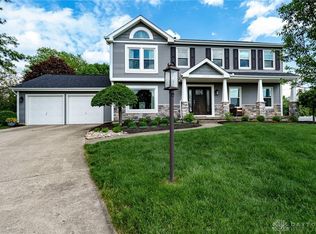
Similar homes
- $374,9004 bd4 ba2.1k sqft2232 Appleblossom Dr, Miamisburg, OH 45342For Sale
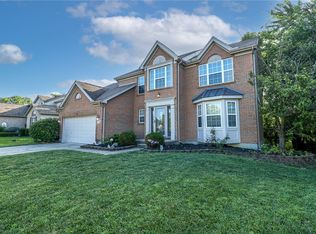
 MLS ID #966039, Jinhong Xia, Ownerland Realty, Inc.. DABR MLS
 - $350,0003 bd2 ba1.7k sqft1892 Sulky Trl, Miamisburg, OH 45342For Sale
 MLS ID #967221, Brett Tracy, Plum Tree Realty. DABR MLS
 - $344,9003 bd2 ba1.7k sqft1208 Mals Way, Miamisburg, OH 45342For Sale
 MLS ID #961625, Monica Jones, Sibcy Cline Inc.. DABR MLS
 - $330,0003 bd2 ba1.7k sqft9446 Country Path Trl, Miamisburg, OH 45342For Sale
 MLS ID #967750, Amy Buchanan, Plum Tree Realty. DABR MLS
 - $365,0003 bd3 ba2.7k sqft2311 Villagewood Ct, Miamisburg, OH 45342For SaleMLS ID #967867, Kara Ray, Keller Williams Community Part. DABR MLS
- $376,9004 bd4 ba1.8k sqft10237 Peacock Ln, Miamisburg, OH 45342For SaleMLS ID #966935, Todd Broomhall, Keller Williams Home Town Rlty. DABR MLS
- $389,0004 bd4 ba2.6k sqft174 Fitzooth Dr, Miamisburg, OH 45342For SaleMLS ID #967707, Danielle Crawford, Keller Williams Community Part. DABR MLS
- $328,9003 bd2 ba1.6k sqft9569 Country Path Trl, Miamisburg, OH 45342For SaleMLS ID #967474, Susan L Tomsic, Coldwell Banker Heritage. DABR MLS
- $350,0004 bd4 ba2k sqft2444 Featherston Ct, Miamisburg, OH 45342For SaleMLS ID #965130, Greg Swartz, RE/MAX Victory + Affiliates. DABR MLS
- $359,9005 bd3 ba2.2k sqft10109 S Cliff Swallow Ct, Miamisburg, OH 45342For SaleMLS ID #962761, Daniel Buchenroth, New Castle Real Estate, LLC. DABR MLS
- $339,9003 bd2 ba2.2k sqft2396 Ferndown Dr, Miamisburg, OH 45342For SaleMLS ID #964207, Lori J Balyo, Coldwell Banker Heritage. DABR MLS
- $332,0003 bd3 ba2k sqft1823 Maue Rd, Miamisburg, OH 45342For SaleMLS ID #965128, Vicki Sylvestre, Keller Williams Advisors Rlty. DABR MLS
- $349,0003 bd3 ba1.4k sqft2469 Byers Ridge Dr, Miamisburg, OH 45342For SaleMLS ID #963476, Jennifer Stewart, BHHS Professional Realty. DABR MLS
- $299,9003 bd3 ba1.6k sqft2208 Woodchuck Ct, Miamisburg, OH 45342For SaleMLS ID #965431, Jamie Wilson, Coldwell Banker Heritage. DABR MLS
- $319,5004 bd3 ba1.8k sqft10175 Forestedge Ln, Miamisburg, OH 45342For Sale
 MLS ID #1047335, Siham Wiltshire, Realty 2000 Group. WRIST
 - $359,9003 bd2 ba1.7k sqft2220 Cybelle Ct, Miamisburg, OH 45342For SaleMLS ID #965116, Tony Johnson, Coldwell Banker Heritage. DABR MLS
- $334,5293 bd2 ba1.6k sqft9529 Summer Wind Trl, Miamisburg, OH 45342For SaleMLS ID #966057, Lisa A Goris-May, Glasshouse Realty Group. DABR MLS
- $309,9003 bd2 ba1.3k sqft10234 Feather Ct, Miamisburg, OH 45342For SaleMLS ID #966913, Paul M Angelopoulos, Irongate Inc.. DABR MLS
- $309,9002 bd2 ba1.4k sqft1121 Nettle Creek Ct, Miamisburg, OH 45342For SaleMLS ID #965237, Hunter Burke, Howard Hanna Real Estate Serv. DABR MLS
- $334,9004 bd3 ba2.6k sqft703 Friar Tuck Ct, Miamisburg, OH 45342For SaleMLS ID #962852, Jill Aldineh, RE/MAX Victory + Affiliates. DABR MLS
