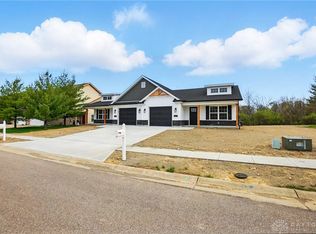
Beautiful new custom-built paired patio homes offering 1,375 sq. ft. of thoughtfully designed living space in Miamisburg City School District. This 3-bedroom, 2-bath home features an open-concept floor plan with a spacious great room and kitchen highlighted by soaring cathedral ceilings. The kitchen showcases 36" stained shaker cabinetry, quartz countertops, subway tile backsplash, and modern finishes throughout. Luxury vinyl plank flooring extends through all main living areas, bathrooms, and laundry room. The private primary suite features a cathedral ceiling and walk-in closet. Additional upgrades include 5-panel interior doors, white trim package, brushed nickel fixtures and faucets, and a high-efficiency gas furnace with central air conditioning. Exterior features include attractive reverse board-and-batten vinyl siding with stone wainscoting, an oversized 1-car garage, and covered front and rear porches ideal for outdoor relaxation.
Low-maintenance living with an HOA of 100/month, which covers lawn mowing, trimming, edging, shrub trimming, mulching, fertilization, weed control, and snow removal.
For sale
$299,900
2085 Pine Forest Dr, Miamisburg, OH 45342
3beds
1,375sqft
Single Family Residence
Built in 2026
5,314 Square Feet Lot
$-- Zestimate®
$218/sqft
$100/mo HOA
What's special
Open-concept floor planPrivate primary suiteSubway tile backsplashSoaring cathedral ceilingsModern finishes throughoutThoughtfully designed living spaceWhite trim package
- 2 days |
- 127 |
- 6 |
Zillow last checked:
Listing updated:
Listed by:
Nicholas Huscroft (330)249-3499,
Chosen Real Estate Group
Source: DABR MLS,MLS#: 967384 Originating MLS: Dayton Area Board of REALTORS
Originating MLS: Dayton Area Board of REALTORSFacts & features
Interior
Bedrooms & bathrooms
- Bedrooms: 3
- Bathrooms: 2
- Full bathrooms: 2
- Main level bathrooms: 2
Primary bedroom
- Level: Main
- Dimensions: 14 x 13
Bedroom
- Level: Main
- Dimensions: 13 x 11
Bedroom
- Level: Main
- Dimensions: 13 x 11
Family room
- Level: Main
- Dimensions: 15 x 16
Kitchen
- Level: Main
- Dimensions: 10 x 16
Laundry
- Level: Main
- Dimensions: 6 x 5
Heating
- Natural Gas
Cooling
- Central Air
Interior area
- Total structure area: 1,375
- Total interior livable area: 1,375 sqft
Property
Parking
- Total spaces: 1
- Parking features: Garage, One Car Garage
- Garage spaces: 1
Features
- Levels: One
- Stories: 1
Lot
- Size: 5,314 Square Feet
- Dimensions: 42 x 110
Details
- Parcel number: K46 00820 0033
- Zoning: Residential
- Zoning description: Residential
Construction
Type & style
- Home type: SingleFamily
- Property subtype: Single Family Residence
- Attached to another structure: Yes
Materials
- Stone, Vinyl Siding
- Foundation: Slab
Condition
- Under Construction
- Year built: 2026
Community & HOA
Community
- Subdivision: Pine Forest
HOA
- Has HOA: Yes
- HOA fee: $100 monthly
- HOA name: Pine Forest
- HOA phone: 937-313-2496
Location
- Region: Miamisburg
Financial & listing details
- Price per square foot: $218/sqft
- Date on market: 8/25/2026
Estimated market value
Not available
Estimated sales range
Not available
Not available
Price history
| Date | Event | Price |
|---|---|---|
| 8/25/2026 | Listed for sale | $299,900$218/sqft |
Source:  DABR MLS #967384 Report a problem DABR MLS #967384 Report a problem | ||
Public tax history
Tax history is unavailable.
Monthly payment
Est. payment
Payment breakdown
Explore the cost of this home by adjusting the details. Changes won't be saved.Climate risks
Neighborhood: 45342
Nearby schools
GreatSchools rating
- NAMark Twain Elementary SchoolGrades: K-2Distance: 1.3 mi
- 6/10Miamisburg Middle SchoolGrades: 6-8Distance: 1.8 mi
- 7/10Miamisburg High SchoolGrades: 9-12Distance: 1.3 mi
Schools provided by the listing agent
- District: Miamisburg
Source: DABR MLS. This data may not be complete. We recommend contacting the local school district to confirm school assignments for this home.
- $279,9003 bd2 ba-- sqft2067 Pine Forest Dr, Miamisburg, OH 45342Sold

- $279,9003 bd2 ba-- sqft2061 Pine Forest Dr, Miamisburg, OH 45342Sold
- $208,8002 bd2 ba1.5k sqft2055 Pine Forest Dr, Miamisburg, OH 45342Off Market

- $299,9003 bd2 ba1.3k sqft2091 Pine Forest Dr, Miamisburg, OH 45342For Sale

- $218,3003 bd2 ba1.5k sqft2049 Pine Forest Dr, Miamisburg, OH 45342Off Market
- $1,8003 bd3 ba1.5k sqft2043 Pine Forest Dr, Miamisburg, OH 45342For Rent
- $289,9003 bd2 ba1.3k sqft2062 Pine Forest Dr, Miamisburg, OH 45342Sold
- $246,7002 bd3 ba1.5k sqft2037 Pine Forest Dr, Miamisburg, OH 45342Off Market
A local agent can set up tours, give advice and negotiate with sellers.
A local lender can help you make sure your offer is ready when you are.
Similar homes
- $299,9003 bd2 ba1.3k sqft2091 Pine Forest Dr, Miamisburg, OH 45342For Sale
 MLS ID #967388, Nicholas Huscroft, Chosen Real Estate Group. DABR MLS
 - $424,5723 bd2 ba1.6k sqft415 Crossing Ln #8357, Dayton, OH 45449New Construction
 DABR MLS
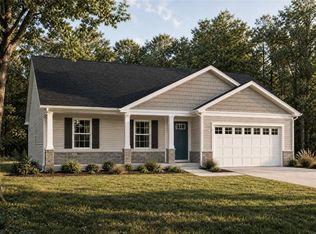
 - $395,0003 bd2 ba1.5k sqft4238 Elk Creek Rd, Madison Township, OH 45067For Sale
 MLS ID #967246, Trent Spencer Ferrell, Keller Williams Advisors Rlty. DABR MLS
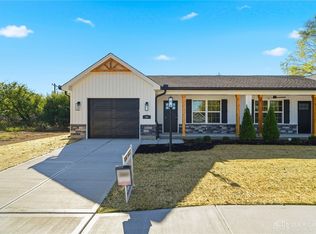
 - $289,9003 bd2 ba1.3k sqft90 Timber Creek Dr, Carlisle, OH 45005For Sale
 MLS ID #943240, Nicholas Huscroft, Chosen Real Estate Group. DABR MLS
 - $275,3852 bd2 ba1.2k sqft6846 Traditions St #40, Middletown, OH 45044For SaleMLS ID #965126, Adam Marit, Real Link. DABR MLS
- $272,6852 bd2 ba1.2k sqft6852 Traditions St #37, Middletown, OH 45044For SaleMLS ID #965145, Adam Marit, Real Link. DABR MLS
- $280,0003 bd3 ba1.6k sqft2837 Forest Haven Dr #4, Middletown, OH 45044New ConstructionDABR MLS
- $280,0003 bd3 ba1.6k sqft2757 Forest Haven Dr #44, Middletown, OH 45044New ConstructionDABR MLS
- from $295,0003 bd2 ba1.8k sqftMadison - Build on Your Lot Plan, Build on Your Lot, Lebanon, OH 45036New ConstructionMonarch Homes
- $268,0003 bd3 ba1.4k sqft2761 Forest Haven Dr #42, Middletown, OH 45044For SaleMLS ID #956052, Adam Marit, Real Link. DABR MLS
- from $275,0004 bd3 ba2k sqftWaterford - Build on Your Lot Plan, Build on Your Lot, Lebanon, OH 45036New ConstructionMonarch Homes
- $250,8902 bd2 ba1.2k sqft6848 Traditions St #39, Middletown, OH 45044For SaleMLS ID #965140, Adam Marit, Real Link. DABR MLS
- from $309,9002 bd3 ba1.3k sqftThe Maple Plan, The Gables of Huber Heights, Huber Heights, OH 45424New ConstructionCharles Simms Development
- $248,8952 bd2 ba1.2k sqft6850 Traditions St #38, Middletown, OH 45044For SaleMLS ID #965142, Adam Marit, Real Link. DABR MLS
- $255,0003 bd3 ba1.4k sqft2839 Forest Haven Dr #3, Middletown, OH 45044For SaleMLS ID #956036, Adam Marit, Real Link. DABR MLS
- $255,0003 bd3 ba1.4k sqft2841 Forest Haven Dr #2, Middletown, OH 45044For SaleMLS ID #956037, Adam Marit, Real Link. DABR MLS
- $255,0003 bd3 ba1.4k sqft2753 Forest Haven Dr #46, Middletown, OH 45044For SaleMLS ID #956049, Adam Marit, Real Link. DABR MLS
- $255,0003 bd3 ba1.4k sqft2759 Forest Haven Dr #43, Middletown, OH 45044For SaleMLS ID #956040, Adam Marit, Real Link. DABR MLS
- from $275,0003 bd2 ba1.6k sqftTownsend - Build on Your Lot Plan, Build on Your Lot, Lebanon, OH 45036New ConstructionMonarch Homes
- $311,4953 bd3 ba1.6k sqft2751 Forest Haven Dr #47, Middletown, OH 45044New ConstructionCristo Homes
