Welcome home to this adorable brick ranch that has been beautifully updated and is truly move-in ready! Offering 3 bedrooms and 1 beautifully renovated full bath this charming home combines comfort style and low-maintenance living. The inviting family room opens to a spacious kitchen with an eat-in dining area while the sliding glass door provides access to the fully fenced backyard featuring an oversized concrete patio that’s perfect for entertaining and enjoying your outdoor living space. The large front porch and beautiful bay window create wonderful curb appeal while the extra-wide driveway accommodates up to 3 vehicles in addition to the attached 1-car garage. Recent updates include brand-new carpet throughout, a newly updated bathroom, a brand-new stove, a newer refrigerator, updated windows and a brand-new water heater. The roof and furnace are approximately 10 years old. Conveniently located directly across from Grantwood Park this affordable home offers an incredible opportunity to own for less than the cost of renting and start building equity for yourself!
Pending
$199,900
38 Grantwood Dr, Dayton, OH 45449
3beds
1,050sqft
Single Family Residence
Built in 1971
10,454 Square Feet Lot
$200,000 Zestimate®
$190/sqft
$-- HOA
What's special
Adorable brick ranchInviting family roomLarge front porchFully fenced backyardExtra-wide drivewayBeautifully updatedEat-in dining area
- 6 days |
- 511 |
- 43 |
Likely to sell faster than
Zillow last checked:
Listing updated:
Listed by:
Shelley Parks (866)212-4991,
eXp Realty
Source: DABR MLS,MLS#: 966705 Originating MLS: Dayton Area Board of REALTORS
Originating MLS: Dayton Area Board of REALTORSFacts & features
Interior
Bedrooms & bathrooms
- Bedrooms: 3
- Bathrooms: 1
- Full bathrooms: 1
- Main level bathrooms: 1
Primary bedroom
- Level: Main
- Dimensions: 13 x 10
Bedroom
- Level: Main
- Dimensions: 11 x 10
Bedroom
- Level: Main
- Dimensions: 10 x 10
Dining room
- Level: Main
- Dimensions: 11 x 9
Family room
- Level: Main
- Dimensions: 19 x 12
Kitchen
- Level: Main
- Dimensions: 19 x 11
Utility room
- Level: Main
- Dimensions: 7 x 6
Heating
- Natural Gas
Cooling
- Central Air
Appliances
- Included: Range, Refrigerator, Gas Water Heater
Features
- Ceiling Fan(s)
- Windows: Bay Window(s)
Interior area
- Total structure area: 1,050
- Total interior livable area: 1,050 sqft
Video & virtual tour
Property
Parking
- Total spaces: 1
- Parking features: Attached, Garage, One Car Garage, Garage Door Opener
- Attached garage spaces: 1
Features
- Levels: One
- Stories: 1
- Patio & porch: Patio
- Exterior features: Fence, Patio
Lot
- Size: 10,454 Square Feet
Details
- Parcel number: K48007060021
- Zoning: Residential
- Zoning description: Residential
Construction
Type & style
- Home type: SingleFamily
- Property subtype: Single Family Residence
Materials
- Brick
- Foundation: Slab
Condition
- Year built: 1971
Community & HOA
Community
- Security: Smoke Detector(s)
- Subdivision: Carrollton Manor
HOA
- Has HOA: No
Location
- Region: Dayton
Financial & listing details
- Price per square foot: $190/sqft
- Tax assessed value: $151,380
- Annual tax amount: $3,466
- Date on market: 8/17/2026
- Listing terms: Conventional,FHA,VA Loan
Estimated market value
$200,000
$190,000 - $210,000
$1,500/mo
Price history
| Date | Event | Price |
|---|---|---|
| 8/21/2026 | Pending sale | $199,900$190/sqft |
Source:  DABR MLS #966705 Report a problem DABR MLS #966705 Report a problem | ||
| 8/17/2026 | Listed for sale | $199,900+19%$190/sqft |
Source: DABR MLS #966705 Report a problem | ||
| 6/29/2023 | Sold | $168,000+102.9%$160/sqft |
Source: Public Record Report a problem | ||
| 1/27/2016 | Sold | $82,800-18.6%$79/sqft |
Source: Public Record Report a problem | ||
| 11/5/2003 | Sold | $101,700+16.9%$97/sqft |
Source: Public Record Report a problem | ||
| 6/3/1997 | Sold | $87,000$83/sqft |
Source: Public Record Report a problem | ||
Public tax history
| Year | Property taxes | Tax assessment |
|---|---|---|
| 2025 | $3,466 -0.1% | $52,980 |
| 2024 | $3,469 +4.3% | $52,980 |
| 2023 | $3,326 +16.7% | $52,980 +43% |
| 2022 | $2,850 -0.2% | $37,050 |
| 2021 | $2,855 0% | $37,050 |
| 2020 | $2,856 +7.8% | $37,050 +16.8% |
| 2019 | $2,648 +6.9% | $31,730 |
| 2018 | $2,478 +0.7% | $31,730 |
| 2017 | $2,461 +8.2% | $31,730 +11.1% |
| 2016 | $2,274 +7.4% | $28,570 |
| 2015 | $2,117 +1.4% | $28,570 |
| 2014 | $2,086 | $28,570 |
Find assessor info on the county website
Monthly payment
Est. payment
Payment breakdown
Explore the cost of this home by adjusting the details. Changes won't be saved.Climate risks
Neighborhood: 45449
Nearby schools
GreatSchools rating
- 8/10Harry Russell Elementary SchoolGrades: 4Distance: 0.5 mi
- 3/10West Carrollton Middle SchoolGrades: 7-8Distance: 0.8 mi
- 6/10West Carrollton High SchoolGrades: 9-12Distance: 1.5 mi
Schools provided by the listing agent
- District: West Carrollton
Source: DABR MLS. This data may not be complete. We recommend contacting the local school district to confirm school assignments for this home.
- $184,8003 bd1 ba1k sqft42 Grantwood Dr, Dayton, OH 45449Off Market
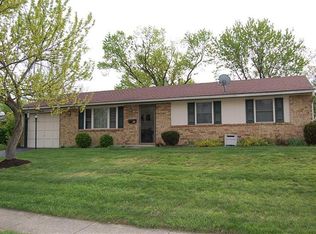
- $187,7003 bd1 ba1k sqft32 Grantwood Dr, West Carrollton, OH 45449Off Market

- $181,7003 bd1 ba1k sqft28 Grantwood Dr, Dayton, OH 45449Off Market
- $182,4003 bd1 ba1k sqft11 Adlon Ct, Dayton, OH 45449Off Market

- $174,2003 bd1 ba1.2k sqft17 Adlon Ct, Dayton, OH 45449Off Market
- $194,7003 bd1 ba1.2k sqft3 Adlon Ct, West Carrollton, OH 45449Off Market
- $202,7004 bd1 ba1.2k sqft43 Grantwood Dr, Dayton, OH 45449Off Market
- $197,5004 bd2 ba1.2k sqft24 Grantwood Dr, Dayton, OH 45449Off Market
A local agent can set up tours, give advice and negotiate with sellers.
Similar homes
- $142,0002 bd1 ba1k sqft1334 Black Forest Dr APT B, Dayton, OH 45449For Sale

 MLS ID #966562, Michelle Johansen, Glasshouse Realty Group. DABR MLS
 - $214,5003 bd1 ba1k sqft4163 Cordell Dr, Dayton, OH 45439For Sale
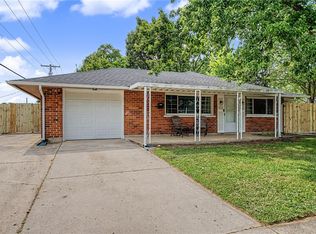 MLS ID #965776, Myles Greely, Keller Williams Community Part. DABR MLS
 - $220,0003 bd1 ba1.1k sqft2313 Candlewood Dr, Dayton, OH 45419For Sale
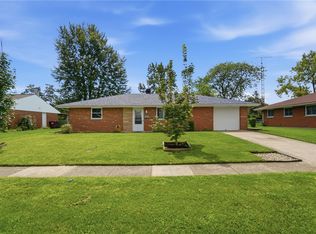 MLS ID #966271, Cynthia A Buckreus, Coldwell Banker Heritage. DABR MLS
 - $175,0003 bd2 ba1.1k sqft524 Carolyn Dr, Miamisburg, OH 45342For Sale
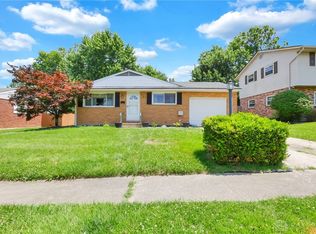 MLS ID #963457, Kathryn Roberts, TMG Realty. DABR MLS
 - $159,9003 bd3 ba1.5k sqft3322 Vanquil Trl, Dayton, OH 45449For SaleMLS ID #966478, Kristina R Cummings, Coldwell Banker Heritage. DABR MLS
- $178,9903 bd2 ba1.1k sqft804 Oakleaf Dr, Dayton, OH 45417For SaleMLS ID #966097, Dylan Richey, Howard Hanna Real Estate Serv. DABR MLS
- $185,0002 bd1 ba876 sqft2489 Miami Village Dr, Miamisburg, OH 45342For SaleMLS ID #966694, Marthann K Heil, Coldwell Banker Heritage. DABR MLS
- $175,0002 bd2 ba1.4k sqft9561 Arboridge Ln, Miamisburg, OH 45342For SaleMLS ID #966193, Renisha Jenkins, Howard Hanna Real Estate Serv. DABR MLS
- $229,9003 bd1 ba1.3k sqft2770 Rushland Dr, Dayton, OH 45419For SaleMLS ID #967185, Alyssa Painter, NavX Realty, LLC. DABR MLS
- $199,9003 bd1 ba1.2k sqft421 N Monroe Dr, Xenia, OH 45385For SaleMLS ID #966709, Eric Free, Real of Ohio. DABR MLS
- $174,9003 bd1 ba1k sqft1855 Mattis Dr, Dayton, OH 45439For SaleMLS ID #961612, Deandra Bryant, Trelora Realty, Inc.. DABR MLS
- $219,9003 bd1 ba1.1k sqft116 Stewart Ln, Germantown, OH 45327For SaleMLS ID #964897, Dana C Pant, Irongate Inc.. DABR MLS
- $164,9903 bd3 ba1.5k sqft3312 Vanquil Trl, Dayton, OH 45449For SaleMLS ID #957399, Kimberly Muncy, Coldwell Banker Heritage. DABR MLS
- $187,5003 bd2 ba1.5k sqft2520 England Ave, Dayton, OH 45406For SaleMLS ID #964383, David Moyer, Keller Williams Advisors Rlty. DABR MLS
- $244,9003 bd1 ba1k sqft2821 Powhattan Pl, Dayton, OH 45420For SaleMLS ID #966332, Tony Johnson, Coldwell Banker Heritage. DABR MLS
- $199,0003 bd1 ba999 sqft6924 Shellcross Dr, Dayton, OH 45424For SaleMLS ID #965872, Jamie Curtis, BHHS Professional Realty. DABR MLS
- $249,9003 bd2 ba1.1k sqft5101 Durwood Rd, Dayton, OH 45429For SaleMLS ID #964432, Sebastian Henner, Trelora Realty, Inc.. DABR MLS
- $269,9003 bd2 ba1.4k sqft7606 Washington Park Dr, Dayton, OH 45459For SaleMLS ID #966012, VJ Evans, Glasshouse Realty Group. DABR MLS
- $250,0003 bd2 ba1.2k sqft8032 Washington Park Dr, Dayton, OH 45459For SaleMLS ID #961316, Andrew A Nicholl, Coldwell Banker Heritage. DABR MLS
- $240,0003 bd3 ba1.1k sqft715 Broadmoor Dr, Dayton, OH 45419For SaleMLS ID #966574, Tonya Thomason, Glasshouse Realty Group. DABR MLS
