Skip main navigation
Sold for $962,500
  • $962,500

    199 Gregory Boulevard #C2, Norwalk, CT 06855

    3beds
    1,652sqft
    Condominium, Townhouse
    Built in 1973
    -- sqft lot
    $922,400 Zestimate®
    $583/sqft
    $6,089 Estimated rent

    Home value

    $922,400

    $876,000 - $969,000

    $6,089/mo

    Zestimate® history
    Loading
    Loading...

    Owner options

    List your home for rent

    $6,089/mo

    Rent Zestimate®

    Find your next renter with Zillow Rental Manager. Plus, with online applications, you can quickly screen prospective tenants – for free.

    Learn more

    $6,089/mo

    Rent Zestimate®

    Refinance and save

    $7,395/mo

    Est. payment

    Refinancing to a lower rate could help reduce your monthly payments and save thousands over the life of the loan.

    See today's rates

    $7,395/mo

    Est. payment

    Explore your selling options

    Work with a Zillow partner agent

    Leverage their expertise and Zillow's premium Showcase listings to get your home seen by more buyers.

    Get started

    List with your own agent

    Get your home in front of millions of buyers by listing it on Zillow.

    Learn how to do it

    Sell it yourself

    Take full control of how buyers see your home on Zillow by listing For Sale by Owner (FSBO).

    List your home

    What's special

    Sparkling poolHidden waterfront gemBreathtaking water viewsSerene marina viewsAbundant natural lightAttached spacious garagePrivate terrace
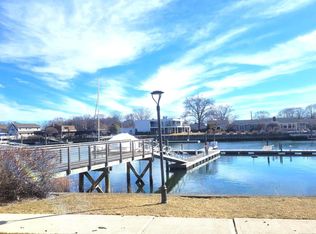
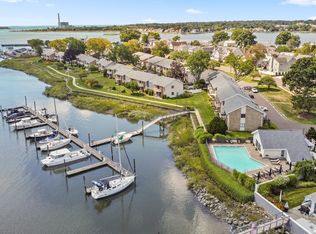
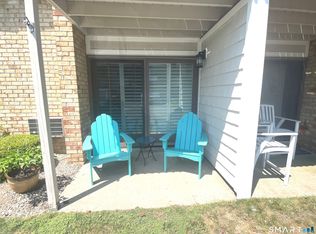
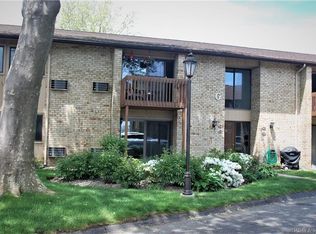
    Waterfront living at its finest! Discover an exceptional lifestyle with effortless, low-maintenance living at Dorlon Terrace, a hidden waterfront gem tucked within the East Norwalk enclave of Gregory Point. Just moments from the Shore & Country Club and surrounded by beautiful coastal homes. This meticulously maintained 2-3 bedroom, 2.5-bath townhouse delivers the spacious feel of single-family living with all the convenience of a well-managed community. From the moment you step inside, abundant natural light and breathtaking water views greet you at every turn, this condo truly says "welcome home." The open-concept living area is perfect for both relaxed daily living and seamless entertaining, effortlessly blending indoor comfort with outdoor enjoyment. Open the sliding doors from the living room to your private terrace and soak in the serene marina views-ideal for unwinding with a book, or hosting friends while enjoying the fresh sea air. The spacious primary suite is a true retreat, complete with its own private balcony overlooking the harbor and out to the Long Island Sound. A perfect spot for sunrise coffee or sunset cocktails. All bedrooms feature generous walk-in closets. Note that a previous owner expanded the primary suite; however, a straightforward restoration of the third bedroom wall with a provided estimate of just $1,500 allows easy conversion back to a true 3-bedroom layout, complete with shared balcony access & stunning water views Seller will provide a $1500 allowance. Additional highlights include an attached spacious garage that also opens to the rear yard, community clubhouse, sparkling pool and kayak rack overlooking the harbor. Recent association improvements-new roofs, siding, gutters, seawall maintenance, sidewalks, and driveways-have been completed, and the assessment for this unit has been paid in full, delivering immediate peace of mind and added value. Ideally located just minutes from the train station, Calf Pasture Beach, vibrant restaurants, and shopping, this rare offering perfectly balances coastal tranquility with everyday convenience. Enjoy the beauty and ease of waterfront living-without the upkeep. A truly special opportunity awaits. Highest/Best Offers by Wednesday 4/1 5pm.

    Zillow last checked:

    Listing updated:

    Listed by:

    Eileen Murphy (203)321-6912,

    William Pitt Sotheby's Int'l 203-655-8234

    Bought with:

    Dan Greco, RES.0822883

    William Pitt Sotheby's Int'l

    Source: Smart MLS,MLS#: 24160895MLS Logo

    Facts & features

    Interior

    Bedrooms & bathrooms
    • Bedrooms: 3
    • Bathrooms: 3
    • Full bathrooms: 2
    • 1/2 bathrooms: 1
    Primary bedroom
    • Features: Balcony/Deck, Bedroom Suite, Full Bath, Sliders, Walk-In Closet(s), Hardwood Floor
    • Level: Upper
    • Area: 216 Square Feet
    • Dimensions: 12 x 18
    Bedroom
    • Features: Walk-In Closet(s), Hardwood Floor
    • Level: Upper
    • Area: 135 Square Feet
    • Dimensions: 15 x 9
    Bedroom
    • Features: Balcony/Deck, Sliders, Walk-In Closet(s)
    • Level: Upper
    • Area: 154 Square Feet
    • Dimensions: 11 x 14
    Dining room
    • Features: Patio/Terrace, Sliders
    • Level: Main
    • Area: 135 Square Feet
    • Dimensions: 15 x 9
    Kitchen
    • Features: Bay/Bow Window, Breakfast Bar, Granite Counters, Galley, Pantry
    • Level: Main
    • Area: 112 Square Feet
    • Dimensions: 14 x 8
    Living room
    • Features: Patio/Terrace, Sliders
    • Level: Main
    • Area: 210 Square Feet
    • Dimensions: 15 x 14
    Heating
    • Baseboard, Electric
    Cooling
    • Wall Unit(s)
    Appliances
    • Included: Oven/Range, Refrigerator, Dishwasher, Washer, Dryer, Electric Water Heater
    • Laundry: Main Level
    Features
    • Open Floorplan
    • Basement: None
    • Attic: Storage,Pull Down Stairs
    • Has fireplace: No
    Interior area
    • Total structure area: 1,652
    • Total interior livable area: 1,652 sqft
    • Finished area above ground: 1,652

    Property

    Parking
    • Total spaces: 1
    • Parking features: Attached, Garage Door Opener
    • Attached garage spaces: 1
    Features
    • Stories: 2
    • Patio & porch: Terrace
    • Exterior features: Balcony
    • Has private pool: Yes
    • Pool features: In Ground
    • Has view: Yes
    • View description: Water
    • Has water view: Yes
    • Water view: Water
    • Waterfront features: Waterfront, Harbor, Beach Access, Association Required, Water Community, Access
    Lot
    • Features: Level, In Flood Zone
    Details
    • Additional structures: Pool House
    • Parcel number: 237793
    • Zoning: B

    Construction

    Type & style
    • Home type: Condo
    • Architectural style: Townhouse
    • Property subtype: Condominium, Townhouse
    Materials
    • Shingle Siding, Brick
    Condition
    • New construction: No
    • Year built: 1973

    Utilities & green energy

    • Sewer: Public Sewer
    • Water: Public

    Community & neighborhood

    Community
    • Community features: Medical Facilities, Park, Near Public Transport, Shopping/Mall
    Location
    • Region: Norwalk
    • Subdivision: East Norwalk

    HOA & financial

    HOA
    • Has HOA: Yes
    • HOA fee: $930 monthly
    • Amenities included: Clubhouse, Guest Parking, Pool, Management
    • Services included: Maintenance Grounds, Trash, Snow Removal, Pool Service, Road Maintenance, Insurance, Flood Insurance

    Price history

    DateEventPrice
    5/28/2026Pending sale$899,000-6.6%$544/sqft
    Source: Smart MLS #24160895 Report a problem
    5/27/2026Sold$962,500+7.1%$583/sqft
    Source: Smart MLS #24160895 Report a problem
    3/25/2026Listed for sale$899,000+29.4%$544/sqft
    Source: Smart MLS #24160895 Report a problem
    4/6/2006Sold$695,000+87.9%$421/sqft
    Source: Smart MLS #98270521 Report a problem
    10/12/2000Sold$369,900$224/sqft
    Source: Smart MLS #98080387 Report a problem

    Public tax history

    YearProperty taxesTax assessment
    2025$12,149 +1.6%$512,710
    2024$11,960 +19.1%$512,710 +27.1%
    2023$10,044 +14.8%$403,540
    2022$8,749 +3.7%$403,540
    2021$8,438 -11.1%$403,540
    2020$9,493 +1.1%$403,540
    2019$9,386 +6.4%$403,540 +18.3%
    2018$8,825 +3.7%$341,080 0%
    2017$8,514 +9.2%$341,090 +0%
    2015$7,794 -8.7%$341,080
    2014$8,541 -10.5%$341,080 -20.8%
    2013$9,539 +3.8%$430,850
    2012$9,190 +2.9%$430,850 +0.1%
    2011$8,929 -19.2%$430,500 -20.1%
    2010$11,045 +5.6%$538,510
    2009$10,458 +12.2%$538,510 +29.8%
    2008$9,321 +26.9%$414,820 +22.4%
    2007$7,343 $339,010

    Find assessor info on the county website

    Neighborhood: 06855

    Nearby schools

    GreatSchools rating
    Schools provided by the listing agent
    • Elementary: Marvin
    • Middle: Nathan Hale
    • High: Norwalk

    Source: Smart MLS. This data may not be complete. We recommend contacting the local school district to confirm school assignments for this home.

    Get pre-qualified for a loan
    At Zillow Home Loans, we can pre-qualify you in as little as 5 minutes with no impact to your credit score.

    An equal housing lender. NMLS #10287.

    Sell for more on Zillow
    Get a Zillow Showcase℠ listing at no additional cost and you could sell for .
    $922,400
    2% more
    +$18,448
    With Zillow Showcase(estimated)
    $940,848