Skip main navigation
Sold for $490,000
  • $490,000

    199 Gregory Boulevard #I1, Norwalk, CT 06855

    2beds
    1,150sqft
    Condominium, Townhouse
    Built in 1973
    -- sqft lot
    $595,200 Zestimate®
    $426/sqft
    $3,783 Estimated rent

    Home value

    $595,200

    $559,000 - $637,000

    $3,783/mo

    Zestimate® history
    Loading
    Loading...

    Owner options

    List your home for rent

    $3,783/mo

    Rent Zestimate®

    Find your next renter with Zillow Rental Manager. Plus, with online applications, you can quickly screen prospective tenants – for free.

    Learn more

    $3,783/mo

    Rent Zestimate®

    Refinance and save

    $3,828/mo

    Est. payment

    Refinancing to a lower rate could help reduce your monthly payments and save thousands over the life of the loan.

    See today's rates

    $3,828/mo

    Est. payment

    Explore your selling options

    Work with a Zillow partner agent

    Leverage their expertise and Zillow's premium Showcase listings to get your home seen by more buyers.

    Get started

    List with your own agent

    Get your home in front of millions of buyers by listing it on Zillow.

    Learn how to do it

    Sell it yourself

    Take full control of how buyers see your home on Zillow by listing For Sale by Owner (FSBO).

    List your home

    What's special

    Waterfront complexSea wallGarden areaWaterfront dining walkPlenty of visitor parkingDog parkQuartz counters
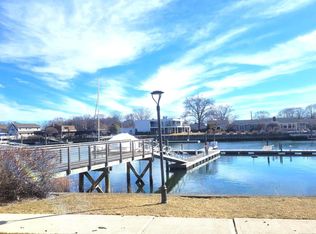
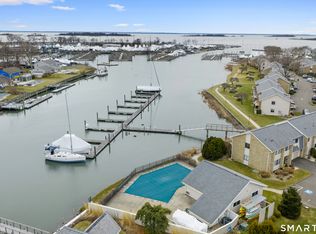
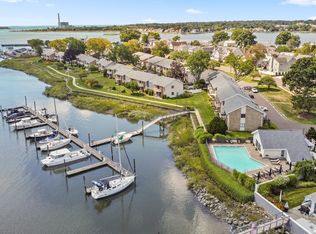
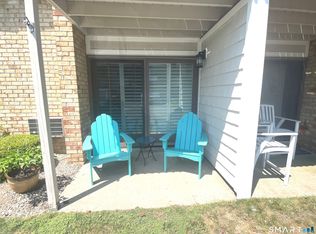
    2 BR, 1.5 B Townhouse style condo in sought after waterfront complex of Dorlon Terrace, located in East Norwalk beach area on the Gregory Point peninsula. Enter Foyer and open 1st floor plan, Living Room/Dining room combo w/sliders to patio/garden area. Parquet flooring in LR & DR. Eat-in-Kitchen w/quartz counters, stainless appliances & new microwave - half bath & laundry complete the 1st fl. Up to 2nd lvl: Beautiful updates & trim details - raised panels on staircase/6 panel doors, custom built-ins under stairs & closets. Recessed lighting throughout. New wall to wall carpeting on 2nd floor. Some water views. 1 reserved parking space #48 and plenty of visitor parking. Stroll along the waterfront promenade to the club/pool house available to rent for get togethers or take a dip in the in-ground waterfront heated pool . If you're a boater, Dorlon has a private Marina perfectly located in protected Charles Creek with slips available for rent or sale. A stones throw to the Cove Marina gas dock, Norwalk Islands and waterfront dining Walk/bike to all E Norwalk amenities, Train Station(s), Restaurants, Farm to Table Market, Wine Basket, Restaurants, Ice Cream Shop, Copps Island Oysters, Pickleball courts, Shorehaven Golf, Shore & Country Club, Dog Park, SoNo restaurants, nightlife, Maritime Museum & Aquarium, SoNo Collection Mall. Commuter's delight located only 55 mi. north of NYC. Minutes to I-95/Merritt Pwy. See Addendum for add'l remarks/info. Reserved parking spot #48 for this unit. Flood insurance included in HOA monthly fee. NOTE: Assessment for Capital improvement project (CIP) completed in 2020-2021 included new roof, siding, leaders & gutters, sidewalks, parking lot paving, sea wall & pool house upgrades, landscaping & in-ground sprinkler system. Assessment payoff appx. $21,000 or continue monthly payments to 2035. 2 pets allowed - dog or cat. Restriction: Dog no larger than 20" from shoulder to floor.

    Zillow last checked:

    Listing updated:

    Listed by:

    Linda A. Cappello 203-515-0277,

    Cappello Realty 203-604-9595

    Bought with:

    Denise Napoleone, RES.0772307

    William Raveis Real Estate

    Source: Smart MLS,MLS#: 24002632MLS Logo

    Facts & features

    Interior

    Bedrooms & bathrooms
    • Bedrooms: 2
    • Bathrooms: 2
    • Full bathrooms: 1
    • 1/2 bathrooms: 1
    Primary bedroom
    • Features: Built-in Features, Cedar Closet(s), Wall/Wall Carpet
    • Level: Upper
    Bedroom
    • Features: Wall/Wall Carpet
    • Level: Upper
    Bathroom
    • Features: Tile Floor
    • Level: Main
    Bathroom
    • Features: Full Bath, Tub w/Shower, Tile Floor
    • Level: Upper
    Dining room
    • Features: Combination Liv/Din Rm, Sliders, Parquet Floor
    • Level: Main
    Kitchen
    • Features: Quartz Counters, Tile Floor
    • Level: Main
    Living room
    • Features: Built-in Features, Combination Liv/Din Rm, Patio/Terrace, Sliders, Parquet Floor
    • Level: Main
    Heating
    • Baseboard, Electric
    Cooling
    • Wall Unit(s)
    Appliances
    • Included: Electric Range, Microwave, Refrigerator, Dishwasher, Washer, Dryer, Electric Water Heater, Water Heater
    • Laundry: Main Level
    Features
    • Open Floorplan, Entrance Foyer
    • Doors: Storm Door(s)
    • Basement: None
    • Attic: Storage,Floored,Pull Down Stairs
    • Has fireplace: No
    • Common walls with other units/homes: End Unit
    Interior area
    • Total structure area: 1,150
    • Total interior livable area: 1,150 sqft
    • Finished area above ground: 1,150
    • Finished area below ground: 0

    Property

    Parking
    • Total spaces: 1
    • Parking features: None, Paved, Assigned, Driveway
    • Has uncovered spaces: Yes
    Features
    • Stories: 2
    • Patio & porch: Patio
    • Exterior features: Balcony, Sidewalk, Rain Gutters, Garden, Lighting, Underground Sprinkler
    • Has private pool: Yes
    • Pool features: Heated, Concrete, Fenced, In Ground
    • Has view: Yes
    • View description: Water
    • Has water view: Yes
    • Water view: Water
    Lot
    • Features: Level, In Flood Zone
    Details
    • Additional structures: Pool House
    • Parcel number: 1789663
    • Zoning: D

    Construction

    Type & style
    • Home type: Condo
    • Architectural style: Townhouse
    • Property subtype: Condominium, Townhouse
    • Attached to another structure: Yes
    Materials
    • Brick
    Condition
    • New construction: No
    • Year built: 1973

    Utilities & green energy

    • Sewer: Public Sewer
    • Water: Public
    Green energy
    • Energy efficient items: Ridge Vents, Doors

    Community & HOA

    Community
    • Features: Golf, Health Club, Library, Medical Facilities, Park, Near Public Transport, Shopping/Mall
    • Subdivision: East Norwalk
    HOA
    • Has HOA: Yes
    • Amenities included: Clubhouse, Guest Parking, Pool, Management
    • Services included: Maintenance Grounds, Trash, Snow Removal, Water, Sewer, Pool Service, Flood Insurance
    • HOA fee: $492 monthly
    Location
    • Region: Norwalk

    Financial & listing details

    • Price per square foot: $426/sqft
    • Tax assessed value: $255,770
    • Annual tax amount: $6,762
    • Date on market: 6/1/2024

    Price history

    DateEventPrice
    5/31/2024Sold$490,000-1.9%$426/sqft
    Source: Smart MLS #24002632 Report a problem
    5/29/2024Pending sale$499,500$434/sqft
    Source: Smart MLS #24002632 Report a problem
    5/8/2024Price change$499,500-3.9%$434/sqft
    Source: Smart MLS #24002632 Report a problem
    4/7/2024Price change$520,000-5.5%$452/sqft
    Source: Smart MLS #24002632 Report a problem
    3/23/2024Listed for sale$550,000+93%$478/sqft
    Source: Smart MLS #24002632 Report a problem
    6/6/2013Sold$285,000+11.8%$248/sqft
    Source: Smart MLS #99018693 Report a problem
    9/9/2002Sold$255,000$222/sqft
    Source: Smart MLS #98133726 Report a problem

    Public tax history

    YearProperty taxesTax assessment
    2025$7,645 +1.6%$322,640
    2024$7,527 +18.2%$322,640 +26.1%
    2023$6,366 +14.8%$255,770
    2022$5,545 +3.7%$255,770
    2021$5,348 -11.1%$255,770
    2020$6,017 +1.1%$255,770
    2019$5,949 +14.6%$255,770 +27.5%
    2018$5,191 +3.7%$200,650
    2017$5,008 +9.2%$200,650
    2015$4,585 -8.7%$200,650
    2014$5,024 -7.4%$200,650 -18.1%
    2013$5,425 +3.8%$245,070
    2012$5,228 +3%$245,070 +0.1%
    2011$5,077 +1.1%$244,790
    2010$5,021 +5.6%$244,790
    2009$4,754 +8%$244,790 +25%
    2008$4,401 +8.9%$195,860 +5%
    2007$4,042 $186,620
    Find assessor info on the county website

    Neighborhood: 06855

    Nearby schools

    GreatSchools rating
    Schools provided by the listing agent
    • Elementary: Marvin
    • Middle: Nathan Hale
    • High: Norwalk

    Source: Smart MLS. This data may not be complete. We recommend contacting the local school district to confirm school assignments for this home.

    Get pre-qualified for a loan
    At Zillow Home Loans, we can pre-qualify you in as little as 5 minutes with no impact to your credit score.

    An equal housing lender. NMLS #10287.

    Sell for more on Zillow
    Get a Zillow Showcase℠ listing at no additional cost and you could sell for .
    $595,200
    2% more
    +$11,904
    With Zillow Showcase(estimated)
    $607,104