Skip main navigation
Sold for $485,000
  • $485,000

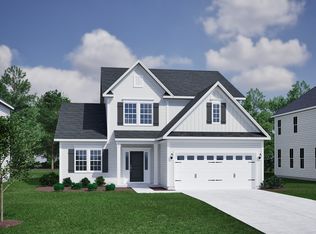
    199 N Maple Walk Dr #222, Garner, NC 27529

    4beds
    2,852sqft
    Single Family Residence, Residential
    Built in 2025
    8,712 Square Feet Lot
    $484,000 Zestimate®
    $170/sqft
    $2,894 Estimated rent

    Home value

    $484,000

    $455,000 - $513,000

    $2,894/mo

    Zestimate® history
    Loading
    Loading...

    Owner options

    List your home for rent

    $2,894/mo

    Rent Zestimate®

    Find your next renter with Zillow Rental Manager. Plus, with online applications, you can quickly screen prospective tenants – for free.

    Learn more

    $2,894/mo

    Rent Zestimate®

    Refinance and save

    $3,075/mo

    Est. payment

    Refinancing to a lower rate could help reduce your monthly payments and save thousands over the life of the loan.

    See today's rates

    $3,075/mo

    Est. payment

    Explore your selling options

    Work with a Zillow partner agent

    Leverage their expertise and Zillow's premium Showcase listings to get your home seen by more buyers.

    Get started

    List with your own agent

    Get your home in front of millions of buyers by listing it on Zillow.

    Learn how to do it

    Sell it yourself

    Take full control of how buyers see your home on Zillow by listing For Sale by Owner (FSBO).

    List your home

    What's special

    Versatile open loft areaStunning coffered ceilingTray ceilingLuxurious five-foot walk-in showerSpacious home officeLarge islandWell-appointed kitchen
    Ask about our special financing with approved lender and attorney at 2.99 first year 3.99 2nd year and 4.99 the rest of the 30 year loan Conventional Loan! Welcome to your dream home less than 7 minutes from the White Oak Shopping Center. This impressive four-bedroom, 3.5-bathroom residence perfectly blends elegance and practicality. Enter the spacious home office through beautiful French doors—ideal for remote work, allowing for privacy and natural light. Imagine hosting festive gatherings in the generously sized dining room, featuring a stunning coffered ceiling, which seamlessly connects to an expansive family room (18' x 15') for easy entertaining. Culinary enthusiasts will love the well-appointed kitchen, complete with a large island, corner pantry, and ample counter space—perfect for cooking and hosting! Upstairs, the massive primary bedroom serves as a serene retreat, showcasing a tray ceiling, a luxurious five-foot walk-in shower, dual vanities, and two spacious walk-in closets for all your storage needs. Don't forget the versatile open loft area at the top of the stairs, perfect for a movie room or game room. Additional features include three more bedrooms, two full bathrooms, and a convenient laundry room. This remarkable home awaits you—don't miss your chance to make it yours!

    Zillow last checked:

    Listing updated:

    Listed by:

    Cleresa Keller 919-714-1125,

    Clayton Properties Group INC,

    David Poore,

    Clayton Properties Group INC

    Bought with:

    Danielle Weeks, 291962

    NextHome Turn Key Realty

    Source: Doorify MLS,MLS#: 10109675MLS Logo

    Facts & features

    Interior

    Bedrooms & bathrooms
    • Bedrooms: 4
    • Bathrooms: 4
    • Full bathrooms: 3
    • 1/2 bathrooms: 1
    Heating
    • Electric, Heat Pump, Zoned
    Cooling
    • Electric, Heat Pump, Zoned
    Appliances
    • Included: Dishwasher, Disposal, Electric Water Heater, Gas Cooktop, Microwave, Oven
    • Laundry: Laundry Room, Upper Level
    Features
    • Coffered Ceiling(s), Double Vanity, Eat-in Kitchen, Entrance Foyer, High Ceilings, Kitchen Island, Pantry, Quartz Counters, Separate Shower, Smooth Ceilings, Tray Ceiling(s), Walk-In Closet(s), Walk-In Shower, Water Closet
    • Flooring: Carpet, Vinyl, Tile, Wood
    • Has fireplace: No
    • Common walls with other units/homes: No Common Walls
    Interior area
    • Total structure area: 2,852
    • Total interior livable area: 2,852 sqft
    • Finished area above ground: 2,852
    • Finished area below ground: 0

    Property

    Parking
    • Total spaces: 4
    • Parking features: Attached, Concrete, Driveway, Garage, Garage Door Opener, Garage Faces Front
    • Attached garage spaces: 2
    • Uncovered spaces: 2
    Features
    • Levels: Two
    • Stories: 2
    • Exterior features: Rain Gutters
    • Pool features: Community
    • Has view: Yes
    Lot
    • Size: 8,712 Square Feet
    Details
    • Parcel number: Cornwallis Landing Homesite 222
    • Special conditions: Standard

    Construction

    Type & style
    • Home type: SingleFamily
    • Architectural style: Craftsman
    • Property subtype: Single Family Residence, Residential
    Materials
    • Vinyl Siding
    • Foundation: Slab
    • Roof: Shingle
    Condition
    • New construction: Yes
    • Year built: 2025
    • Major remodel year: 2025

    Utilities & green energy

    • Sewer: Public Sewer
    • Water: Public
    • Utilities for property: Cable Available

    Community & HOA

    Community
    • Features: Pool, Sidewalks, Street Lights
    • Subdivision: Cornwallis Landing
    HOA
    • Has HOA: Yes
    • Amenities included: Pool, Trail(s)
    • Services included: Maintenance Grounds
    • HOA fee: $240 quarterly
    Location
    • Region: Garner

    Financial & listing details

    • Price per square foot: $170/sqft
    • Date on market: 7/16/2025

    Price history

    DateEventPrice
    11/6/2025Sold$485,000-2%$170/sqft
    Source: Doorify MLS #10109675 Report a problem
    9/24/2025Pending sale$495,000$174/sqft
    Source: Doorify MLS #10109675 Report a problem
    9/18/2025Price change$495,000-1%$174/sqft
    Source: Doorify MLS #10109675 Report a problem
    9/5/2025Price change$500,000-3.7%$175/sqft
    Source: Doorify MLS #10109675 Report a problem
    8/22/2025Price change$519,000-1.4%$182/sqft
    Source: Doorify MLS #10109675 Report a problem
    8/20/2025Listed for sale$526,138$184/sqft
    Source: Doorify MLS #10109675 Report a problem
    7/23/2025Pending sale$526,138$184/sqft
    Source: Doorify MLS #10109675 Report a problem
    7/16/2025Listed for sale$526,138$184/sqft
    Source: Doorify MLS #10109675 Report a problem

    Public tax history

    Tax history is unavailable.

    Neighborhood: 27529

    Nearby schools

    GreatSchools rating
    Schools provided by the listing agent
    • Elementary: Johnston - West Clayton Elementary
    • Middle: Johnston - Cleveland
    • High: Johnston - Clayton

    Source: Doorify MLS. This data may not be complete. We recommend contacting the local school district to confirm school assignments for this home.

    Get a cash offer in 3 minutes
    Find out how much your home could sell for in as little as 3 minutes with a no-obligation cash offer.
    Estimated market value
    $484,000
    Get a cash offer in 3 minutes
    Find out how much your home could sell for in as little as 3 minutes with a no-obligation cash offer.
    Estimated market value
    $484,000