Step into timeless elegance with this 1914 Old Style gem, a seamless blend of old-world charm and modern luxury boasting 3297 square feet plus a 420 square foot finished walk-out basement. Notably selected as a filming location for the HBOMax series "The Girls On The Bus," this remarkable residence offers an unparalleled setting for both entertainment and relaxation.
As you enter, a welcoming ambiance beckons you to indulge in the art of entertaining. Adorned with gleaming white oak hardwood floors, oversized windows and lovely natural light, the gracious living space sets the stage for unforgettable gatherings. The kitchen is equipped with top-of-the-line appliances and custom cabinetry, overlooking the tranquil river views that grace you from almost every room. Step out onto the tree-house-like deck off the sunroom, where the spectacle of sunrise and sunset awaits, offering moments of serenity and awe. The second level has 5 bedrooms, one being used as an office and a gaming room, plus 2 full bathrooms.
The primary bedroom is en-suite with a custom-built separate dressing room. Venture to the third floor, where a room/bedroom, office, and full bathroom await, offering versatility and space for your ever-evolving lifestyle. Outside, the .29-acre lot unfolds as a haven of relaxation and recreation, featuring a fenced-in dog run or herb/planting garden, above-ground pool, and a meticulously landscaped screen of skip laurels. Indulge in wellness and rejuvenation within the confines of your own home, courtesy of the Sunlighten infrared sauna and exercise room, creating a private oasis where tranquility reigns supreme.
Conveniently located with equal proximity to the charming villages of Hastings and downtown Dobbs, this residence offers easy access to the scenic hiking and biking trails of the Croton Aqueduct, as well as an array of dining and shopping destinations. If you're looking for the best in public school education, Dobbs Ferry is one of the first High Schools in Westchester to offer the challenging and prestigious International Baccalaureate Diploma program. And two blocks away is the private Masters School.
Enjoy a 38-minute train ride into Grand Central Station or a 20-minute car ride into Manhattan. The allure of urban convenience is within reach, allowing you to embrace the best of both worlds with effortless ease. Additional Information: Amenities:Dressing Area,Pedestal Sink,Stall Shower,Storage,ParkingFeatures:1 Car Detached,
Sold for $2,007,500
$2,007,500
199 Palisade Avenue, Dobbs Ferry, NY 10522
5beds
3,297sqft
Single Family Residence, Residential
Built in 1914
0.29 Acres Lot
$2,322,000 Zestimate®
$609/sqft
$7,962 Estimated rent
Home value
$2,322,000
$2.14M - $2.55M
$7,962/mo
Zestimate® history
Owner options
List your home for rent
$7,962/mo
Rent Zestimate®
Find your next renter with Zillow Rental Manager. Plus, with online applications, you can quickly screen prospective tenants – for free.
$7,962/mo
Rent Zestimate®
Refinance and save
$13,559/mo
Est. payment
Refinancing to a lower rate could help reduce your monthly payments and save thousands over the life of the loan.
$13,559/mo
Est. payment
Explore your selling options
Work with a Zillow partner agent
Leverage their expertise and Zillow's premium Showcase listings to get your home seen by more buyers.
Get startedList with your own agent
Get your home in front of millions of buyers by listing it on Zillow.
Learn how to do itSell it yourself
Take full control of how buyers see your home on Zillow by listing For Sale by Owner (FSBO).
List your homeWhat's special
Oversized windowsLovely natural lightPrivate oasisGrand central stationPrivate masters schoolExercise roomPublic school education
Zillow last checked:
Listing updated:
Listed by:
Carl Ed Hardesty 917-749-9071,
Compass Greater NY, LLC 914-327-2777
Bought with:
Eric Bernstein, 40BE0944186
Compass Greater NY, LLC
Source: OneKey® MLS as distributed by MLS GRID,MLS#: H6301550
Facts & features
Interior
Bedrooms & bathrooms
- Bedrooms: 5
- Bathrooms: 5
- Full bathrooms: 3
- 1/2 bathrooms: 2
Other
- Description: Storage room w infrared sauna, boiler room, gym, recreation area, walkout
- Level: Lower
Other
- Description: Porch, foyer, living room w wbfp, dining room, sunroom, deck, butler's pantry, powder room, kitchen, deck
- Level: First
Other
- Description: hallway, bedroom, bedroom, primary bedroom en-suite, walk-in dressing room, bedroom/office, bedroom, full bathroom
- Level: Second
Other
- Description: Bedroom, full bath, office/room, attic
- Level: Third
Heating
- Baseboard, ENERGY STAR Qualified Equipment, Hot Water, Radiant
Cooling
- Ductless
Appliances
- Included: Cooktop, Dishwasher, Dryer, ENERGY STAR Qualified Appliances, Microwave, Refrigerator, Stainless Steel Appliance(s), Indirect Water Heater
Features
- Entrance Foyer, Formal Dining, High Speed Internet, Primary Bathroom, Pantry, Walk Through Kitchen
- Flooring: Hardwood
- Doors: ENERGY STAR Qualified Doors
- Windows: Blinds, ENERGY STAR Qualified Windows, New Windows, Oversized Windows
- Basement: Finished,Full,Walk-Out Access
- Attic: Finished,Full
- Number of fireplaces: 1
Interior area
- Total structure area: 3,297
- Total interior livable area: 3,297 sqft
Property
Parking
- Total spaces: 1
- Parking features: Detached, Driveway
- Has uncovered spaces: Yes
Features
- Levels: Three Or More
- Stories: 3
- Patio & porch: Deck, Patio, Porch
- Exterior features: Gas Grill, Mailbox
- Pool features: Above Ground
- Fencing: Fenced
- Has view: Yes
- View description: River
- Has water view: Yes
- Water view: River
- Waterfront features: River Access
Lot
- Size: 0.29 Acres
- Features: Near Public Transit, Near School, Near Shops, Views
Details
- Parcel number: 2603003160001390000005
Construction
Type & style
- Home type: SingleFamily
- Property subtype: Single Family Residence, Residential
Materials
- Stone, Wood Siding
Condition
- Year built: 1914
Utilities & green energy
- Sewer: Public Sewer
- Water: Private
- Utilities for property: Trash Collection Public
Community & HOA
Community
- Features: Park
- Security: Security System
- Subdivision: Riverview Manor
HOA
- Has HOA: No
- Amenities included: Park, Sauna
Location
- Region: Dobbs Ferry
Financial & listing details
- Price per square foot: $609/sqft
- Tax assessed value: $1,238,900
- Annual tax amount: $35,831
- Date on market: 4/26/2024
- Listing agreement: Exclusive Right To Sell
- Inclusions: Door Hardware, Fireplace Equip, Second Refrigerator
- Exclusions: Chandelier(s)
Price history
| Date | Event | Price |
|---|---|---|
| 8/5/2024 | Sold | $2,007,500+18.1%$609/sqft |
Source:  OneKey® MLS as distributed by MLS GRID #H6301550 Report a problem OneKey® MLS as distributed by MLS GRID #H6301550 Report a problem | ||
| 5/8/2024 | Pending sale | $1,700,000$516/sqft |
Source: OneKey® MLS as distributed by MLS GRID #H6301550 Report a problem | ||
| 4/26/2024 | Listed for sale | $1,700,000$516/sqft |
Source: OneKey® MLS as distributed by MLS GRID #H6301550 Report a problem | ||
Public tax history
| Year | Property taxes | Tax assessment |
|---|---|---|
| 2025 | -- | $1,879,900 +32.3% |
| 2024 | -- | $1,420,500 +14.7% |
| 2023 | -- | $1,238,900 +4.5% |
| 2022 | -- | $1,185,000 +3% |
| 2021 | -- | $1,150,000 +24.2% |
| 2020 | -- | $926,000 |
| 2019 | -- | $926,000 +2.9% |
| 2018 | -- | $900,000 -15.6% |
| 2017 | -- | $1,066,000 -11.5% |
| 2016 | -- | $1,204,200 +5675.5% |
| 2015 | $15,048 | $20,850 |
| 2014 | $15,048 | $20,850 |
| 2013 | $15,048 | $20,850 |
| 2012 | -- | $20,850 |
| 2011 | -- | $20,850 |
| 2010 | -- | $20,850 |
| 2009 | -- | $20,850 |
| 2008 | -- | $20,850 |
| 2007 | -- | $20,850 |
| 2006 | -- | $20,850 |
| 2005 | -- | $20,850 |
| 2004 | -- | $20,850 |
| 2003 | -- | $20,850 |
| 2002 | -- | $20,850 |
| 2001 | -- | $20,850 |
| 2000 | -- | $20,850 |
| 1999 | -- | $20,850 |
Find assessor info on the county website
Neighborhood: 10522
Nearby homes
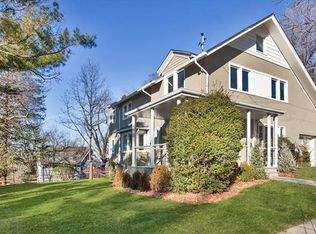
- $2,030,7004 bd3 ba2.8k sqft189 Palisade Ave, Dobbs Ferry, NY 10522Off Market
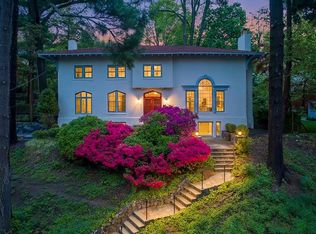
- $2,201,9234 bd4 ba3.2k sqft30 Southlawn Ave, Dobbs Ferry, NY 10522Sold
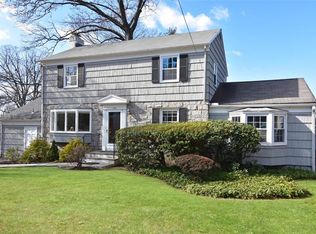
- $1,519,7004 bd3 ba2k sqft205 Palisade Ave, Dobbs Ferry, NY 10522Off Market
- $800-- bd-- ba-- sqftPalisade Ave, Dobbs ferry, NY 10522Off Market
- $2,258,700-- bd3 ba2.9k sqft22 Southlawn Ave, Dobbs Ferry, NY 10522Off Market
- $2,103,800-- bd2 ba2.7k sqft200 Palisade Ave, Dobbs Ferry, NY 10522Off Market
- $1,575,200-- bd3 ba1.8k sqft204 Palisade Ave, Dobbs Ferry, NY 10522Off Market
- $1,529,9004 bd3 ba1.9k sqft177 Palisade Ave, Dobbs Ferry, NY 10522Off Market
Nearby schools
GreatSchools rating
- 9/10Springhurst Elementary SchoolGrades: K-5Distance: 0.7 mi
- 8/10Dobbs Ferry Middle SchoolGrades: 6-8Distance: 1 mi
- 9/10Dobbs Ferry High SchoolGrades: 9-12Distance: 1 mi
Schools provided by the listing agent
- Elementary: Springhurst Elementary School
- Middle: Dobbs Ferry Middle School
- High: Dobbs Ferry High School
Source: OneKey® MLS as distributed by MLS GRID. This data may not be complete. We recommend contacting the local school district to confirm school assignments for this home.
Get a cash offer in 3 minutes
Find out how much your home could sell for in as little as 3 minutes with a no-obligation cash offer.
Estimated market value
$2,322,000
Get a cash offer in 3 minutes
Find out how much your home could sell for in as little as 3 minutes with a no-obligation cash offer.
Estimated market value
$2,322,000
- New York
- Westchester County
- Dobbs Ferry
- 10522
- 199 Palisade Avenue
Nearby cities
Nearby zip codes
Other Dobbs Ferry Topics
