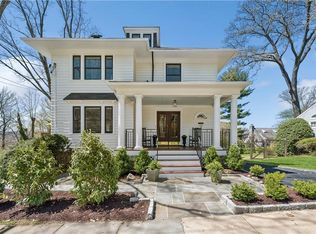
30 Southlawn will take your breath away! Set in the heart of Dobbs Ferry’s Riverview Manor, only a block from the scenic Aqueduct Trail, this magnificent renovated home is unique in its striking and spacious interior, showcasing a gorgeous seasonal Hudson panorama, as well as its uncommonly large and versatile level back yard. Built in 1912, this architect-designed Spanish style gem has a rich history. The full width of the main level is dramatically revealed as you enter, outstanding for its feeling of vastness, while its well-maintained period details bestow an unusual sense of grandeur. A spectacular double-height living room is distinguished by a wood-burning fireplace with carved limestone mantel, rich hardwood craftmanship on the walls and ceiling, and a special upper balcony with ornamental balusters that overlooks it all. Tall windows on the western wall celebrate the view and the river’s iridescent sunsets. Flow directly into a more intimate family room with built-in bookshelves and triangular-arched window cleverly integrated into the wall’s molding pattern. A gracious dining room with vintage wood built-ins opens onto a year-round sunporch with terracotta floor and French door access to the backyard. Fully modernized, a deluxe eat-in kitchen is a chef’s dream: high-end Jenn-Air stainless appliances, 3-seat peninsula, Caesarstone counters, farmhouse sink, tons of storage, and walk-thru pantry. A second prep sink and second dishwasher sit below a trio of original stained-glass windows, with direct door access to a fabulous yard that includes a bluestone patio and barbecue area, sprawling level lawn and a private raised dining terrace. Up sunlit stairs, find 4 distinct bedrooms, including one with access to the living room balcony - perfect for curling up with a book - and a primary featuring large leaded glass casement windows with an amazing view down into the stunning living room. Two renovated hall baths, home office and cedar closet complete the level. In the home’s lower level (an additional estimated 1350 sf) discover a plush billiard room featuring the home’s 2nd wood-burning fireplace with limestone surround. (Don’t miss the closet where vestiges of an old speakeasy can be found.) This distinctive home combines beauty, comfort, and close proximity to the Old Croton Aqueduct, award-winning schools (with celebrated IB program), MetroNorth train, and 2 vibrant historic villages.
Sold for $2,201,923
$2,201,923
30 Southlawn Avenue, Dobbs Ferry, NY 10522
4beds
3,220sqft
Single Family Residence, Residential
Built in 1912
0.29 Acres Lot
$2,210,900 Zestimate®
$684/sqft
$7,213 Estimated rent
Home value
$2,210,900
$2.01M - $2.43M
$7,213/mo
Zestimate® history
Owner options
List your home for rent
$7,213/mo
Rent Zestimate®
Find your next renter with Zillow Rental Manager. Plus, with online applications, you can quickly screen prospective tenants – for free.
$7,213/mo
Rent Zestimate®
Refinance and save
$14,670/mo
Est. payment
Refinancing to a lower rate could help reduce your monthly payments and save thousands over the life of the loan.
$14,670/mo
Est. payment
Explore your selling options
Work with a Zillow partner agent
Leverage their expertise and Zillow's premium Showcase listings to get your home seen by more buyers.
Get startedList with your own agent
Get your home in front of millions of buyers by listing it on Zillow.
Learn how to do itSell it yourself
Take full control of how buyers see your home on Zillow by listing For Sale by Owner (FSBO).
List your homeWhat's special
Private raised dining terraceWell-maintained period detailsStriking and spacious interiorMagnificent renovated homeHome officeSprawling level lawnGorgeous seasonal hudson panorama
Zillow last checked:
Listing updated:
Listed by:
William Ford Sussman 914-420-6161,
Coldwell Banker Realty 914-693-5476
Bought with:
Jocelyn S. Cloder, 10301218040
Compass Greater NY, LLC
Source: OneKey® MLS as distributed by MLS GRID,MLS#: 966564
Facts & features
Interior
Bedrooms & bathrooms
- Bedrooms: 4
- Bathrooms: 4
- Full bathrooms: 3
- 1/2 bathrooms: 1
Other
- Description: Vestibule. Entry. Prominent 2-story living room w/seasonal views of the Hudson & Palisades, oak floors. exposed rafters, & wood-burning fireplace. Dining room w/extensive cabinetry & east-facing windows overlooking backyard. Sunroom w/terracotta floor & French doors opening onto back yard. Renovated eat-in kitchen w/ stained-glass casement windows, wide plank radiant heated floors, ample counter surfaces/cabinetry, walk-thru pantry & door to patio & yard. Breakfast area. Family room.
- Level: First
Other
- Description: Turnback staircase to level 2. Primary bedroom w/seasonal Hudson River views & interior casement windows overlooking living room. Bedroom. Bedroom. Modern bathroom w/step-in shower. Office/nursery. Modern bathroom w/marble-topped vanity & subway tile finishes. Bedroom. Door to balcony w/south-facing windows & striking architectural interior views.
- Level: Second
Other
- Description: Mudroom. Billiard room w/west-facing picture windows, recessed lighting, wood-burning fireplace & extensive built-ins. Renovated bathroom w/steam shower. Speak easy. Laundry room w/utility sink. Shop. Storage. Utility room.
- Level: Basement
Heating
- Hot Water, Natural Gas, Oil, Radiant
Cooling
- Central Air
Appliances
- Included: Cooktop, Dishwasher, Dryer, Gas Oven, Refrigerator, Stainless Steel Appliance(s), Washer, Wine Refrigerator
Features
- Beamed Ceilings, Breakfast Bar, Built-in Features, Cathedral Ceiling(s), Chandelier, Dry Bar, Eat-in Kitchen, Entrance Foyer, Formal Dining, High Ceilings, Natural Woodwork, Original Details, Recessed Lighting, Walk-In Closet(s)
- Flooring: Hardwood
- Basement: Full
- Attic: Pull Stairs
- Number of fireplaces: 2
- Fireplace features: Basement, Living Room, Wood Burning Stove
Interior area
- Total structure area: 12,632
- Total interior livable area: 3,220 sqft
Property
Parking
- Parking features: Driveway
- Has uncovered spaces: Yes
Features
- Levels: Two
- Patio & porch: Patio
- Exterior features: Speakers
Lot
- Size: 0.29 Acres
Details
- Parcel number: 2603003160001390000027
- Special conditions: None
Construction
Type & style
- Home type: SingleFamily
- Architectural style: Mediterranean
- Property subtype: Single Family Residence, Residential
Materials
- Other, Stucco
- Foundation: Other
Condition
- Year built: 1912
Utilities & green energy
- Sewer: Public Sewer
- Water: Public
- Utilities for property: Trash Collection Public
Community & HOA
HOA
- Has HOA: No
Location
- Region: Dobbs Ferry
Financial & listing details
- Price per square foot: $684/sqft
- Tax assessed value: $1,668,300
- Annual tax amount: $47,075
- Date on market: 3/17/2026
- Cumulative days on market: 14 days
- Listing agreement: Exclusive Right To Sell
- Inclusions: Wall Air Conditioner, Alarm System, Attic Fan, Built-in Shelves, 5 Ceiling Fans, Chandeliers, 2 Dishwashers, 2 Disposals, Dryer, Washer, Flat Screen TV Bracket, Grill, Light Fixtures, Wall Ovens, Fridge, Shades and Blinds, Storm Windows, Whirlpool Tub,
- Exclusions: Microwave, Second Refrigerator, Wine Cooler
Price history
| Date | Event | Price |
|---|---|---|
| 7/2/2026 | Sold | $2,201,923+7.5%$684/sqft |
Source:  OneKey® MLS as distributed by MLS GRID #966564 Report a problem OneKey® MLS as distributed by MLS GRID #966564 Report a problem | ||
| 3/31/2026 | Pending sale | $2,049,000$636/sqft |
Source: OneKey® MLS as distributed by MLS GRID #966564 Report a problem | ||
| 3/17/2026 | Listed for sale | $2,049,000+146.9%$636/sqft |
Source: OneKey® MLS as distributed by MLS GRID #966564 Report a problem | ||
| 6/6/2001 | Sold | $830,000$258/sqft |
Source: Agent Provided Report a problem | ||
Public tax history
| Year | Property taxes | Tax assessment |
|---|---|---|
| 2025 | -- | $1,668,300 +7% |
| 2024 | -- | $1,559,100 +8.1% |
| 2023 | -- | $1,442,500 +4.5% |
| 2022 | -- | $1,379,800 +10% |
| 2021 | -- | $1,254,300 +0.9% |
| 2020 | -- | $1,243,000 |
| 2019 | -- | $1,243,000 +2.9% |
| 2018 | -- | $1,208,100 |
| 2017 | -- | $1,208,100 +4% |
| 2016 | -- | $1,161,700 +5040.3% |
| 2015 | $16,482 | $22,600 |
| 2014 | $16,482 | $22,600 |
| 2013 | $16,482 | $22,600 |
| 2012 | -- | $22,600 |
| 2011 | -- | $22,600 |
| 2010 | -- | $22,600 |
| 2009 | -- | $22,600 |
| 2008 | -- | $22,600 |
| 2007 | -- | $22,600 |
| 2006 | -- | $22,600 |
| 2005 | -- | $22,600 |
| 2004 | -- | $22,600 |
| 2003 | -- | $22,600 |
| 2002 | -- | $22,600 +2% |
| 2001 | -- | $22,150 |
| 2000 | -- | $22,150 |
| 1999 | -- | $22,150 |
Find assessor info on the county website
Neighborhood: 10522
Nearby homes
- $2,286,700-- bd3 ba2.9k sqft22 Southlawn Ave, Dobbs Ferry, NY 10522Off Market
- $40,0005 bd5 ba3.2k sqft199 Palisade Ave, Dobbs Ferry, NY 10522Sold
- $800-- bd-- ba-- sqftPalisade Ave, Dobbs ferry, NY 10522Off Market
- $1,708,000-- bd3 ba2.6k sqft42 Southlawn Ave, Dobbs Ferry, NY 10522Off Market
- $3,100-- bd-- ba-- sqft42 Southlawn Ave, Dobbs ferry, NY 10522Off Market
- $5,300-- bd-- ba-- sqft42 Southlawn Ave, Dobbs ferry, NY 10522Off Market
- $1,207,200-- bd-- ba-- sqft42 Southlawn Ave, Dobbs ferry, NY 10522Off Market
- $1,556,6004 bd3 ba2k sqft205 Palisade Ave, Dobbs Ferry, NY 10522Off Market
Nearby schools
GreatSchools rating
- 9/10Springhurst Elementary SchoolGrades: K-5Distance: 0.8 mi
- 8/10Dobbs Ferry Middle SchoolGrades: 6-8Distance: 1 mi
- 9/10Dobbs Ferry High SchoolGrades: 9-12Distance: 1 mi
Schools provided by the listing agent
- Elementary: Springhurst Elementary School
- Middle: Dobbs Ferry Middle School
- High: Dobbs Ferry High School
Source: OneKey® MLS as distributed by MLS GRID. This data may not be complete. We recommend contacting the local school district to confirm school assignments for this home.
Get a cash offer in 3 minutes
Find out how much your home could sell for in as little as 3 minutes with a no-obligation cash offer.
Estimated market value
$2,210,900
Get a cash offer in 3 minutes
Find out how much your home could sell for in as little as 3 minutes with a no-obligation cash offer.
Estimated market value
$2,210,900
- New York
- Westchester County
- Dobbs Ferry
- 10522
- 30 Southlawn Avenue
Nearby cities
Nearby zip codes
Other Dobbs Ferry Topics
