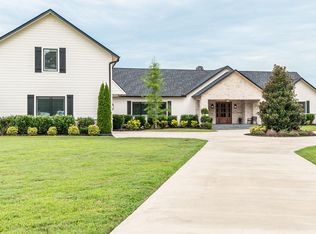
Built as the builder’s personal residence, this is a home where the difference is in the details. The craftsmanship, thoughtful design and quality throughout set it apart from anything cookie-cutter. Every space feels intentional, comfortable and made to be enjoyed.
The kitchen may honestly be one of the most beautiful I’ve ever seen. It’s a true centerpiece of the home, equally suited for everyday living, large gatherings and long evenings spent around the table.
Outside, the property feels like a private resort. The magazine-worthy pool is beautifully designed and made even more memorable by its dramatic fire feature. It’s the kind of outdoor space that makes staying home feel like a getaway.
For horse lovers, the property offers two barns, a dedicated tack room and the space needed to truly enjoy an equestrian lifestyle. Whether your vision includes horses, hobby farming or simply having room to breathe, this property gives you options that are increasingly hard to find.
Beautifully built, incredibly inviting and designed for both comfort and unforgettable entertaining, this is much more than a home. It’s a lifestyle property that feels special the moment you arrive.
Under contract - showing
$1,500,000
199 Porters Way, Smithville, TN 37166
4beds
4,209sqft
Single Family Residence, Residential
Built in 2023
8.19 Acres Lot
$-- Zestimate®
$356/sqft
$-- HOA
What's special
Room to breatheMagazine-worthy poolBeautifully builtTwo barnsDedicated tack roomQuality throughoutIncredibly inviting
- 16 days
- 867
- 60
Likely to sell faster than
Zillow last checked:
Listing updated:
Listed by:
Jessica Joy Tammaro 615-788-9370,
eXp Realty 888-519-5113
Source: RealTracs MLS as distributed by MLS GRID,MLS#: 3545622
Facts & features
Interior
Bedrooms & bathrooms
- Bedrooms: 4
- Bathrooms: 4
- Full bathrooms: 3
- 1/2 bathrooms: 1
- Main level bedrooms: 4
Bedroom 1
- Features: Suite
- Level: Suite
Bedroom 2
- Features: Bath
- Level: Bath
Bedroom 3
- Features: Bath
- Level: Bath
Bedroom 4
- Features: Extra Large Closet
- Level: Extra Large Closet
Primary bathroom
- Features: Double Vanity
- Level: Double Vanity
Heating
- Central, Natural Gas
Cooling
- Ceiling Fan(s), Central Air, Wall/Window Unit(s)
Appliances
- Included: Built-In Gas Oven, Gas Oven, Oven, Built-In Gas Range, Cooktop, Gas Range, Range, Dishwasher, Disposal, Dryer, ENERGY STAR Qualified Appliances, Ice Maker, Microwave, Refrigerator, Stainless Steel Appliance(s), Washer, Smart Appliance(s)
- Laundry: Electric Dryer Hookup, Gas Dryer Hookup
Features
- Bookcases, Built-in Features, Ceiling Fan(s), Entrance Foyer, Extra Closets, High Ceilings, Open Floorplan, Pantry, Redecorated, Walk-In Closet(s), Wet Bar, High Speed Internet
- Flooring: Luxury Vinyl, Tile
- Basement: None
- Number of fireplaces: 2
- Fireplace features: Gas, Living Room, Wood Burning
Interior area
- Total structure area: 4,209
- Total interior livable area: 4,209 sqft
- Finished area above ground: 4,209
Property
Parking
- Total spaces: 3
- Parking features: Garage Door Opener, Garage Faces Side, Concrete, Driveway, Parking Pad
- Garage spaces: 3
- Has uncovered spaces: Yes
Accessibility
- Accessibility features: Accessible Doors
Features
- Levels: One
- Stories: 1
- Patio & porch: Deck, Covered, Patio, Porch
- Exterior features: Gas Grill
- Has private pool: Yes
- Pool features: In Ground
- Has spa: Yes
- Spa features: Private
- Fencing: Partial
- Has view: Yes
- View description: Valley
Lot
- Size: 8.19 Acres
- Features: Level, Views
- Topography: Level,Views
Details
- Additional structures: Barn(s), Stable(s), Storage
- Parcel number: 087 00304 000
- Special conditions: Standard
- Other equipment: Irrigation System, Satellite Dish
Construction
Type & style
- Home type: SingleFamily
- Architectural style: Contemporary
- Property subtype: Single Family Residence, Residential
Materials
- Fiber Cement, Stone
- Roof: Asphalt
Condition
- New construction: No
- Year built: 2023
Utilities & green energy
- Sewer: Septic Tank
- Water: Public
- Utilities for property: Natural Gas Available, Water Available, Cable Connected
Community & HOA
Community
- Security: Smoke Detector(s)
- Subdivision: Jeff Moore Property
HOA
- Has HOA: No
Location
- Region: Smithville
Financial & listing details
- Price per square foot: $356/sqft
- Tax assessed value: $883,900
- Annual tax amount: $5,546
- Date on market: 9/10/2026
Estimated market value
Not available
Estimated sales range
Not available
Not available
Price history
| Date | Event | Price |
|---|---|---|
| 9/14/2026 | Contingent | $1,500,000$356/sqft |
Source:  RealTracs MLS as distributed by MLS GRID #3545622 Report a problem RealTracs MLS as distributed by MLS GRID #3545622 Report a problem | ||
| 9/10/2026 | Listed for sale | $1,500,000$356/sqft |
Source: RealTracs MLS as distributed by MLS GRID #3545622 Report a problem | ||
Public tax history
| Year | Property taxes | Tax assessment |
|---|---|---|
| 2025 | $5,546 | $220,975 |
| 2024 | $5,546 +25.5% | $220,975 |
| 2023 | $4,420 +257.6% | $220,975 +209.5% |
| 2022 | $1,236 | $71,400 |
Find assessor info on the county website
Monthly payment
Est. payment
Payment breakdown
Explore the cost of this home by adjusting the details. Changes won't be saved.Climate risks
Neighborhood: 37166
Nearby schools
Schools provided by the listing agent
- Elementary: Smithville Elementary
- Middle: DeKalb Middle School
- High: De Kalb County High School
Source: RealTracs MLS as distributed by MLS GRID. This data may not be complete. We recommend contacting the local school district to confirm school assignments for this home.
Similar homes
- $1,440,0006 bd5 ba4.7k sqft200 Holmes Creek Rd, Smithville, TN 37166For Sale

 MLS ID #3260325, Rosemary Wallace. RealTracs MLS as distributed by MLS GRID
 - $1,749,5004 bd4 ba4.4k sqft1200 Pine Orchard Rd, Smithville, TN 37166For Sale

 MLS ID #246822, Heather Baker, The Real Estate Collective. UCMLS
 - $899,9004 bd4 ba3.3k sqft765 Martin Rd, Smithville, TN 37166For Sale
 MLS ID #246654, Clark Adcock, The Realty Firm - Smithville. UCMLS
 - $1,450,0004 bd3 ba5.6k sqft405 Riverwatch Trce, Sparta, TN 38583For Sale
 MLS ID #246757, Clint Conner, Conner Auctions & Real Estate. UCMLS
 - $1,169,9003 bd3 ba4.1k sqft1055 Hunters Landing Ln, Smithville, TN 37166For SaleMLS ID #3171528, Brandon Leiser. RealTracs MLS as distributed by MLS GRID
- $1,274,0003 bd4 ba4.4k sqft1005 Riverwatch Trce, Sparta, TN 38583For SaleMLS ID #243520, Peter Ferguson, True North Real Estate Services, LLC. UCMLS
- $999,9003 bd4 ba3.1k sqft4635 Coconut Ridge Rd, Smithville, TN 37166For SaleMLS ID #3312211, Kristie Driver, Broker | Partner. RealTracs MLS as distributed by MLS GRID
- $1,569,0004 bd4 ba4.2k sqft18 Admiral Ln, Rock Island, TN 38581For SaleMLS ID #3510883, Lara K. Kirby | KIRBY GROUP. RealTracs MLS as distributed by MLS GRID
- $975,0005 bd4 ba3.2k sqft255 Nadia Ln, Smithville, TN 37166For SaleMLS ID #3527122, Camille Powell. RealTracs MLS as distributed by MLS GRID
- $1,249,0004 bd6 ba4.5k sqft175 Dillon Rd, Baxter, TN 38544For SaleMLS ID #3311857, Jenna Flynn. RealTracs MLS as distributed by MLS GRID
- $999,0004 bd4 ba3.3k sqft615 Seaton Dr, Smithville, TN 37166For SaleMLS ID #3183265, Tony Luna. RealTracs MLS as distributed by MLS GRID
- $1,200,0004 bd2 ba2.7k sqft841 Todd Rd, Woodbury, TN 37190For SaleMLS ID #3545803, Robert B. Todd. RealTracs MLS as distributed by MLS GRID
- $818,0003 bd3 ba2.3k sqft150 Dakota Ln, Smithville, TN 37166For SaleMLS ID #3312599, Tammy Elkins. RealTracs MLS as distributed by MLS GRID
- $875,0003 bd4 ba3.1k sqft1171 W Hutchins Bend Rd, Sparta, TN 38583For SaleMLS ID #246034, Amber Flynn-Jared, The Real Estate Collective. UCMLS
- $874,9004 bd5 ba2.4k sqft350 Blue Moon Rdg, Smithville, TN 37166For SaleMLS ID #3171030, MITCHELL BOWMAN. RealTracs MLS as distributed by MLS GRID
- $949,9003 bd2 ba2.9k sqft259 Jim Warren Rd, McMinnville, TN 37110For SaleMLS ID #246061, Clark Adcock, The Realty Firm - Smithville. UCMLS
- $850,0004 bd5 ba4.2k sqft555 Randall Hitchcock Rd, Rock Island, TN 38581For SaleMLS ID #3526398, Joe Hafner. RealTracs MLS as distributed by MLS GRID
- $1,329,0006 bd3 ba4k sqft845 McMinnville Hwy, Sparta, TN 38583For SaleMLS ID #234924, Lisa Will-yoder, First Realty Company. UCMLS
- $1,300,0004 bd3 ba3.2k sqft139 River Oaks Dr, Sparta, TN 38583For SaleMLS ID #243801, Lisa Melton, American Way Real Estate. UCMLS
