Welcome to 199 Rio Grande Drive — a spectacular three-level mountain retreat in the heart of South Fork, Colorado that has proven itself as a high-performing short-term rental and an unforgettable place to call home. With the ability to sleep fourteen guests, a turnkey furnished interior (excluding select family keepsakes), and a track record of strong rental income, this property is as compelling an investment as it is a personal sanctuary. From the moment you arrive, this home makes a statement. A striking mixed-media exterior of stacked rock, stucco, and warm wood siding commands the landscape, and a freshly refinished rock facelift on the front elevation adds contemporary curb appeal. The approximately 0.31-acre lot offers ample parking in both the front and along the west side — a practical luxury for guests and large gatherings alike. Step inside and follow the architecture upward. The heart of the home lives on the second level, where soaring south-facing windows and glass sliding doors frame the Rio Grande River in its full, uninterrupted glory. Handsome log beams adorn the ceiling, lending an authentic mountain warmth to the open-concept living and dining areas anchored by a cozy fireplace — the perfect stage for evenings with family and friends. This main level is wrapped on three sides by both open and covered decks, creating an exceptional al fresco dining experience with sweeping river and mountain views and a natural cross breeze that makes every evening feel like a gift. The spacious primary en suite is also found on this floor, along with a guest powder room and a convenient laundry room. Ascend to the third level and discover a gracious sitting room that celebrates the craftsmanship of the home's construction while showcasing those breathtaking river panoramas once more. Two additional guest rooms and a full bath complete this level — comfortable, private, and beautifully appointed. The lower level is pure entertainment. A sun-drenched recreation room outfitted with a wet bar, television, pool table, and air hockey table delivers the ultimate game-night experience. Also on this level: a guest powder room, a spacious bedroom with a full ensuite bath, and a second sleeping area with rear patio access — ideal for guests who appreciate their own private retreat.
Active
Price cut: $21K (7/30)
$917,000
199 Rio Grande Drive, South Fork, CO 81154
4beds
3,014sqft
Modular
Built in 2002
0.31 Acres Lot
$865,600 Zestimate®
$304/sqft
$-- HOA
What's special
- 111 days
- 510
- 30
Zillow last checked:
Listing updated:
Listed by:
Aundrea Lillard C:706-622-0799,
Lillard Realty Group, LLC
Source: CREN,MLS#: 836193
Facts & features
Interior
Bedrooms & bathrooms
- Bedrooms: 4
- Bathrooms: 5
- Full bathrooms: 3
- 1/2 bathrooms: 2
Primary bedroom
- Level: Main
Dining room
- Features: Kitchen/Dining, Living Room Dining
Heating
- Fireplace(s), Radiant Floor, Forced Air
Cooling
- Ceiling Fan(s)
Appliances
- Included: Dishwasher, Dryer, Microwave, Range, Refrigerator, Washer
- Laundry: W/D Hookup
Features
- All Furnishings, Ceiling Fan(s), Wet Bar, Game Room
- Flooring: Carpet-Partial, Laminate
- Windows: Window Coverings, Double Pane Windows
- Has fireplace: Yes
- Fireplace features: Free Standing, Living Room
- Furnished: Yes
Interior area
- Total structure area: 3,014
- Total interior livable area: 3,014 sqft
- Finished area above ground: 3,014
Video & virtual tour
Property
Features
- Levels: Three Story
- Stories: 3
- Patio & porch: Covered Porch, Deck, Patio
- Exterior features: Landscaping
- Has view: Yes
- View description: Mountain(s)
- Has water view: Yes
- Water view: Stream/River
- Waterfront features: River Front
- Frontage length: 75'-100' Frontage
Lot
- Size: 0.31 Acres
- Features: Wooded
Details
- Parcel number: 2125410003
- Zoning description: Residential Single Family
Construction
Type & style
- Home type: SingleFamily
- Architectural style: Other
- Property subtype: Modular
Materials
- Wood Frame, Stone, Stucco, Wood Siding
- Foundation: Slab
- Roof: Metal
Condition
- New construction: No
- Year built: 2002
Utilities & green energy
- Sewer: Septic Tank
- Water: In-House Well
- Utilities for property: Electricity Connected, Internet, Phone - Cell Reception, Propane-Tank Leased
Community & HOA
Community
- Subdivision: Alpine Village #7
HOA
- Has HOA: No
Location
- Region: South Fork
Financial & listing details
- Price per square foot: $304/sqft
- Tax assessed value: $489,000
- Annual tax amount: $2,386
- Date on market: 6/19/2026
- Electric utility on property: Yes
- Road surface type: Gravel, Dirt
Estimated market value
$865,600
$822,000 - $909,000
$3,341/mo
Price history
| Date | Event | Price |
|---|---|---|
| 7/30/2026 | Price change | $917,000-2.2%$304/sqft |
Source:  CREN #836193 Report a problem CREN #836193 Report a problem | ||
| 6/19/2026 | Listed for sale | $938,000+113.2%$311/sqft |
Source: CREN #836193 Report a problem | ||
| 10/2/2020 | Sold | $440,000$146/sqft |
Source: Public Record Report a problem | ||
| 8/25/2020 | Listed for sale | $440,000+49.2%$146/sqft |
Source: Beau Meyer Realty, LLC #773770 Report a problem | ||
| 10/21/2016 | Sold | $295,000-4.2%$98/sqft |
Source: Public Record Report a problem | ||
| 2/12/2015 | Listing removed | $308,000$102/sqft |
Source: CENTURY 21 Valley Realty #692915 Report a problem | ||
| 7/18/2014 | Price change | $308,000-4.7%$102/sqft |
Source: CENTURY 21 Valley Realty #692915 Report a problem | ||
| 5/13/2014 | Listed for sale | $323,300-1.9%$107/sqft |
Source: CENTURY 21 Valley Realty #692915 Report a problem | ||
| 5/23/2013 | Listed for sale | $329,500$109/sqft |
Source: http://www.Century 21 Valley Realty #680297 Report a problem | ||
| 4/11/2013 | Listing removed | $329,500$109/sqft |
Source: CENTURY 21 Valley Realty #666966 Report a problem | ||
| 11/17/2012 | Listed for sale | $329,500$109/sqft |
Source: CENTURY 21 Valley Realty #666966 Report a problem | ||
Public tax history
| Year | Property taxes | Tax assessment |
|---|---|---|
| 2024 | $2,114 +0.8% | $32,763 |
| 2023 | $2,098 +76.7% | $32,763 +78.6% |
| 2022 | $1,187 -1.2% | $18,346 -2.8% |
| 2021 | $1,201 +16.9% | $18,874 +17.3% |
| 2020 | $1,028 -0.2% | $16,084 |
| 2019 | $1,030 -99% | $16,084 +2.7% |
| 2018 | $101,636 +9984.9% | $15,657 |
| 2017 | $1,008 -0.8% | $15,657 -0.5% |
| 2016 | $1,016 +27% | $15,736 |
| 2015 | $800 | $15,736 -1% |
| 2014 | $800 +12.1% | $15,895 |
| 2013 | $714 | $15,895 -0.1% |
| 2012 | -- | $15,907 |
| 2011 | -- | $15,907 -0.8% |
| 2010 | -- | $16,031 |
Find assessor info on the county website
Monthly payment
Est. payment
Payment breakdown
Explore the cost of this home by adjusting the details. Changes won't be saved.Climate risks
Neighborhood: 81154
Nearby schools
Schools provided by the listing agent
- Elementary: Open Enrollment
- Middle: Open Enrollment
- High: Open Enrollment
Source: CREN. This data may not be complete. We recommend contacting the local school district to confirm school assignments for this home.
Similar homes
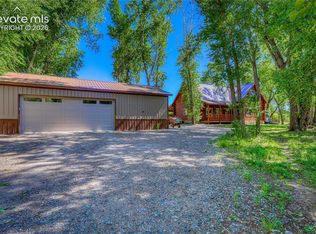
- $895,0003 bd2 ba2.2k sqft27 Red Bluff Drive, South Fork, CO 81154For Sale
 MLS ID #838697, Beau Meyer. CREN
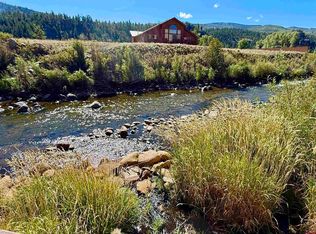
 - $930,0005 bd3 ba2.8k sqft100 W Spruce Dr., South Fork, CO 81154For Sale
 MLS ID #832519, Brittany Hathorn. CREN
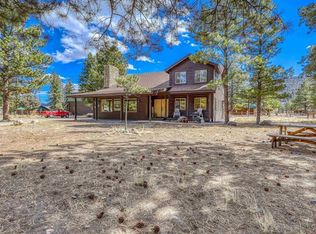
 - $515,0004 bd3 ba2.1k sqft115 Arapahoe Road, South Fork, CO 81154For Sale

 MLS ID #4770449, Joseph Rovinsky, Pinon Real Estate Group LLC. REcolorado as distributed by MLS GRID
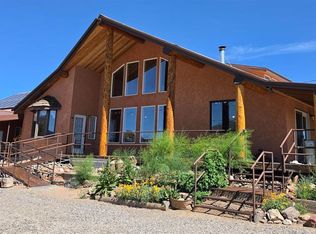
 - $685,0003 bd3 ba2.4k sqft391 Wolf Creek Road, South Fork, CO 81154For Sale
 MLS ID #836483, Dee Plucinski. CREN
 - $1,100,0003 bd3 ba3.1k sqft465 N Skyline Drive, South Fork, CO 81154For SaleMLS ID #9244489, Brittany Hathorn, EXIT Silver Thread Realty. REcolorado as distributed by MLS GRID
- $1,100,0003 bd3 ba3.1k sqft465 Skyline Dr, South Fork, CO 81154For SaleMLS ID #833763, Brittany Hathorn. CREN
- $599,0004 bd3 ba2k sqft331 Hidden View Drive, South Fork, CO 81154For SaleMLS ID #832513, Dustin Hund. CREN
- $572,7503 bd2 ba1.6k sqft20 Birch Street, South Fork, CO 81154For SaleMLS ID #839515, Aundrea Lillard. CREN
- $825,0002 bd2 ba1.7k sqft1830 Aspen Circle, South Fork, CO 81154For SaleMLS ID #838357, Connie Goodnight. CREN
- $699,0004 bd2 ba2.9k sqft143 Rio Vista Cir, South Fork, CO 81154For SaleMLS ID #833472, Beau Meyer. CREN
- $550,0003 bd2 ba2k sqft131 Crow Trail, South Fork, CO 81154For SaleMLS ID #835461, Dustin Hund. CREN
- $695,0005 bd4 ba2.4k sqft48 Texas Street #2, South Fork, CO 81154For SaleMLS ID #837227, Connie Goodnight. CREN
- $720,0003 bd2 ba1.7k sqft103 Fairway Drive, South Fork, CO 81154For SaleMLS ID #6596339, Annie Schneider, RE/MAX Professionals. REcolorado as distributed by MLS GRID
- $1,170,0005 bd3 ba2.4k sqft526 Vista Del Rio Drive, South Fork, CO 81154For SaleMLS ID #831492, Bernadette Gingrass. CREN
- $1,295,0005 bd4 ba4.2k sqft1831 Willow Park Drive, South Fork, CO 81154For SaleMLS ID #812749, Dustin Hund. CREN
- $574,0003 bd2 ba2.3k sqft247 Cottonwood Drive, South Fork, CO 81154For SaleMLS ID #838832, Connie Goodnight. CREN
- $639,0002 bd3 ba1.5k sqft11 Rio Vista Circle, South Fork, CO 81154For SaleMLS ID #838384, Suzy Woodward. CREN
- $579,0003 bd3 ba1.8k sqft27 Chapel Hill Court, South Fork, CO 81154For SaleMLS ID #834151, Dustin Hund. CREN
- $699,0003 bd3 ba2.5k sqft81 Rio Vista Circle, South Fork, CO 81154New ConstructionMLS ID #836050, Dee Plucinski. CREN
- $899,9503 bd3 ba2.4k sqft34990 County Road 41 G, Del Norte, CO 81132For SaleMLS ID #2468971, Mike Williams, Fay Ranches Inc. REcolorado as distributed by MLS GRID
