Where the Rio Grande meets masterful design, this stunning 2023-built log home delivers an elevated mountain living experience. Built with 10" Swedish coped logs, ICF foundation, and R-49 spray foam insulation, every detail was engineered for lasting quality and energy efficiency. The open-concept living area welcomes you with warm natural tones and elevated finishes. High-grade granite countertops, upgraded GE Café appliances, radiant in-floor heat, and an on-demand hot water heater ensure comfort and style throughout. The main floor hosts a spacious primary suite and guest bedroom. Ascend the spiral staircase to the upper level, where full south-facing windows frame breathtaking views of the treed front yard and the majestic Rio Grande River — shared with a comfortable second living area, guest bedroom, and full bath. The rear covered patio is perfect for grilling, gathering, and soaking in the hot tub under Colorado skies. Directly across from the river and steps from a put-in location, you're on the banks of one of Colorado's premier Gold Medal fisheries — world-class fly fishing is your backyard. Wolf Creek Ski Area is just 25 minutes away, making this a true four-season mountain sanctuary. A 1,000 sq ft metal garage with two parking spaces, abundant storage, and a dedicated workshop keeps all your mountain toys organized. Set on a beautifully landscaped, wooded ±0.54-acre lot with unobstructed river views and easy water access. Gold Medal waters out front, world-class skiing just down the road, and craftsmanship that has to be seen to be believed. Neighboring is also available from the same owner — a rare opportunity to acquire a successful income-producing property. Your river escape awaits. Additional information - This home has extended warranties on all of the appliances. The broiler system has a 15 year warranty.
Pending
Price cut: $30K (9/17)
$767,000
237 Rio Grande Dr, South Fork, CO 81154
3beds
1,615sqft
Single Family Residence
Built in 2023
0.54 Acres Lot
$-- Zestimate®
$475/sqft
$-- HOA
What's special
- 107 days
- 672
- 44
Zillow last checked:
Listing updated:
Listed by:
Aundrea Lillard 706-622-0799,
Lillard Realty Group, LLC
Source: elevateMLS,MLS#: 5481973
Facts & features
Interior
Bedrooms & bathrooms
- Bedrooms: 3
- Bathrooms: 2
- Full bathrooms: 1
- 3/4 bathrooms: 1
Other
- Level: Main
- Area: 240 Square Feet
- Dimensions: 12 x 20
Heating
- Propane, Radiant
Cooling
- None
Appliances
- Included: Dishwasher, Microwave, Range, Refrigerator
- Laundry: Main Level
Features
- Vaulted Ceiling(s), Breakfast Bar, Smart Thermostat
- Flooring: Wood
- Has basement: No
- Has fireplace: Yes
Interior area
- Total structure area: 1,615
- Total interior livable area: 1,615 sqft
- Finished area above ground: 1,615
- Finished area below ground: 0
Video & virtual tour
Property
Parking
- Total spaces: 2
- Parking features: Detached, Workshop in Garage, Gravel Driveway, RV Access/Parking
- Garage spaces: 2
Features
- Levels: One and One Half
- Stories: 1.5
- Patio & porch: Covered, Wood Deck
- Fencing: Full
- Has view: Yes
- View description: Mountain(s)
- Waterfront features: Stream/Creek
Lot
- Size: 0.54 Acres
- Features: Landscaped
Details
- Additional structures: Workshop
- Parcel number: 2125410021
Construction
Type & style
- Home type: SingleFamily
- Property subtype: Single Family Residence
Materials
- Log Siding, Log
- Foundation: Crawl Space
- Roof: Metal
Condition
- Existing Home
- New construction: No
- Year built: 2023
Utilities & green energy
- Water: Well
- Utilities for property: Electricity Connected, Propane
Community & HOA
Community
- Security: Security System
Location
- Region: South Fork
Financial & listing details
- Price per square foot: $475/sqft
- Tax assessed value: $289,500
- Annual tax amount: $2,158
- Date on market: 6/23/2026
- Listing terms: Cash,Conventional
- Electric utility on property: Yes
Estimated market value
Not available
Estimated sales range
Not available
Not available
Price history
| Date | Event | Price |
|---|---|---|
| 10/2/2026 | Pending sale | $767,000$475/sqft |
Source:  elevateMLS #5481973 Report a problem elevateMLS #5481973 Report a problem | ||
| 9/17/2026 | Price change | $767,000-3.8%$475/sqft |
Source:  CREN #836192 Report a problem CREN #836192 Report a problem | ||
| 7/30/2026 | Price change | $797,000-6.2%$493/sqft |
Source: CREN #836192 Report a problem | ||
| 6/19/2026 | Listed for sale | $849,750+4148.8%$526/sqft |
Source: CREN #836192 Report a problem | ||
| 10/26/2021 | Sold | $20,000$12/sqft |
Source: Public Record Report a problem | ||
Public tax history
| Year | Property taxes | Tax assessment |
|---|---|---|
| 2024 | $1,252 +636.9% | $19,397 +631.1% |
| 2023 | $170 | $2,653 |
| 2022 | -- | -- |
| 2021 | $362 -0.4% | $5,684 |
| 2020 | $363 -0.2% | $5,684 |
| 2019 | $364 -98.1% | $5,684 +96% |
| 2018 | $18,826 +9985.7% | $2,900 |
| 2017 | $187 -0.8% | $2,900 |
| 2016 | $188 +29% | $2,900 |
| 2015 | $146 | $2,900 |
| 2014 | $146 -62.3% | $2,900 |
| 2013 | $387 | $2,900 -50.2% |
| 2012 | -- | $5,829 |
| 2011 | -- | $5,829 |
Find assessor info on the county website
Monthly payment
Est. payment
Payment breakdown
Explore the cost of this home by adjusting the details. Changes won't be saved.Climate risks
Neighborhood: 81154
Nearby schools
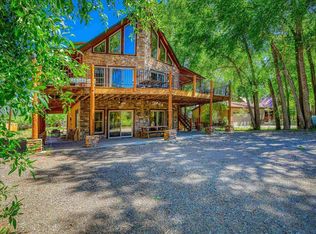
Similar homes
- $685,0003 bd3 ba2.4k sqft391 Wolf Creek Road, South Fork, CO 81154For Sale
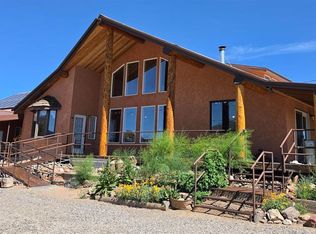
 MLS ID #836483, Dee Plucinski. CREN
 - $572,7503 bd2 ba1.6k sqft20 Birch Street, South Fork, CO 81154For Sale
 MLS ID #839515, Aundrea Lillard. CREN
 - $720,0003 bd2 ba1.7k sqft103 Fairway Drive, South Fork, CO 81154For Sale
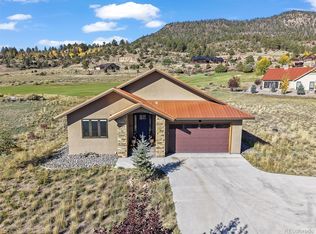
 MLS ID #6596339, Annie Schneider, RE/MAX Professionals. REcolorado as distributed by MLS GRID
 - $825,0002 bd2 ba1.7k sqft1830 Aspen Circle, South Fork, CO 81154For Sale
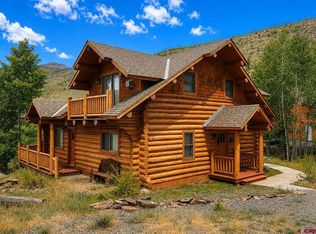 MLS ID #838357, Connie Goodnight. CREN
 - $599,0004 bd3 ba2k sqft331 Hidden View Drive, South Fork, CO 81154For SaleMLS ID #832513, Dustin Hund. CREN
- $895,0003 bd2 ba2.2k sqft27 Red Bluff Drive, South Fork, CO 81154For SaleMLS ID #838697, Beau Meyer. CREN
- $515,0004 bd3 ba2.1k sqft115 Arapahoe Road, South Fork, CO 81154For SaleMLS ID #4770449, Joseph Rovinsky, Pinon Real Estate Group LLC. REcolorado as distributed by MLS GRID
- $550,0003 bd2 ba2k sqft131 Crow Trail, South Fork, CO 81154For SaleMLS ID #835461, Dustin Hund. CREN
- $639,0002 bd3 ba1.5k sqft11 Rio Vista Circle, South Fork, CO 81154For SaleMLS ID #838384, Suzy Woodward. CREN
- $545,0003 bd2 ba1.4k sqft395 Kit Carson Road, South Fork, CO 81154For SaleMLS ID #837447, Bernadette Gingrass. CREN
- $579,0003 bd3 ba1.8k sqft27 Chapel Hill Court, South Fork, CO 81154For SaleMLS ID #834151, Dustin Hund. CREN
- $425,0004 bd3 ba2.4k sqft625 Bear Creek Road, South Fork, CO 81154For SaleMLS ID #836445, Shawna Crenshaw. CREN
- $574,0003 bd2 ba2.3k sqft247 Cottonwood Drive, South Fork, CO 81154For SaleMLS ID #838832, Connie Goodnight. CREN
- $699,0003 bd3 ba2.2k sqft5812 B River Club Court, South Fork, CO 81154For SaleMLS ID #836098, Trisha Taylor. CREN
- $385,0002 bd3 ba2.3k sqft6135 County Road 15, South Fork, CO 81154For SaleMLS ID #836723, Aundrea Lillard. CREN
- $574,0003 bd2 ba1.5k sqft19 S Alder Creek Lane, South Fork, CO 81154New ConstructionMLS ID #835921, Dustin Hund. CREN
- $525,0003 bd3 ba1.6k sqft139 Bristle Cone, South Fork, CO 81154For SaleMLS ID #836442, Dustin Hund. CREN
- $775,0003 bd2 ba2k sqft0 Forest Road, Del Norte, CO 81132For SaleMLS ID #816984, Candice Hennigh. CREN
- $395,0003 bd2 ba1.2k sqft113 Buffalo Court, South Fork, CO 81154New ConstructionMLS ID #834490, Dustin Hund. CREN
- $800,0002 bd2 ba2.3k sqft4100 Wilderness Canyon, Del Norte, CO 81132For SaleMLS ID #835678, Dee Plucinski. CREN
