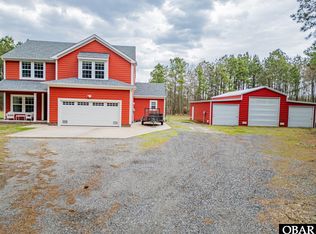
Own your own piece of paradise. Nestled on 13.6 acres of serene, wooded land in Moyock, NC. This stunning 2-story Craftsman-style home offers the perfect retreat for nature lovers and outdoor enthusiasts. Bordering Rowland Creek, the property provides ample hunting opportunities and endless privacy. Attached garage and detached 3 car Step inside and experience country charm from the moment you enter the inviting foyer. To the left, a versatile flex room awaits, while the open floor plan flows seamlessly into a spacious great room featuring a cozy gas fireplace. The kitchen and dining area overlook the private backyard, creating a perfect setting for entertaining or quiet relaxation. The first floor also offers a convenient bedroom and full bath. Upstairs, the primary suite boasts an ensuite bath and peaceful views of the surrounding landscape. A standout feature is the impressive 42'W x 36'L detached garage with three bay doors—two measuring 10'W x 8'H and one at 12'W x 11'H—perfect for storing vehicles, boats, or outdoor gear. Built on a 4'' monolithic slab with deep footers and reinforced bays, the garage is powered by a dedicated 200-amp system, with sealed floors treated with Eagle Supreme Seal in 2022.This exceptional property offers the perfect blend of rustic charm and modern convenience. Don't miss the opportunity to own your private oasis—schedule your showing today!
Sold for $695,000
$695,000
199 Southern Pine Drive, Moyock, NC 27958
5beds
2,308sqft
Single Family Residence
Built in 2017
13.6 Acres Lot
$688,700 Zestimate®
$301/sqft
$2,964 Estimated rent
Home value
$688,700
$599,000 - $785,000
$2,964/mo
Zestimate® history
Owner options
List your home for rent
$2,964/mo
Rent Zestimate®
Find your next renter with Zillow Rental Manager. Plus, with online applications, you can quickly screen prospective tenants – for free.
$2,964/mo
Rent Zestimate®
Refinance and save
$3,972/mo
Est. payment
Refinancing to a lower rate could help reduce your monthly payments and save thousands over the life of the loan.
$3,972/mo
Est. payment
Explore your selling options
Work with a Zillow partner agent
Leverage their expertise and Zillow's premium Showcase listings to get your home seen by more buyers.
Get startedList with your own agent
Get your home in front of millions of buyers by listing it on Zillow.
Learn how to do itSell it yourself
Take full control of how buyers see your home on Zillow by listing For Sale by Owner (FSBO).
List your homeWhat's special
Zillow last checked:
Listing updated:
Listed by:
Diana Brink 252-435-7346,
A Better Way Realty, Inc.
Bought with:
Bessie Ostrander, 318594
Fathom Realty NC LLC
Source: Hive MLS,MLS#: 100496979 Originating MLS: Albemarle Area Association of REALTORS
Originating MLS: Albemarle Area Association of REALTORSFacts & features
Interior
Bedrooms & bathrooms
- Bedrooms: 5
- Bathrooms: 3
- Full bathrooms: 3
Primary bedroom
- Level: Non Primary Living Area
Dining room
- Features: Combination
Heating
- Heat Pump, Zoned, Electric
Cooling
- Central Air, Zoned
Appliances
- Included: Electric Oven, Built-In Microwave, Refrigerator, Dishwasher
- Laundry: Dryer Hookup, Washer Hookup, Laundry Room
Features
- Walk-in Closet(s), High Ceilings, Entrance Foyer, Generator Plug, Kitchen Island, Ceiling Fan(s), Pantry, Walk-in Shower, Gas Log, Walk-In Closet(s)
- Flooring: Carpet, LVT/LVP
- Doors: Storm Door(s)
- Basement: None
- Attic: Pull Down Stairs
- Has fireplace: Yes
- Fireplace features: Gas Log
Interior area
- Total structure area: 2,308
- Total interior livable area: 2,308 sqft
Property
Parking
- Total spaces: 5
- Parking features: Additional Parking
Accessibility
- Accessibility features: None
Features
- Levels: Two
- Stories: 2
- Patio & porch: Patio, Porch
- Exterior features: Storm Doors
- Pool features: None
- Fencing: Privacy
- Waterfront features: None
- Frontage type: Creek
Lot
- Size: 13.6 Acres
- Features: Dead End, Wooded
Details
- Additional structures: Second Garage, Shed(s)
- Parcel number: 0022000088m0000
- Zoning: C-Gb: Conditional Distric
- Special conditions: Standard
Construction
Type & style
- Home type: SingleFamily
- Property subtype: Single Family Residence
Materials
- Vinyl Siding
- Foundation: Slab
- Roof: Architectural Shingle
Condition
- New construction: No
- Year built: 2017
Utilities & green energy
- Sewer: Septic Tank
- Water: Public
- Utilities for property: Water Available, See Remarks
Community & HOA
Community
- Security: Smoke Detector(s)
- Subdivision: Rowland Creek Estates
HOA
- Has HOA: Yes
- Amenities included: Maintenance Roads
- HOA name: na
Location
- Region: Moyock
Financial & listing details
- Price per square foot: $301/sqft
- Tax assessed value: $457,700
- Annual tax amount: $3,187
- Date on market: 9/19/2025
- Cumulative days on market: 28 days
- Listing agreement: Exclusive Right To Sell
- Listing terms: Cash,Conventional,USDA Loan,VA Loan
Price history
| Date | Event | Price |
|---|---|---|
| 5/27/2025 | Sold | $695,000$301/sqft |
Source:  Hive MLS #100496979 Report a problem Hive MLS #100496979 Report a problem | ||
| 4/24/2025 | Contingent | $695,000$301/sqft |
Source: Hive MLS #100496979 Report a problem | ||
| 3/27/2025 | Listed for sale | $695,000+116.1%$301/sqft |
Source: Hive MLS #100496979 Report a problem | ||
| 10/6/2017 | Sold | $321,575$139/sqft |
Source: Hive MLS #884774 Report a problem | ||
Public tax history
| Year | Property taxes | Tax assessment |
|---|---|---|
| 2024 | $3,188 +9.9% | $457,700 |
| 2023 | $2,902 +19.7% | $457,700 +0.4% |
| 2022 | $2,424 +0.3% | $456,000 |
| 2021 | $2,416 +42.4% | $456,000 +32.8% |
| 2020 | $1,696 -0.1% | $343,400 +8% |
| 2019 | $1,697 +1.2% | $317,900 -78.5% |
| 2018 | $1,677 | $1,476,600 |
Find assessor info on the county website
Neighborhood: 27958
Nearby homes
- $695,0005 bd3 ba2.3k sqft199 Southern Pine Dr LOT 10, Moyock, NC 27958Sold
- $876,8654 bd4 ba3.4k sqft101 Northern Pine Dr, Moyock, NC 27958New Construction

- $100-- bd-- ba-- sqftSouthern Pine Dr, Moyock, NC 27958Off Market
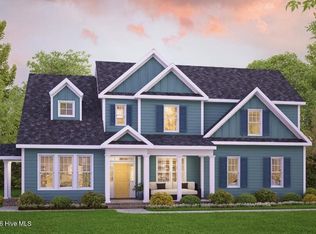
- $913,9434 bd4 ba3.5k sqft161 Northern Pine Dr, Moyock, NC 27958New Construction
- $659,7005 bd3 ba2.3k sqft189 Southern Pine Dr, Moyock, NC 27958Off Market
- $922,7704 bd5 ba3.9k sqft131 Northern Pine Dr, Moyock, NC 27958New Construction
- $694,9004 bd3 ba2.5k sqftMm Northern Pine Derring Ii Dr, Moyock, NC 27958New Construction
- $1,218,5005 bd4 ba4.1k sqft179 Southern Pine Dr, Moyock, NC 27958Off Market
Nearby schools
GreatSchools rating
- 7/10Shawboro Elementary SchoolGrades: PK-5Distance: 4.5 mi
- 9/10Moyock MiddleGrades: 6-8Distance: 1.6 mi
- 4/10Currituck County HighGrades: 9-12Distance: 12.2 mi
Schools provided by the listing agent
- Elementary: Shawboro Elementary
- Middle: Moyock Middle School
- High: Currituck County High School
Source: Hive MLS. This data may not be complete. We recommend contacting the local school district to confirm school assignments for this home.


Get pre-qualified for a loan
At Zillow Home Loans, we can pre-qualify you in as little as 5 minutes with no impact to your credit score.An equal housing lender. NMLS #10287.
Sell for more on Zillow
Get a Zillow Showcase℠ listing at no additional cost and you could sell for .
$688,700
2% more
+$13,774
With Zillow Showcase(estimated)
$702,474
- North Carolina
- Currituck County
- Moyock
- 27958
- 199 Southern Pine Drive
Nearby cities
Nearby zip codes
Other Moyock Topics
