PRE SOLD! 10 ACRE HOMESITES AVAILABLE FOR YOU TO SELECT YOUR DREAM HOME!
Under contract
$913,943
161 Northern Pine Drive, Moyock, NC 27958
4beds
3,505sqft
:
Get pre-qualified$5,263/mo
Single Family Residence
Built in 2026
10.28 Acres Lot
$977,700 Zestimate®
$261/sqft
$-- HOA
What's special
- 3 days |
- 0 |
- 0 |
Zillow last checked:
Listing updated:
Listed by:
Joy Mills 757-863-1135,
AtCoastal Realty, LLC,
Deana Renn 757-287-2143,
AtCoastal Realty, LLC
Source: Hive MLS,MLS#: 100551173 Originating MLS: Albemarle Area Association of REALTORS
Originating MLS: Albemarle Area Association of REALTORSFacts & features
Interior
Bedrooms & bathrooms
- Bedrooms: 4
- Bathrooms: 4
- Full bathrooms: 3
- 1/2 bathrooms: 1
Rooms
- Room types: Master Bedroom, Bedroom 2, Bedroom 3, Loft, Dining Room, Bathroom 2, Family Room
Primary bedroom
- Level: Second
Primary bedroom
- Level: First
Bedroom 2
- Level: Second
Bedroom 3
- Level: Second
Bathroom 2
- Level: Second
Dining room
- Level: First
Family room
- Level: First
Loft
- Level: Second
Heating
- Heat Pump, Fireplace Insert, Fireplace(s), Electric, Zoned
Cooling
- Central Air, Zoned, Heat Pump
Appliances
- Included: Electric Oven, Built-In Microwave, Water Softener, Range, Dishwasher, Electric Range
- Laundry: Dryer Hookup, Washer Hookup, Laundry Closet, Laundry Room
Features
- Master Downstairs, Walk-in Closet(s), High Ceilings, Entrance Foyer, Solid Surface, Generator Plug, Kitchen Island, 2nd Kitchen, Pantry, Reverse Floor Plan, Walk-in Shower, Dry Bar, Eat-in Kitchen, Gas Log, Walk-In Closet(s), Wired for Data
- Flooring: LVT/LVP, Carpet
- Doors: Thermal Doors
- Windows: Thermal Windows
- Basement: None
- Attic: Partially Floored,Pull Down Stairs
- Has fireplace: Yes
- Fireplace features: Gas Log
Interior area
- Total structure area: 3,505
- Total interior livable area: 3,505 sqft
Property
Parking
- Total spaces: 2
- Parking features: Garage Faces Side, Gravel, Concrete, Garage
- Attached garage spaces: 2
Features
- Levels: Two
- Patio & porch: Covered, Porch, None, Front Porch, Rear Porch, Side Porch
- Exterior features: Thermal Doors
- Pool features: None
- Fencing: None
- Has view: Yes
- View description: None
- Waterfront features: None
- Frontage type: See Remarks
Lot
- Size: 10.28 Acres
- Dimensions: 10.28 ACRES
- Features: Cul-De-Sac, Interior Lot, Landscaped
Details
- Parcel number: 8041390593
- Zoning: AG
- Special conditions: Standard
Construction
Type & style
- Home type: SingleFamily
- Property subtype: Single Family Residence
Materials
- Block, Brick, Stucco, Vinyl Siding, Wood Frame
- Foundation: Raised, Slab
- Roof: Architectural Shingle
Condition
- New construction: Yes
- Year built: 2026
Utilities & green energy
- Sewer: Septic Tank
- Water: Well
- Utilities for property: None
Community & HOA
Community
- Security: Security Lights, Smoke Detector(s)
- Subdivision: Southern Pine Estates
HOA
- Has HOA: No
- Amenities included: None
Location
- Region: Moyock
Financial & listing details
- Price per square foot: $261/sqft
- Tax assessed value: $913,943
- Date on market: 1/25/2026
- Cumulative days on market: 4 days
- Listing agreement: Exclusive Right To Sell
- Listing terms: Cash,Conventional,FHA,VA Loan
Estimated market value
$977,700
$870,000 - $1.10M
$4,070/mo
Price history
Price history is unavailable.
Public tax history
Tax history is unavailable.
Monthly payment
Est. payment
Payment breakdown
Explore the cost of this home by adjusting the details. Changes won't be saved.Climate risks
Neighborhood: 27958
Nearby schools
GreatSchools rating
- 7/10Shawboro Elementary SchoolGrades: PK-5Distance: 4.5 mi
- 9/10Moyock MiddleGrades: 6-8Distance: 1.6 mi
- 4/10Currituck County HighGrades: 9-12Distance: 12.1 mi
Schools provided by the listing agent
- Elementary: Shawboro Elementary
- Middle: Moyock Middle School
- High: Currituck County High
Source: Hive MLS. This data may not be complete. We recommend contacting the local school district to confirm school assignments for this home.
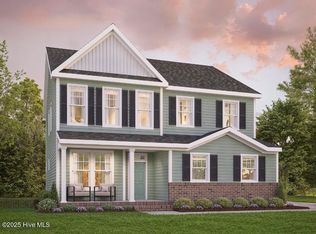
- $922,7704 bd5 ba3.9k sqft131 Northern Pine Dr, Moyock, NC 27958New Construction

- $694,9004 bd3 ba2.5k sqftMm Northern Pine Derring Ii Dr, Moyock, NC 27958New Construction
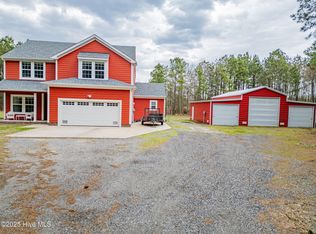
- $695,0005 bd3 ba2.3k sqft199 Southern Pine Dr, Moyock, NC 27958Sold
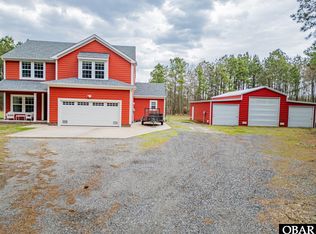
- $695,0005 bd3 ba2.3k sqft199 Southern Pine Dr LOT 10, Moyock, NC 27958Sold
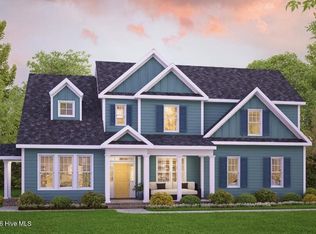
- $988,4014 bd4 ba3.3k sqft200 Northern Pine Dr, Moyock, NC 27958New Construction
- $608,4003 bd3 ba2.5k sqft139 Southern Pine Drive, Moyock, NC 27958Off Market
- $100-- bd-- ba-- sqftSouthern Pine Dr, Moyock, NC 27958Off Market
- $876,8654 bd4 ba3.4k sqft101 Northern Pine Dr, Moyock, NC 27958New Construction
A local agent can set up tours, give advice and negotiate with sellers.
Similar homes
- $877,6255 bd4 ba3.5k sqftLot 9 Caratoke Highway, Moyock, NC 27958New Construction
 MLS ID #100551207, Joy Mills, AtCoastal Realty, LLC. Hive MLS
 - from $755,9004 bd4 ba2.9k sqftThe Lee Plan, Southern Pine Estates, Moyock, NC 27958New Construction
 Kirbor Homes
 - $679,9003 bd2 ba2.1k sqftMm Northern Pine (Squire Model) Drive, Moyock, NC 27958New Construction
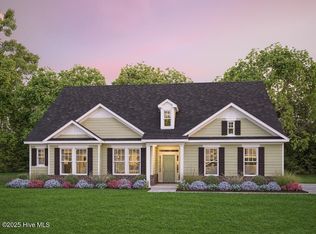 Hive MLS
 - $988,6134 bd4 ba3.4k sqft2116 Sanderson Rd, Chesapeake, VA 23322New Construction
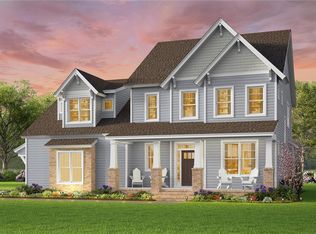 REIN Inc.
 - $949,6084 bd4 ba3.1k sqft1516 Cedarville Ct, Chesapeake, VA 23322New ConstructionREIN Inc.
- $914,5005 bd5 ba3.5k sqft2808 Raccoon Trl, Chesapeake, VA 23322New ConstructionREIN Inc.
- $605,1153 bd3 ba2.9k sqft314 Arbormoor Ln, Moyock, NC 27958New ConstructionMLS ID #10646142, Nancy Bass. REIN Inc.
- $586,3004 bd4 ba2.9k sqft122 Arbormoor Ln, Moyock, NC 27958New ConstructionMLS ID #10635439, Nancy Bass. REIN Inc.
- $985,7694 bd4 ba3.4k sqft1429 Taft Rd, Chesapeake, VA 23322New ConstructionMLS ID #10604315, Deana Renn. REIN Inc.
- $880,2654 bd3 ba3.4k sqft1440 Taft Rd, Chesapeake, VA 23322New ConstructionMLS ID #10631103, Deana Renn. REIN Inc.
- $894,5955 bd3 ba3k sqft2857 Raccoon Trl, Chesapeake, VA 23322New ConstructionREIN Inc.
- $880,3844 bd4 ba2.7k sqft1433 Taft Rd, Chesapeake, VA 23322New ConstructionMLS ID #10627091, Deana Renn. REIN Inc.
- $997,7245 bd5 ba3.5k sqft1533 Sanderson Rd, Chesapeake, VA 23322New ConstructionREIN Inc.
- $855,8214 bd3 ba3k sqft1428 Taft Rd, Chesapeake, VA 23322New ConstructionMLS ID #10627110, Deana Renn. REIN Inc.
- $1,104,9384 bd4 ba3.6k sqft2801 Raccoon Trl, Chesapeake, VA 23322New ConstructionREIN Inc.
- $807,5974 bd4 ba2.9k sqft1509 Cedarville Ct, Chesapeake, VA 23322New ConstructionMLS ID #10640008, Joy Mills. REIN Inc.
- $938,1974 bd4 ba3.4k sqft1432 Taft Rd, Chesapeake, VA 23322New ConstructionMLS ID #10609126, Deana Renn. REIN Inc.
- $858,2534 bd4 ba2.9k sqft1501 Cedarville Ct, Chesapeake, VA 23322New ConstructionMLS ID #10631080, Deana Renn. REIN Inc.
- from $762,2414 bd3 ba3k sqftThe McComas Plan, Blackwater Woods, Virginia Beach, VA 23457New ConstructionKirbor Homes
- $866,9003 bd3 ba2.6k sqftMm Racoon Kentland Trl Parcel 21, Chesapeake, VA 23322New ConstructionREIN Inc.
