This is where charm, comfort, and “thank goodness the expensive stuff is already done” all live happily under one roof. This home comes loaded with the kind of updates buyers love but don’t always want to pay for after closing — including a newer furnace, hot water tank, 200 amp electrical service, and more. Translation: fewer scary basement surprises and more money left over for furniture, snacks, or convincing yourself you’re finally going to use that home gym equipment. Inside, you’ll find beautiful hardwood floors that bring classic Kenmore character, plus a cozy fireplace with a gas-lit log set — perfect for pretending you chopped wood all day while actually pushing a button like royalty. The front enclosed porch is ideal for morning coffee, evening relaxing, package surveillance, or judging joggers with kindness. Out back, the semi-private backyard gives you just enough separation to enjoy yourself without feeling like you’re starring in a neighborhood reality show. And the 2.5 car detached garage? That’s not just a garage — It has its' own sub panel and built in gas heater. And the grill is hooked up to natural gas too and stays with the house. This garage is a car haven, tool kingdom, storage palace, hobby bunker, or the future headquarters for all the things you swear you’re going to organize someday. Located in the heart of Kenmore, this home has the charm buyers chase, the updates buyers need, and the kind of garage space that makes people say, “Okay, now we’re talking.” Come see it for yourself at the Open House Saturday, 6/27 from 1–3 PM. But be warned: homes with this much character, garage space, and big-ticket updates don’t usually sit around waiting for people who “just want to sleep on it.” Around here, sleeping on it may mean sleeping somewhere else. BASED ON HIGH RESPONSE SELLER HAS DECIDED TO BEGIN NEGOTIATIONS ON TUESDAY JUNE 30, 2026 AT 12 NOON.
Pending
$214,900
199 Wabash Ave, Kenmore, NY 14217
3beds
1,336sqft
Single Family Residence
Built in 1926
4,299 Square Feet Lot
$-- Zestimate®
$161/sqft
$-- HOA
What's special
Semi-private backyardFront enclosed porchBeautiful hardwood floors
- 74 days
- 108
- 4
Zillow last checked:
Listing updated:
Listed by:
WNY Metro Roberts Realty 716-662-0449,
John Spaschak 716-662-0449
Source: NYSAMLSs,MLS#: B1692379 Originating MLS: Buffalo
Originating MLS: BuffaloFacts & features
Interior
Bedrooms & bathrooms
- Bedrooms: 3
- Bathrooms: 2
- Full bathrooms: 1
- 1/2 bathrooms: 1
- Main level bathrooms: 1
- Main level bedrooms: 1
Heating
- Gas, Forced Air
Cooling
- Central Air
Appliances
- Included: Appliances Negotiable, Gas Water Heater
- Laundry: In Basement
Features
- Ceiling Fan(s), Entrance Foyer, Eat-in Kitchen, Separate/Formal Living Room, Other, See Remarks, Bedroom on Main Level
- Flooring: Hardwood, Laminate, Luxury Vinyl, Tile, Varies
- Basement: Full,Sump Pump
- Number of fireplaces: 1
Interior area
- Total structure area: 1,336
- Total interior livable area: 1,336 sqft
Video & virtual tour
Property
Parking
- Total spaces: 2
- Parking features: Detached, Garage, Garage Door Opener
- Garage spaces: 2
Features
- Exterior features: Concrete Driveway, Enclosed Porch, Porch
Lot
- Size: 4,299 Square Feet
- Dimensions: 40 x 107
- Features: Other, Near Public Transit, Rectangular, Rectangular Lot, Residential Lot, See Remarks
Details
- Parcel number: 1464010667700003026000
- Special conditions: Standard
Construction
Type & style
- Home type: SingleFamily
- Architectural style: Colonial,Two Story,Traditional
- Property subtype: Single Family Residence
Materials
- Composite Siding, Vinyl Siding
- Foundation: Block
- Roof: Asphalt,Architectural,Shingle
Condition
- Resale
- Year built: 1926
Utilities & green energy
- Electric: Circuit Breakers
- Sewer: Connected
- Water: Connected, Public
- Utilities for property: Cable Available, Electricity Connected, Sewer Connected, Water Connected
Community & HOA
Location
- Region: Kenmore
Financial & listing details
- Price per square foot: $161/sqft
- Tax assessed value: $42,100
- Annual tax amount: $5,337
- Date on market: 6/23/2026
- Cumulative days on market: 62 days
- Listing terms: Cash,Conventional,FHA,VA Loan
Estimated market value
Not available
Estimated sales range
Not available
$2,119/mo
Price history
| Date | Event | Price |
|---|---|---|
| 7/2/2026 | Pending sale | $214,900$161/sqft |
Source:  NYSAMLSs #B1692379 Report a problem NYSAMLSs #B1692379 Report a problem | ||
| 6/23/2026 | Listed for sale | $214,900+31%$161/sqft |
Source: NYSAMLSs #B1692379 Report a problem | ||
| 11/15/2019 | Sold | $164,000-3.5%$123/sqft |
Source: NYSAMLSs #B1225308 Report a problem | ||
| 9/26/2019 | Pending sale | $169,900$127/sqft |
Source: Howard Hanna - Williamsville #B1225308 Report a problem | ||
| 9/13/2019 | Listed for sale | $169,900+88.8%$127/sqft |
Source: Howard Hanna #B1225308 Report a problem | ||
| 10/16/2014 | Sold | $90,000-2.7%$67/sqft |
Source: Agent Provided Report a problem | ||
| 8/30/2014 | Listed for sale | $92,500$69/sqft |
Source: M J Peterson Real Estate #B459974 Report a problem | ||
Public tax history
| Year | Property taxes | Tax assessment |
|---|---|---|
| 2025 | -- | $42,100 |
| 2024 | -- | $42,100 |
| 2023 | -- | $42,100 |
| 2022 | -- | $42,100 |
| 2021 | -- | $42,100 |
| 2020 | -- | $42,100 |
| 2019 | -- | $42,100 |
| 2018 | -- | $42,100 |
| 2017 | $2,861 +263.3% | $42,100 |
| 2016 | $787 | $42,100 |
| 2015 | -- | $42,100 |
| 2014 | -- | $42,100 |
| 2013 | -- | $42,100 |
| 2012 | -- | $42,100 |
| 2011 | -- | $42,100 |
| 2010 | -- | $42,100 |
| 2009 | -- | $42,100 |
| 2008 | -- | $42,100 |
| 2007 | -- | $42,100 |
| 2006 | -- | $42,100 |
| 2005 | -- | $42,100 |
| 2004 | -- | $42,100 |
| 2003 | -- | $42,100 |
| 2002 | -- | $42,100 |
| 2001 | -- | $42,100 |
| 2000 | -- | $42,100 |
Find assessor info on the county website
Monthly payment
Climate risks
Neighborhood: Kenmore
Nearby schools
Schools provided by the listing agent
- District: Kenmore-Tonawanda Union Free District
Source: NYSAMLSs. This data may not be complete. We recommend contacting the local school district to confirm school assignments for this home.

Similar homes
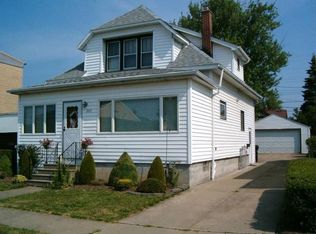
- $199,9003 bd1 ba1.2k sqft80 Mayville Ave, Buffalo, NY 14217For Sale

 MLS ID #B1692880, Warren Teall, Listing by: HUNT Real Estate ERA. NYSAMLSs
 - $264,9993 bd2 ba1.3k sqft67 Warren Ave, Kenmore, NY 14217For Sale
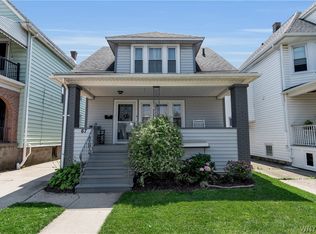 MLS ID #B1709300, Jay Herlan, Listing by: Keller Williams Realty Lancaster. NYSAMLSs
 - $219,9994 bd2 ba1.4k sqft957 W Delavan Ave #S, Buffalo, NY 14209For Sale
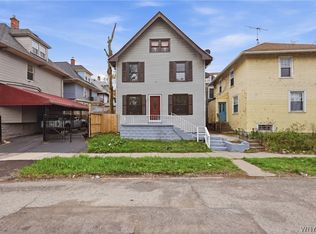 MLS ID #B1711546, Joshua McDougall, Listing by: HUNT Real Estate ERA. NYSAMLSs
 - $279,0003 bd1 ba1.4k sqft105 Hoover Ave, Buffalo, NY 14217For Sale
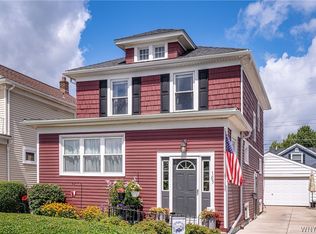 MLS ID #B1710119, John M Heffron, Listing by: Gurney Becker & Bourne. NYSAMLSs
 - $209,9003 bd1 ba1.1k sqft98 Fox St, Buffalo, NY 14212For SaleMLS ID #B1711181, Zahin Aksir Bhuiyan, Listing by: WNY Metro Roberts Realty. NYSAMLSs
- $209,9003 bd2 ba1.3k sqft461 Stockbridge Ave, Buffalo, NY 14215For SaleMLS ID #B1694048, Pushpa Gunatilake, Listing by: Pioneer Star Real Estate Inc.. NYSAMLSs
- $299,0003 bd1 ba1.6k sqft17 Westgate Rd, Buffalo, NY 14217For SaleMLS ID #B1709129, Cher L Kempf, Listing by: Howard Hanna WNY Inc.. NYSAMLSs
- $199,9003 bd2 ba1.2k sqft381 Herkimer St, Buffalo, NY 14213For SaleMLS ID #B1709486, Max Fenske, Listing by: Keller Williams Realty WNY. NYSAMLSs
- $229,9003 bd1 ba1k sqft296 Stockbridge Ave, Buffalo, NY 14215For SaleMLS ID #B1709582, HaroldKraven Weeks, Listing by: Mootry Murphy & Burgin Realty Group LLC. NYSAMLSs
- $279,0003 bd2 ba1.3k sqft72 Charleston Ave, Buffalo, NY 14217For SaleMLS ID #B1709899, Carissa Grisanti, Listing by: Serota Real Estate LLC. NYSAMLSs
- $229,9005 bd2 ba1.4k sqft71 Weber Ave, Buffalo, NY 14215For SaleMLS ID #B1708826, Kekeli Olympio, Listing by: Atlas Realty Trading Co LLC. NYSAMLSs
- $300,0003 bd2 ba1.5k sqft181 Knowlton Ave, Buffalo, NY 14217For SaleMLS ID #B1703556, Alexis Erway, Listing by: Howard Hanna WNY Inc.. NYSAMLSs
- $224,9004 bd1 ba1.3k sqft22 Comstock Ave, Buffalo, NY 14215For SaleMLS ID #B1703344, Syed J Rizvi, Listing by: Keller Williams Realty WNY. NYSAMLSs
- $179,9003 bd2 ba1.3k sqft131 Stockbridge Ave, Buffalo, NY 14215For SaleMLS ID #B1701741, MD Zahid Al Mamun, Listing by: Keller Williams Realty WNY. NYSAMLSs
- $219,9004 bd2 ba1.8k sqft106 Grandview Ave, Buffalo, NY 14223For SaleMLS ID #B1709487, Joshua James, Listing by: Keller Williams Realty WNY. NYSAMLSs
- $219,9994 bd1 ba1k sqft203 Danbury Dr, Cheektowaga, NY 14225For SaleMLS ID #B1709374, Michael Silbak, Listing by: Towne Housing Real Estate. NYSAMLSs
- $149,9002 bd1 ba1k sqft62 Parkwood Ave, Buffalo, NY 14217For SaleMLS ID #B1703036, Joseph G Saccone, Listing by: Keller Williams Realty WNY. NYSAMLSs
- $219,9004 bd2 ba2k sqft565 Military Rd, Buffalo, NY 14207For SaleMLS ID #B1697409, John Majewski lll, Listing by: HUNT Real Estate ERA. NYSAMLSs
- $234,9003 bd2 ba1.3k sqft124 Park Edge Dr, Cheektowaga, NY 14225For SaleMLS ID #B1704088, Ruby N Williams, Listing by: Mootry Murphy & Burgin Realty Group LLC. NYSAMLSs
- $199,0002 bd1 ba944 sqft149 Garner Ave, Buffalo, NY 14213For SaleMLS ID #B1704996, Christian L Reitler, Listing by: Gurney Becker & Bourne. NYSAMLSs
